
411 Fox Pond Drive, Seneca, SC 29678
Local realty services provided by:ERA Live Moore
411 Fox Pond Drive,Seneca, SC 29678
$459,990
- 3 Beds
- 4 Baths
- - sq. ft.
- Single family
- Pending
Upcoming open houses
- Sat, Oct 0311:00 am - 05:00 pm
- Sun, Oct 0401:00 pm - 05:00 pm
Listed by: chelsea cathcart
Office: drb group south carolina, llc.
MLS#:1601361
Source:SC_GGAR
Price summary
- Price:$459,990
- Monthly HOA dues:$70
About this home
Welcome to Wells Crossing! We are the closest new homes to Clemson with private homesites and pickleball, all near Lake Keowee! Home is complete, pictures coming soon. This beautifully designed Craftsman-style Wakefield home offers over 2,500 square feet of thoughtfully planned living space, ideal for comfortable main-level living. Upon entering, you're welcomed by a spacious foyer with an adjoining bedroom, full bath and dedicated study with trey ceilings, French doors and built in bookcase. The impressive chef's kitchen showcases staggered soft white cabinetry, granite countertops, a large center island with contrasting rich brown cabinetry, sink and ample seating and prep space. Additional highlights include a designer tile backsplash, under-cabinet lighting, and gourmet stainless steel appliances including an electric cooktop and double wall oven. The open-concept living room features soaring ceilings, oversized windows that fill the space with natural light, creating the perfect gathering space. Just off the living area, the breakfast room opens to a covered rear porch overlooking the backyard, making indoor-outdoor entertaining effortless. Privately situated off the living room, the spacious primary suite offers trey ceilings, dual vanities, a large walk-in closet, and a beautifully appointed tiled shower with a built-in bench and frameless glass door. Completing the main level are a convenient laundry room and powder room. Upstairs, an additional bedroom and bath create a great guest suite or extra living space. Smart home technology, energy-efficient design, and a dedicated local warranty team ensure long-term comfort and convenience. Wells Crossing is perfectly situated for those seeking a vibrant lifestyle with easy access to everything they need. The community boasts 2 pickleball courts, open greenspace, sidewalks, and street lights in a beautiful setting. Minutes from top ranked Clemson University, Lake Hartwell, Lake Keowee, and 45 minutes to Downtown Greenville. Situated just off Hwy. 123 and right outside the city limits of Clemson . Craving a taste of history and local charm? Downtown Seneca is within a 10-minute drive away, offering a variety of shops, restaurants, and entertainment options. For outdoor enthusiasts, the breathtaking beauty of Lake Keowee awaits, with endless opportunities for recreation and relaxation – all within a 10-minute reach. Wells Crossing is a desirable community in a prime location. Come by and make Wells Crossing your new home. See Sales Agent for additional pricing information....
Contact an agent
Home facts
- Year built:2026
- Subdivision & Development:Wells Crossing
- Listing ID #:1601361
- Added:44 day(s) ago
- Updated:October 02, 2026 at 11:49 PM
Rooms and interior
- Bedrooms:3
- Total bathrooms:4
- Full bathrooms:3
- Half bathrooms:1
- Flooring:Carpet
- Kitchen Description:Dishwasher, Disposal, Double Oven, Microwave, Microwave-Convection
Heating and cooling
- Cooling:Electric
- Heating:Natural Gas
Structure and exterior
- Roof:Architectural
- Year built:2026
- Lot Features:1/2 Acre or Less, Corner Lot
- Architectural Style:Craftsman
- Construction Materials:Hardboard Siding
- Exterior Features:Front Porch, Patio, Rear Porch
- Foundation Description:Slab
- Levels:1 Story, 1 Story + Bonus
Schools
- High school:Seneca
- Middle school:Seneca
- Elementary school:Ravenel
Utilities
- Water:Public
- Sewer:Public Sewer
Finances and disclosures
- Price:$459,990
Features and amenities
- Appliances:Dishwasher, Double Oven, Electric Cooktop, Electric Oven, Gas Water Heater, Microwave, Self Cleaning Oven, Tankless Water Heater
- Laundry features:1st Floor, Electric Dryer Hookup, Walk-in
- Amenities:int_feat_Bookcases, int_feat_Ceiling Smooth, int_feat_Granite Counters, int_feat_High Ceilings, int_feat_Open Floorplan, int_feat_Pantry, int_feat_Split Floor Plan, int_feat_Tray Ceiling(s), int_feat_Walk-In Closet(s)
- Smart home:Yes
Parking
- Total parking spaces:2
- Parking description:Attached, Garage Door Opener, Paved
- Garage:Yes
- Garage spaces:2
New listings near 411 Fox Pond Drive
- New
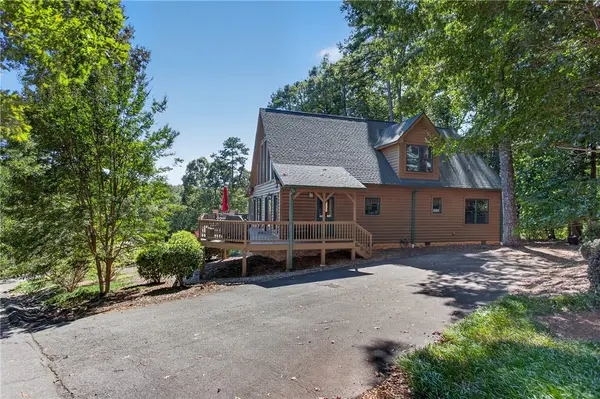 $785,000Active3 beds 3 baths3,105 sq. ft.
213 Serenity Bay Drive, Seneca, SC 29672
MLS# 20306618Listed by: THE LES WALDEN TEAM - New
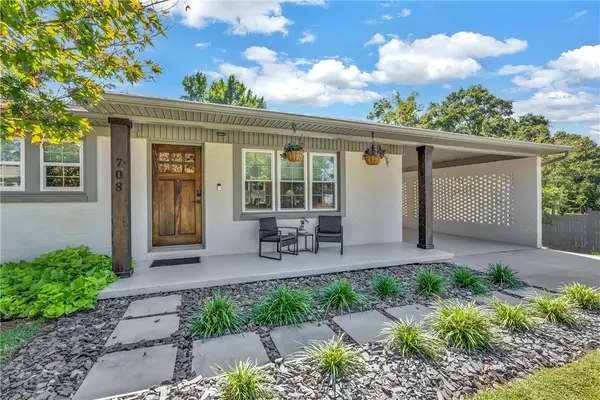 $499,000Active3 beds 3 baths
708 Evelyn Drive, Seneca, SC 29678
MLS# 20306887Listed by: COLDWELL BANKER CAINE/WILLIAMS - New
 $224,900Active3 beds 2 baths1,800 sq. ft.
2402 Brown Street, Seneca, SC 29678
MLS# 20306818Listed by: SIGNATURE HOMES REALTY - New
 $1,199,000Active6 beds 5 baths4,100 sq. ft.
509 Great Oak Way, Seneca, SC 29672
MLS# 20306574Listed by: JUSTIN WINTER & ASSOC - Open Sun, 1 to 3pmNew
 $369,000Active3 beds 2 baths3,214 sq. ft.
201 Leila Street #Lots 6 and 7, Leila St., Seneca, SC 29678
MLS# 20306823Listed by: KELLER WILLIAMS GREENVILLE CEN - New
 $381,467Active4 beds 4 baths
625 Sweetspire Trail #Lot 151, Seneca, SC 29678
MLS# 1605460Listed by: DFH REALTY GEORGIA, LLC - Open Sun, 1 to 3pmNew
 $369,000Active3 beds 2 baths
201 Leila Street #Lot 7 Leila St Tax ID 5205006002 included in sale, Seneca, SC 29678
MLS# 1605390Listed by: KELLER WILLIAMS GREENVILLE CENTRAL - New
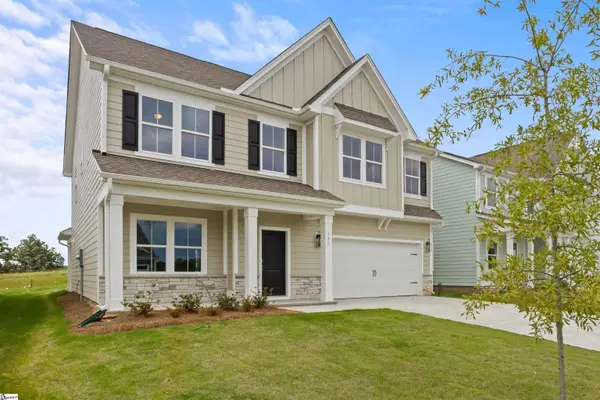 $413,990Active5 beds 3 baths
555 Hydrangea Street #Lot 47, Seneca, SC 29678
MLS# 1605343Listed by: DFH REALTY GEORGIA, LLC - New
 $164,500Active0.67 Acres
116 Wynmere Way, Seneca, SC 29672
MLS# 20306716Listed by: HOWARD HANNA ALLEN TATE - LAKE KEOWEE SENECA - New
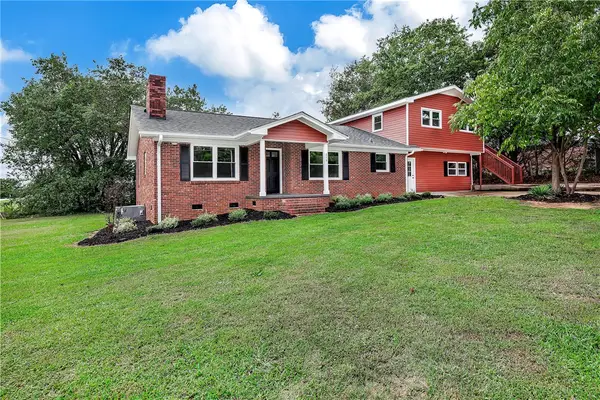 $284,900Active4 beds 3 baths2,924 sq. ft.
315 W South 4th Street, Seneca, SC 29678
MLS# 20306683Listed by: BLUEFIELD REALTY GROUP


Protect your home and budget from life's surprises with an Assurant Home Warranty, backed by a partner that supports you through every step of homeownership. Explore Plans.
© 2023 - 2026 ERA Franchise Systems LLC. All rights reserved. ERA Franchise Systems LLC fully supports the principles of the Fair Housing Act and the Equal Opportunity Act. ERA, ERA Real Estate powered, and their respective logos are registered service marks of ERA Franchise Systems LLC. Each office is independently owned and operated.