
103 Wild Fern Road, Seneca, SC 29678
Local realty services provided by:ERA Kennedy Group Realtors
103 Wild Fern Road,Seneca, SC 29678
$275,000
- 3 Beds
- 2 Baths
- - sq. ft.
- Single family
- Active
Listed by: amy albertson, broadus albertson
Office: albertson real estate, llc.
MLS#:20309468
Source:SC_AAR
Price summary
- Price:$275,000
About this home
Enjoy the convenience of one-level living in a home with a floor plan designed for comfortable everyday living and plenty of room to enjoy the outdoors. The open-concept layout connects the main living spaces, with soaring ceilings in the living room adding to the spacious feel. The kitchen opens to the breakfast area, with a laundry room conveniently located just off the kitchen. A split-bedroom floor plan provides added privacy for the primary suite, which features a walk-in shower and garden tub. Step outside to a level, fenced-in backyard with plenty of room for pets, gardening, outdoor games, or simply enjoying time outside. The covered patio is a great place for morning coffee, grilling with friends, or relaxing at the end of the day. An additional storage building provides handy space for lawn equipment, tools, and outdoor essentials. The roof was replaced in 2025, per seller. The location is hard to beat, with Downtown Seneca just minutes away. Enjoy local restaurants, medical providers, shopping, boutiques, and the popular Ram Cat Alley, along with nearby recreational opportunities and the walking track at Shaver Recreation Complex. With its desirable floor plan, inviting outdoor space, and convenient location, this home offers a lifestyle that's easy to enjoy!...
Contact an agent
Home facts
- Year built:2006
- Listing ID #:20309468
- Added:1 day(s) ago
- Updated:November 18, 2026 at 07:56 PM
Rooms and interior
- Bedrooms:3
- Total bathrooms:2
- Full bathrooms:2
- Flooring:Carpet, Luxury Vinyl Plank, Vinyl
- Dining Description:Breakfast Area
- Bathrooms Description:Garden Tub/Roman Tub, Jetted Tub, Separate Shower, Walk-In Shower
- Kitchen Description:Dishwasher, Electric Oven, Electric Range, Microwave, Refrigerator
- Bedroom Description:Main Level Primary
- Basement:Yes
Heating and cooling
- Cooling:Central Air, Electric
- Heating:Central, Electric
- Central air:Yes
Structure and exterior
- Roof:Architectural, Shingle
- Year built:2006
- Lot area:0.85 Acres
- Lot Features:Level, Not In Subdivision, Outside City Limits, Sloped
- Architectural Style:Traditional
- Construction Materials:Vinyl Siding
- Exterior Features:Fence, Porch
- Foundation Description:Slab
- Levels:1 Story
Schools
- High school:Seneca High
- Middle school:Seneca Middle
- Elementary school:Blue Ridge Elementary
Utilities
- Water:Public
- Sewer:Septic Tank
Finances and disclosures
- Price:$275,000
Features and amenities
- Appliances:Dishwasher, Electric Oven, Electric Range, Electric Water Heater, Microwave, Refrigerator
- Laundry features:Electric Dryer Hookup, Washer Hookup
- Amenities:Blinds, Cathedral Ceilings, Ceiling Fans, Vinyl Windows, Walk-in Closets
Parking
- Parking description:Driveway
New listings near 103 Wild Fern Road
- New
 $274,900Active3 beds 2 baths1,312 sq. ft.
404 Whispering Lane, Seneca, SC 29672
MLS# 20309496Listed by: BOB HILL REALTY - New
 $323,550Active4 beds 2 baths1,764 sq. ft.
338 Freshwater Court, Seneca, SC 29678
MLS# 20309460Listed by: D.R. HORTON - New
 $450,000Active3 beds 2 baths2,141 sq. ft.
331 Radisson Road, Seneca, SC 29678
MLS# 20309417Listed by: BLUEFIELD REALTY GROUP - New
 $225,000Active3 beds 2 baths1,140 sq. ft.
1100 E Main Street, Seneca, SC 29678
MLS# 20309452Listed by: CLARDY REAL ESTATE - New
 $710,000Active5 beds 5 baths
2626 Dog Leg Lane, Seneca, SC 29678
MLS# 20309433Listed by: COPE AND COMPANY - New
 $250,000Active11.37 Acres
660 Keowee Trail, Seneca, SC 29678
MLS# 20309440Listed by: KELLER WILLIAMS SENECA 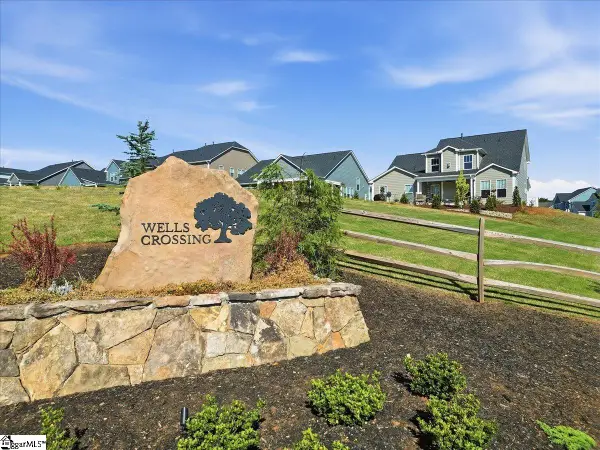 $443,990Pending3 beds 2 baths
406 Fox Pond Drive, Seneca, SC 29678
MLS# 1609463Listed by: DRB GROUP SOUTH CAROLINA, LLC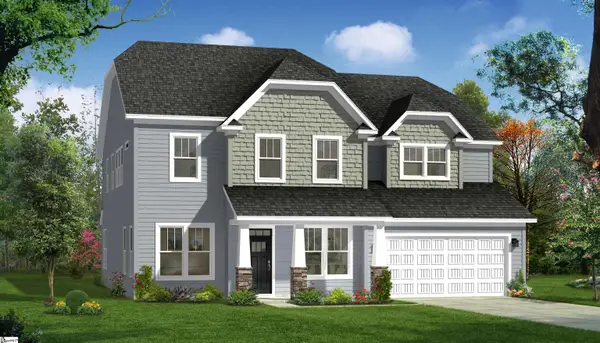 $624,990Pending5 beds 4 baths
404 Fox Pond Drive, Seneca, SC 29678
MLS# 1609461Listed by: DRB GROUP SOUTH CAROLINA, LLC- New
 $2,795,000Active4 beds 6 baths4,801 sq. ft.
734 Navigators Point, Seneca, SC 29672
MLS# 20308397Listed by: HOWARD HANNA ALLEN TATE - MELANIE FINK & ASSOC


Protect your home and budget from life's surprises with an Assurant Home Warranty, backed by a partner that supports you through every step of homeownership. Explore Plans.
© 2023 - 2026 ERA Franchise Systems LLC. All rights reserved. ERA Franchise Systems LLC fully supports the principles of the Fair Housing Act and the Equal Opportunity Act. ERA, ERA Real Estate powered, and their respective logos are registered service marks of ERA Franchise Systems LLC. Each office is independently owned and operated.