
412 Hartwell Drive, Seneca, SC 29672
Local realty services provided by:ERA Live Moore
412 Hartwell Drive,Seneca, SC 29672
$275,000
- 3 Beds
- 2 Baths
- 1,376 sq. ft.
- Single family
- Active
Listed by: regina bolt, cindy frick
Office: clardy real estate
MLS#:20303396
Source:SC_AAR
Price summary
- Price:$275,000
- Price per sq. ft.:$199.85
About this home
Welcome to 412 Hartwell Drive, a beautifully updated 3-bedroom, 2-bath home offering comfort, convenience, and exceptional value in the heart of Seneca. Situated on a spacious lot, this property features an attached 2-car garage, a concrete driveway with ample parking, and a large deck overlooking an expansive backyard with endless possibilities for outdoor living, entertaining, gardening, or recreation.
Inside, you'll find numerous updates throughout, including new luxury vinyl plank flooring in the living room, hallway, bedrooms, and bathrooms. Most rooms have been freshly painted, and several new light fixtures have been installed, creating a bright and inviting atmosphere. The living room is highlighted by a stunning stone fireplace with gas logs, providing a warm and welcoming focal point.
The generously sized primary suite offers a private retreat with two walk-in closets, a dedicated vanity area, and a spacious walk-in shower. The functional floor plan provides comfortable living spaces.
Sellers states that the roof was installed in 2022 and an HVAC system installed in 2026.
Conveniently located just minutes from Clemson University, Lake Hartwell, downtown Seneca, shopping, restaurants, and medical facilities, this home offers the perfect combination of accessibility and everyday convenience.
Don't miss this opportunity to own a move-in-ready home in an excellent location with room to grow both inside and out!...
Contact an agent
Home facts
- Year built:1978
- Subdivision & Development:Hanover Hills
- Listing ID #:20303396
- Added:73 day(s) ago
- Updated:September 15, 2026 at 03:08 PM
Rooms and interior
- Bedrooms:3
- Total bathrooms:2
- Full bathrooms:2
- Rooms Total:5
- Flooring:Hardwood, Luxury Vinyl Plank
- Dining Description:Breakfast Area
- Bathrooms Description:Bath in Primary Bedroom, Shower Only, Walk-In Shower
- Kitchen Description:Dishwasher, Electric Oven, Electric Range, Microwave, Refrigerator, Smooth Cooktop
- Bedroom Description:Bath in Primary Bedroom, Main Level Primary
- Basement:Yes
- Basement Description:Crawl Space
- Living area:1,376 sq. ft.
Heating and cooling
- Cooling:Central Air, Electric
- Heating:Natural Gas
- Central air:Yes
Structure and exterior
- Roof:Architectural, Shingle
- Year built:1978
- Building area:1,376 sq. ft.
- Lot area:0.57 Acres
- Lot Features:Level, Outside City Limits, Sloped, Subdivision, Trees, Wooded
- Architectural Style:Ranch
- Exterior Features:Deck
- Foundation Description:Crawl Space
- Levels:1 Story
Schools
- High school:Seneca High
- Middle school:Seneca Middle
- Elementary school:Ravenel Elm
Utilities
- Water:Public
- Sewer:Septic Tank
Finances and disclosures
- Price:$275,000
- Price per sq. ft.:$199.85
- Tax amount:$1,629 (2025)
Features and amenities
- Appliances:Dishwasher, Dryer, Electric Oven, Electric Range, Gas Water Heater, Microwave, Refrigerator, Smooth Cooktop, Washer
- Laundry features:Dryer, Washer, Washer Hookup
- Amenities:Blinds, Ceiling Fans, Walk-in Closets, Wood Frame Windows
Parking
- Parking description:Attached, Driveway, Garage, Garage Door Opener
- Garage:Yes
- Garage spaces:2
New listings near 412 Hartwell Drive
- New
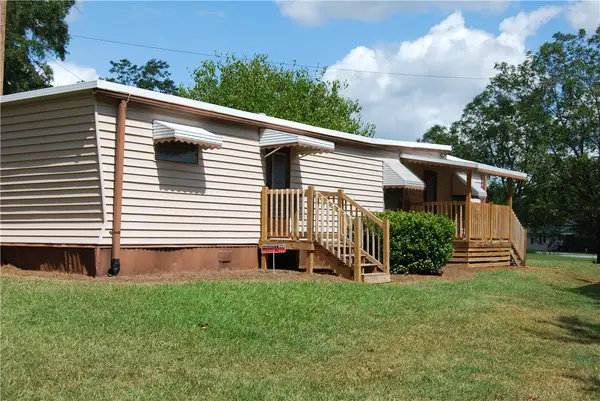 $99,500Active2 beds 1 baths530 sq. ft.
106 W Cresent Drive, Seneca, SC 29678
MLS# 20306092Listed by: KELLER WILLIAMS SENECA - Open Sun, 2 to 4pmNew
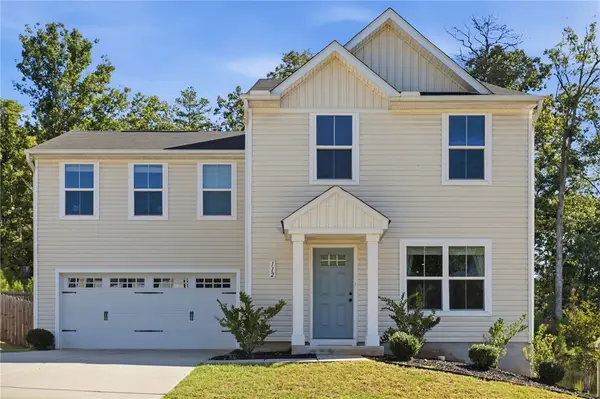 $285,000Active4 beds 3 baths1,680 sq. ft.
112 Wells Station Road, Seneca, SC 29678
MLS# 20306131Listed by: HOWARD HANNA ALLEN TATE - ANDERSON NORTH - New
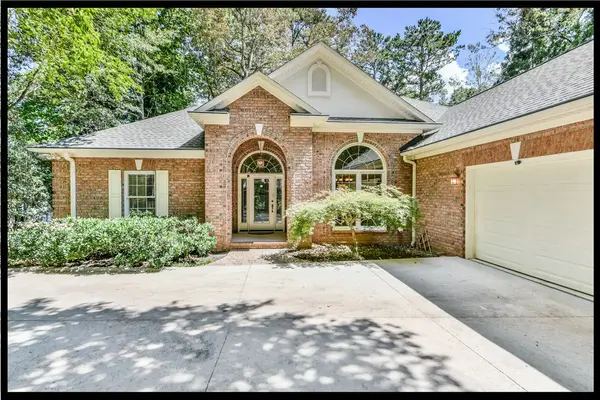 $1,897,500Active4 beds 4 baths4,092 sq. ft.
122 N Waterside Drive, Seneca, SC 29672
MLS# 20303896Listed by: KELLER WILLIAMS LAKE KEOWEE - New
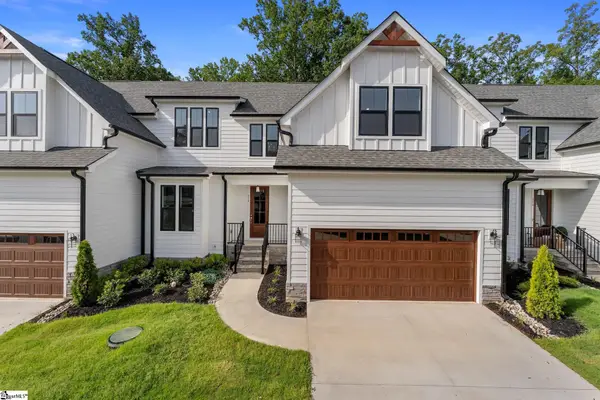 $597,490Active4 beds 4 baths
318 Breakwater Lane, Seneca, SC 29678
MLS# 1603675Listed by: HQ REAL ESTATE, LLC - New
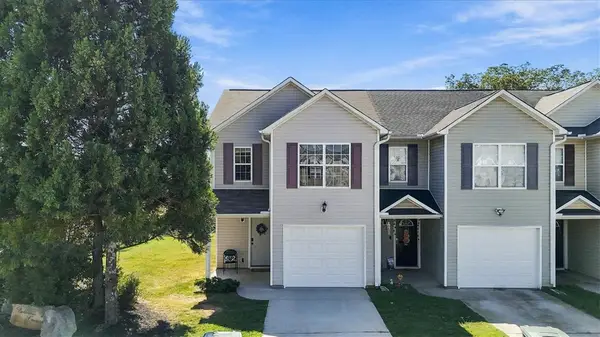 $185,000Active3 beds 3 baths1,337 sq. ft.
703 Bellview Way, Seneca, SC 29678
MLS# 20306112Listed by: COLDWELL BANKER CAINE/WILLIAMS - New
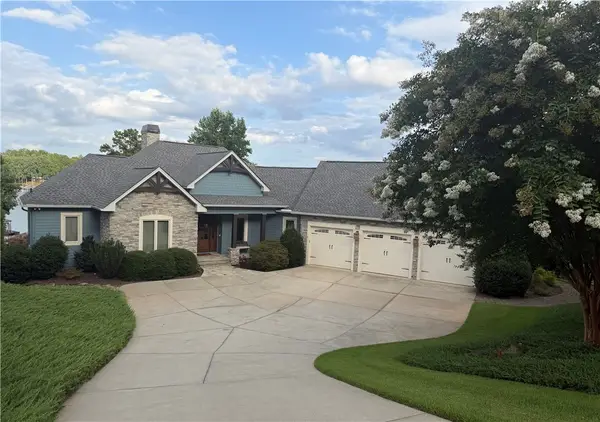 $2,585,000Active4 beds 5 baths4,852 sq. ft.
357 Stardust Lane, Seneca, SC 29672
MLS# 20306029Listed by: LISTWITHFREEDOM.COM 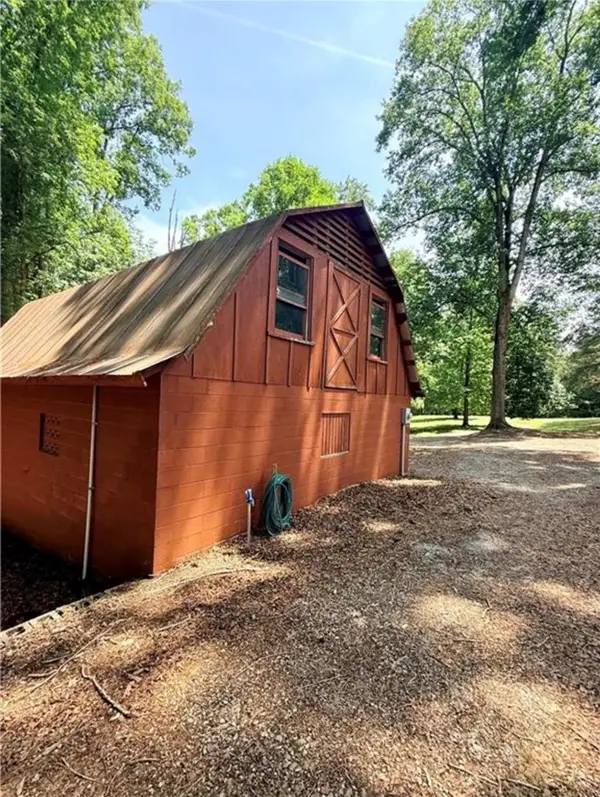 $70,000Pending2.06 Acres
322 Elclay Drive, Seneca, SC 29672
MLS# 20306090Listed by: CLARDY REAL ESTATE- New
 $60,000Active2 Acres
0 Singing Pines Road, Seneca, SC 29678
MLS# 20306073Listed by: JW MARTIN REAL ESTATE - New
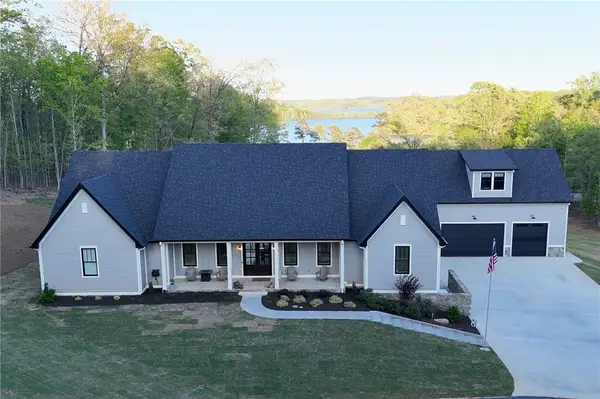 $1,494,000Active4 beds 5 baths4,307 sq. ft.
1359 Martin Creek Road, Seneca, SC 29678
MLS# 20306094Listed by: KELLER WILLIAMS GREENVILLE UPSTATE - New
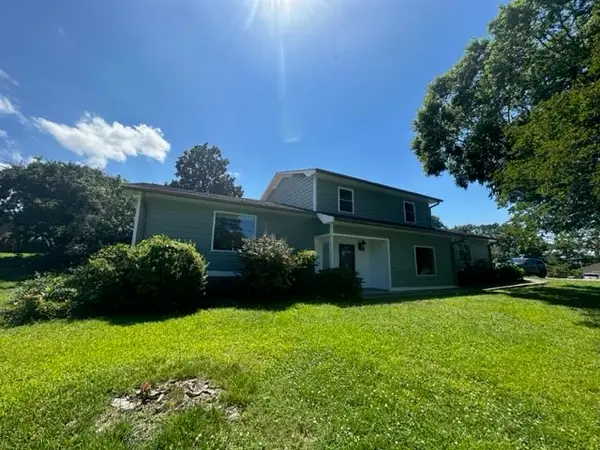 $479,900Active3 beds 2 baths
101 Whippoorwill Drive, Seneca, SC 29672
MLS# 20305992Listed by: CAROLINA HOME REAL ESTATE INC.


Protect your home and budget from life's surprises with an Assurant Home Warranty, backed by a partner that supports you through every step of homeownership. Explore Plans.
© 2023 - 2026 ERA Franchise Systems LLC. All rights reserved. ERA Franchise Systems LLC fully supports the principles of the Fair Housing Act and the Equal Opportunity Act. ERA, ERA Real Estate powered, and their respective logos are registered service marks of ERA Franchise Systems LLC. Each office is independently owned and operated.