
423 Kensington Circle, Seneca, SC 29672
Local realty services provided by:ERA Kennedy Group Realtors
Listed by: robert whitesides
Office: agent group realty
MLS#:20304751
Source:SC_AAR
Price summary
- Price:$850,000
- Monthly HOA dues:$137.5
About this home
Welcome to 423 Kensington Circle, where quality craftsmanship and Lake Keowee living come together in one exceptional Seneca home. Built by Keowee Construction Services, this 3-bedroom, 3-full-bath Craftsman offers 2,533 heated/cooled sq. ft. across two thoughtfully designed levels, plus nearly 500 sq. ft. of garage space and approximately 150 sq. ft. of covered porch space. The main level features a spacious owners suite, an additional full bath for guests, a beautifully appointed kitchen with large island, nearly 60 sq. ft. pantry, and a 75 sq. ft. laundry/mudroom. A 135 sq. ft. study provides the perfect space for working from home. Upstairs, two guest bedrooms share a large full bath. Tall ceilings, elaborate trim, and elevated finishes showcase the attention to detail throughout, complemented by cement-plank siding, stucco, and stone accents. Outside, enjoy the ease of .32 acres within Seneca city limits, while Boat Slip #3 on Lake Keowee puts days on the water within easy reach. The community amenities are walkable—or even better by golf cart! With just $1,650 in annual dues and short-term rentals permitted, this property offers an ideal setting for full-time living, a second home, or a Lake Keowee investment....
Contact an agent
Home facts
- Year built:2026
- Subdivision & Development:Kensington Estates at Keowee
- Listing ID #:20304751
- Added:43 day(s) ago
- Updated:September 23, 2026 at 05:17 PM
Rooms and interior
- Bedrooms:3
- Total bathrooms:3
- Full bathrooms:3
- Flooring:Carpet, Luxury Vinyl Plank
- Bathrooms Description:Bath in Primary Bedroom, Bathtub, Garden Tub/Roman Tub, Separate Shower, Walk-In Shower
- Kitchen Description:Built-in Oven, Convection Oven, Dishwasher, Disposal, Gas Cooktop, Microwave
- Bedroom Description:Bath in Primary Bedroom, Main Level Primary
- Basement:Yes
- Basement Description:Crawl Space
Heating and cooling
- Cooling:Central Air, Electric
- Heating:Forced Air, Heat Pump, Multiple Heating Units
- Central air:Yes
Structure and exterior
- Roof:Architectural, Shingle
- Year built:2026
- Lot area:0.32 Acres
- Lot Features:City Lot, Interior Lot, Level, Sloped, Subdivision
- Architectural Style:Craftsman
- Construction Materials:Cement Siding, Stone, Stucco
- Exterior Features:Front Porch, Patio, Porch
- Foundation Description:Crawl Space
- Levels:One and One Half
Schools
- High school:Seneca High
- Middle school:Seneca Middle
- Elementary school:Northside Elem
Utilities
- Water:Public
- Sewer:Public Sewer
Finances and disclosures
- Price:$850,000
Features and amenities
- Appliances:Built-In Oven, Convection Oven, Dishwasher, Disposal, Gas Cooktop, Microwave, Tankless Water Heater
- Laundry features:Electric Dryer Hookup, Sink, Washer Hookup
- Amenities:Cable TV, Cathedral Ceilings, Ceiling Fans, High Ceilings, Insulated Windows, Pull-Down Attic Stairs, Quartz Counters, Smoke Detectors, Smooth Ceilings, Solid Surface Counters, Tilt-In Windows, Tray Ceilings, Vaulted Ceilings, Vinyl Windows, Walk-in Closets
Parking
- Parking description:Attached, Driveway, Garage, Garage Door Opener
- Garage:Yes
- Garage spaces:2
New listings near 423 Kensington Circle
- New
 $1,125,000Active4 beds 4 baths
512 Dye Drive, Seneca, SC 29678
MLS# 20306406Listed by: CLARDY REAL ESTATE - W UNION - Open Sun, 12 to 2pmNew
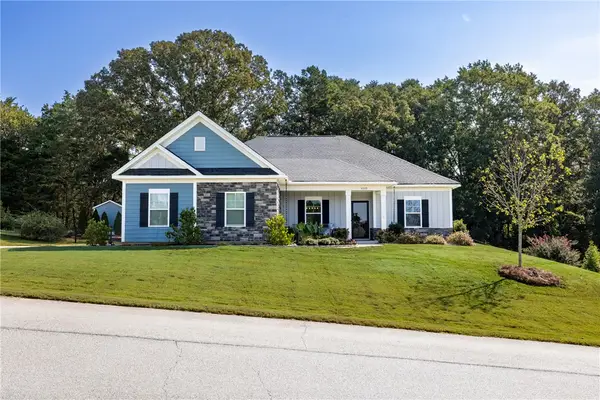 $535,555Active3 beds 3 baths
4009 Turnberry Loop, Seneca, SC 29678
MLS# 20306392Listed by: HOWARD HANNA ALLEN TATE - LAKE KEOWEE SENECA - New
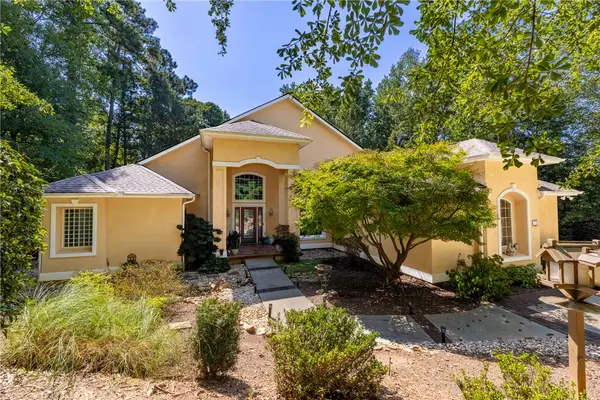 $1,275,000Active4 beds 4 baths4,738 sq. ft.
119 Grand Summit Drive, Seneca, SC 29672
MLS# 20306242Listed by: HOWARD HANNA ALLEN TATE - LAKE KEOWEE SENECA - New
 $692,900Active4 beds 4 baths2,687 sq. ft.
503 Ploma Drive, Seneca, SC 29678
MLS# 20306541Listed by: REAL LOCAL/REAL BROKER, LLC - New
 $259,900Active5 beds 3 baths2,525 sq. ft.
403 Stratford Drive, Seneca, SC 29678
MLS# 20306476Listed by: KELLER WILLIAMS EASLEY/POWD - New
 $225,000Active3 beds 2 baths1,202 sq. ft.
206 Gracie Street, Seneca, SC 29678
MLS# 20306460Listed by: CLARDY REAL ESTATE - New
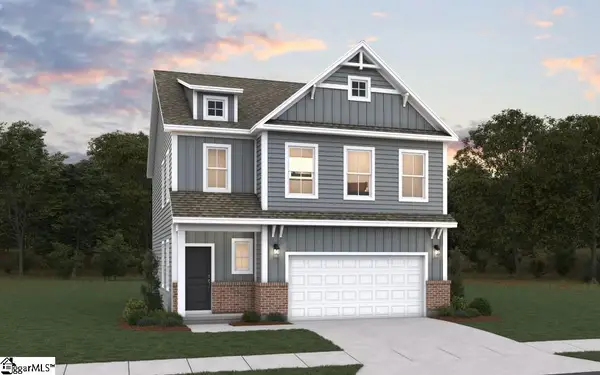 $364,905Active3 beds 3 baths
617 Sweetspire Trail #Lot 155, Seneca, SC 29678
MLS# 1604454Listed by: DFH REALTY GEORGIA, LLC - New
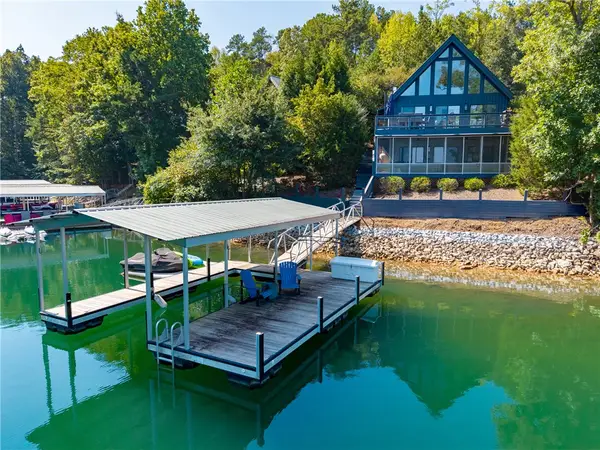 $1,475,000Active3 beds 3 baths2,039 sq. ft.
205 New Timber Trail, Seneca, SC 29672
MLS# 20306224Listed by: HOWARD HANNA ALLEN TATE - LAKE KEOWEE SENECA - New
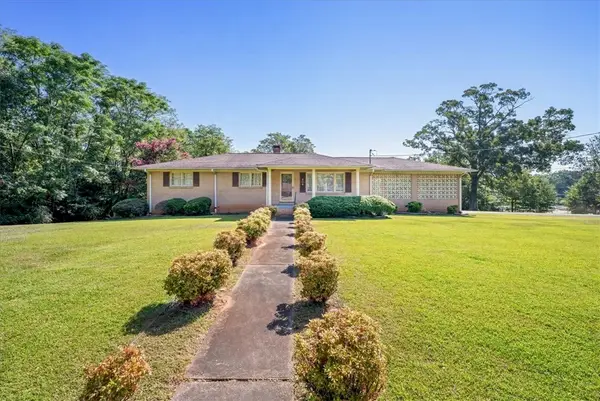 $225,000Active3 beds 2 baths3,016 sq. ft.
806 Evelyn Drive, Seneca, SC 29678
MLS# 20306382Listed by: KELLER WILLIAMS SENECA - New
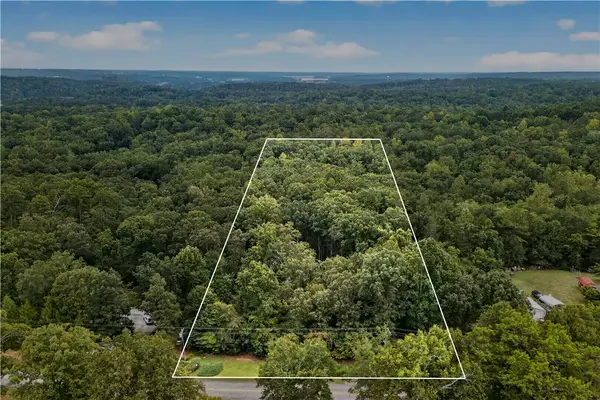 $69,000Active3.34 Acres
00 N Bayshore Drive, Seneca, SC 29672
MLS# 20306426Listed by: CLARDY REAL ESTATE


Protect your home and budget from life's surprises with an Assurant Home Warranty, backed by a partner that supports you through every step of homeownership. Explore Plans.
© 2023 - 2026 ERA Franchise Systems LLC. All rights reserved. ERA Franchise Systems LLC fully supports the principles of the Fair Housing Act and the Equal Opportunity Act. ERA, ERA Real Estate powered, and their respective logos are registered service marks of ERA Franchise Systems LLC. Each office is independently owned and operated.