
703 Bellview Way, Seneca, SC 29678
Local realty services provided by:ERA Kennedy Group Realtors
703 Bellview Way,Seneca, SC 29678
$185,000
- 3 Beds
- 3 Baths
- 1,337 sq. ft.
- Townhouse
- Active
Listed by: kimberly gilmore
Office: coldwell banker caine/williams
MLS#:20306112
Source:SC_AAR
Price summary
- Price:$185,000
- Price per sq. ft.:$138.37
- Monthly HOA dues:$40
About this home
Here's an opportunity to make Seneca home in this desirable end-unit townhome! This three-bedroom, two-and-a-half-bath townhome offers a comfortable layout, thoughtful updates, and a location that keeps you close to Clemson University and everything the surrounding area has to offer. Inside, you'll find LVP flooring throughout the main level, new carpet upstairs, fresh paint, and a new garage door. With the updates already taken care of, this end-unit property is ready for its next owner and could be a great fit as a primary residence, student housing, or an investment property.
Contact an agent
Home facts
- Year built:2006
- Subdivision & Development:Bellview Subd.
- Listing ID #:20306112
- Added:5 day(s) ago
- Updated:September 17, 2026 at 03:23 PM
Rooms and interior
- Bedrooms:3
- Total bathrooms:3
- Full bathrooms:2
- Half bathrooms:1
- Rooms Total:5
- Flooring:Carpet, Laminate, Luxury Vinyl Plank
- Bathrooms Description:Bath in Primary Bedroom
- Kitchen Description:Dishwasher, Microwave, Refrigerator, Smooth Cooktop
- Bedroom Description:Bath in Primary Bedroom, Upper Level Primary
- Basement:Yes
- Living area:1,337 sq. ft.
Heating and cooling
- Cooling:Central Air, Electric
- Heating:Central, Electric
- Central air:Yes
Structure and exterior
- Roof:Composition, Shingle
- Year built:2006
- Building area:1,337 sq. ft.
- Lot area:0.03 Acres
- Lot Features:City Lot, Level, Subdivision
- Architectural Style:Traditional
- Construction Materials:Vinyl Siding
- Exterior Features:Front Porch, Patio, Porch
- Foundation Description:Slab
- Levels:2 Story
Schools
- High school:Seneca High
- Middle school:Seneca Middle
- Elementary school:Ravenel Elm
Utilities
- Water:Public
- Sewer:Public Sewer
Finances and disclosures
- Price:$185,000
- Price per sq. ft.:$138.37
Features and amenities
- Appliances:Dishwasher, Electric Water Heater, Microwave, Refrigerator, Smooth Cooktop
- Laundry features:Electric Dryer Hookup
- Amenities:Blinds, Ceiling Fans, Laminate Countertop
Parking
- Parking description:Attached, Driveway, Garage, Garage Door Opener
- Garage:Yes
- Garage spaces:1
New listings near 703 Bellview Way
- New
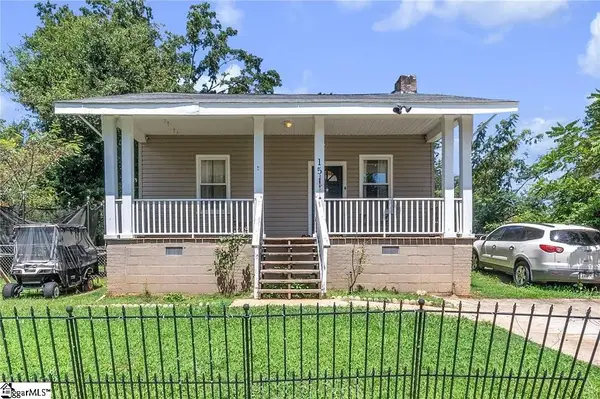 $210,000Active2 beds 2 baths
15 Humbert Street, Seneca, SC 29678
MLS# 1603989Listed by: KELLER WILLIAMS DRIVE - New
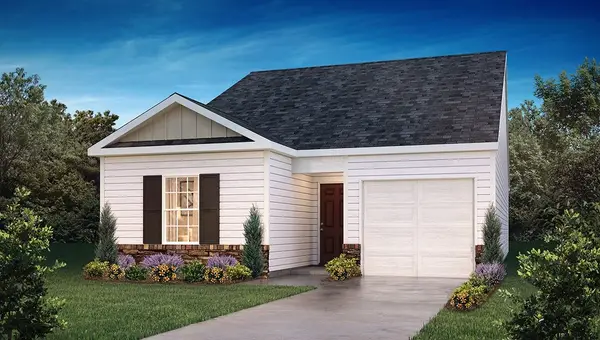 $271,990Active3 beds 2 baths1,183 sq. ft.
531 Whitewater Ridge, Seneca, SC 29678
MLS# 20306288Listed by: D.R. HORTON  $369,990Active3 beds 3 baths
468 Sweetbay Drive #Lot 110, Seneca, SC 29678
MLS# 1597634Listed by: DFH REALTY GEORGIA, LLC- New
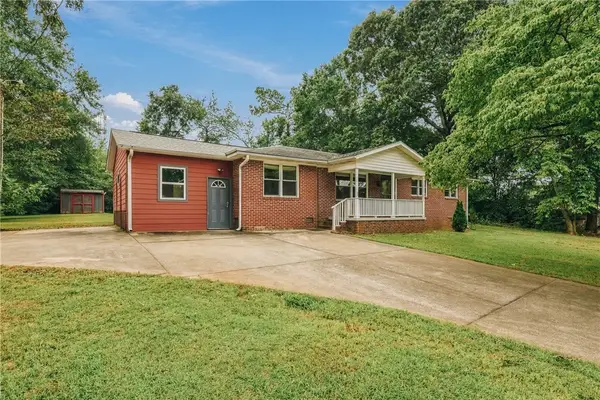 $264,900Active4 beds 2 baths1,750 sq. ft.
106 Brookwood Drive, Seneca, SC 29678
MLS# 20306176Listed by: HOWARD HANNA ALLEN TATE - LAKE KEOWEE SENECA - New
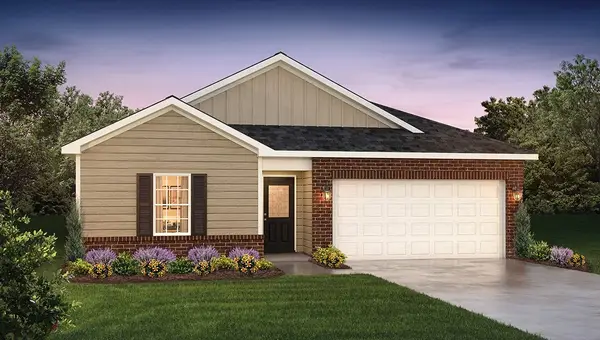 $288,990Active3 beds 2 baths1,497 sq. ft.
135 Cascade Lane, Seneca, SC 29678
MLS# 20306270Listed by: D.R. HORTON - New
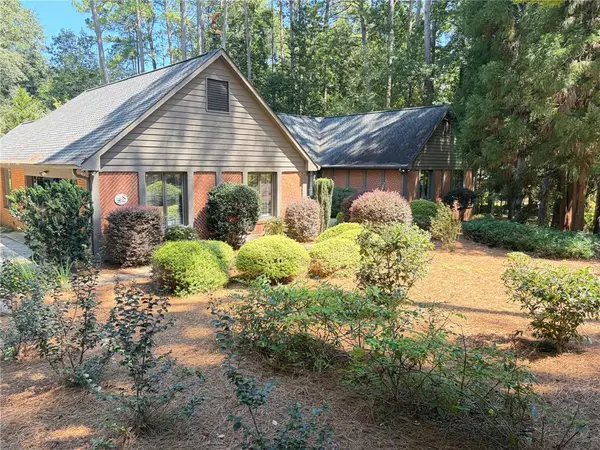 $589,000Active3 beds 3 baths2,575 sq. ft.
213 Pine Haven Court, Seneca, SC 29672
MLS# 20306147Listed by: REEVES REALTY & ASSOC. - New
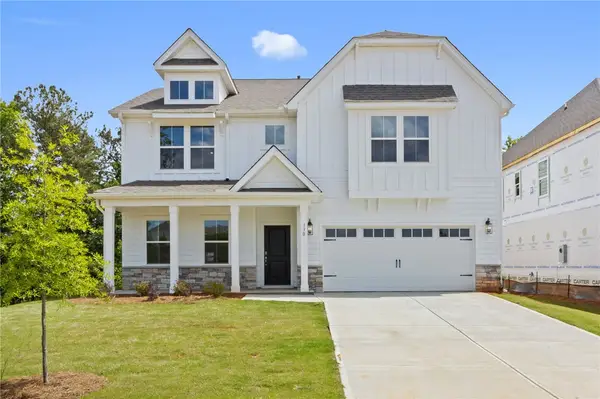 $489,990Active5 beds 4 baths3,305 sq. ft.
130 Teal Lane, Seneca, SC 29678
MLS# 20306265Listed by: DFH REALTY GEORGIA, LLC - New
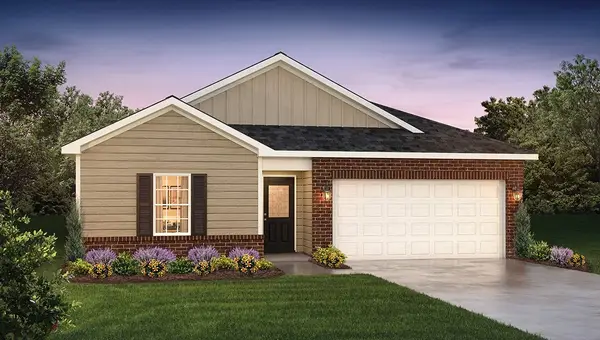 $287,990Active3 beds 2 baths1,497 sq. ft.
163 Cascade Lane, Seneca, SC 29678
MLS# 20306268Listed by: D.R. HORTON - New
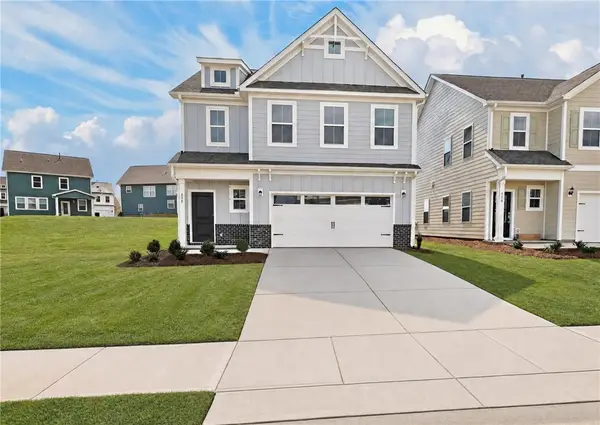 $349,990Active3 beds 3 baths1,773 sq. ft.
630 Sweetspire Trail #Lot 145, Seneca, SC 29678
MLS# 20306264Listed by: DFH REALTY GEORGIA, LLC - New
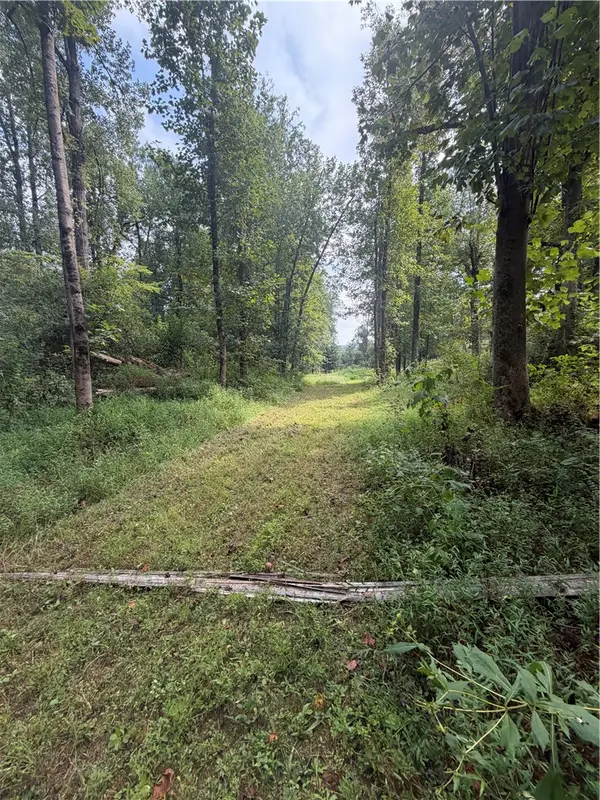 $269,900Active10.08 Acres
560 Return Church Road, Seneca, SC 29678
MLS# 20306165Listed by: HOWARD HANNA ALLEN TATE - LAKE KEOWEE SENECA


Protect your home and budget from life's surprises with an Assurant Home Warranty, backed by a partner that supports you through every step of homeownership. Explore Plans.
© 2023 - 2026 ERA Franchise Systems LLC. All rights reserved. ERA Franchise Systems LLC fully supports the principles of the Fair Housing Act and the Equal Opportunity Act. ERA, ERA Real Estate powered, and their respective logos are registered service marks of ERA Franchise Systems LLC. Each office is independently owned and operated.