
708 Sagewood Lane, Seneca, SC 29678
Local realty services provided by:ERA Live Moore
Listed by: krystal brock
Office: clardy real estate
MLS#:20306816
Source:SC_AAR
Price summary
- Price:$465,000
About this home
Welcome to 708 Sagewood Lane, a beautiful stone and siding home in Seneca featuring 4 bedrooms and 3 brand new updated bathrooms. This home boast a lot of comfortable living space. A welcoming covered front porch and classic arched window set the tone for the warm, inviting interior. Inside you will find a freshly painted interior with a dining room just waiting for game night or a cozy living room space with a stone fireplace just waiting on your favorite games or tv show to come on and you can entertain your friends and family in your kitchen with eat-in bar and also a spacious area for dining. Enjoy the back screened-in porch as it overlooks the fire pit and spacious backyard.
This home is conveniently located just minutes from Seneca or Clemson and offers the perfect blend of comfort and location. Take the floor plan tour and schedule your showing today!
Contact an agent
Home facts
- Year built:2006
- Subdivision & Development:Stone Pond
- Listing ID #:20306816
- Added:1 day(s) ago
- Updated:October 05, 2026 at 03:00 AM
Rooms and interior
- Bedrooms:4
- Total bathrooms:3
- Full bathrooms:3
- Flooring:Luxury Vinyl Plank
- Bathrooms Description:Walk-In Shower
- Basement:Yes
- Basement Description:Crawl Space
Heating and cooling
- Cooling:Central Air, Electric
- Heating:Central, Electric
- Central air:Yes
Structure and exterior
- Roof:Architectural, Shingle
- Year built:2006
- Lot area:0.6 Acres
- Lot Features:Outside City Limits, Sloped, Subdivision
- Architectural Style:Traditional
- Construction Materials:Vinyl Siding
- Exterior Features:Front Porch, Porch, Screened, Sprinkler Irrigation, Storm Windows Doors
- Foundation Description:Crawl Space
- Levels:1 Story
Schools
- High school:West Oak High
- Middle school:West Oak Middle
- Elementary school:Fair-Oak Elem
Utilities
- Water:Public
- Sewer:Septic Tank
Finances and disclosures
- Price:$465,000
- Tax amount:$927 (2025)
Features and amenities
- Laundry features:Electric Dryer Hookup, Washer Hookup
- Amenities:Blinds, Ceiling Fans, Granite Counters, High Ceilings, Insulated Windows, Security System Leased, Smoke Detectors, Tilt-In Windows, Vinyl Windows, Walk-in Closets
Parking
- Parking description:Attached, Driveway, Garage, Garage Door Opener
- Garage:Yes
- Garage spaces:2
New listings near 708 Sagewood Lane
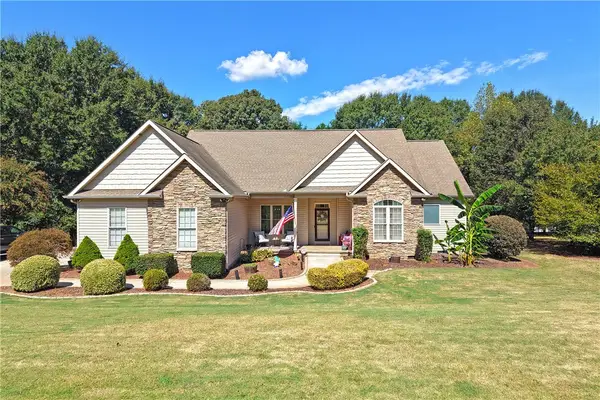 $465,000Pending4 beds 3 baths
708 Sagewood Lane, Seneca, SC 29678
MLS# 20306816Listed by: CLARDY REAL ESTATE- New
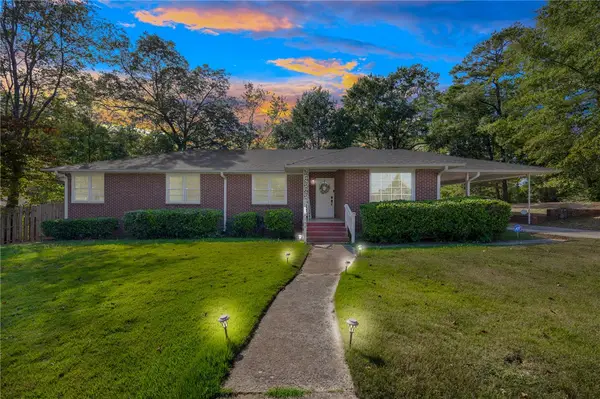 $295,000Active5 beds 2 baths
200 Pine Street, Seneca, SC 29678
MLS# 20306915Listed by: RE/MAX RESULTS - TRAVELERS REST - New
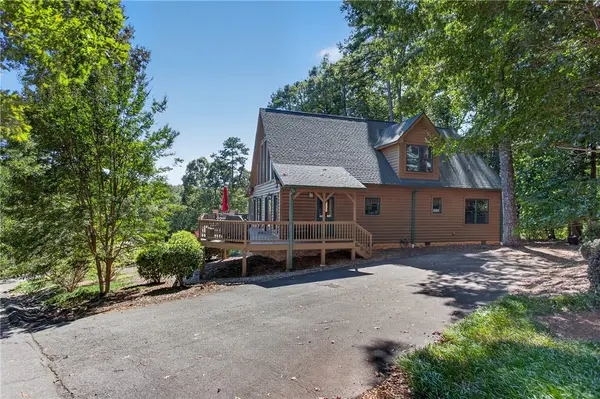 $785,000Active3 beds 3 baths3,105 sq. ft.
213 Serenity Bay Drive, Seneca, SC 29672
MLS# 20306618Listed by: THE LES WALDEN TEAM - New
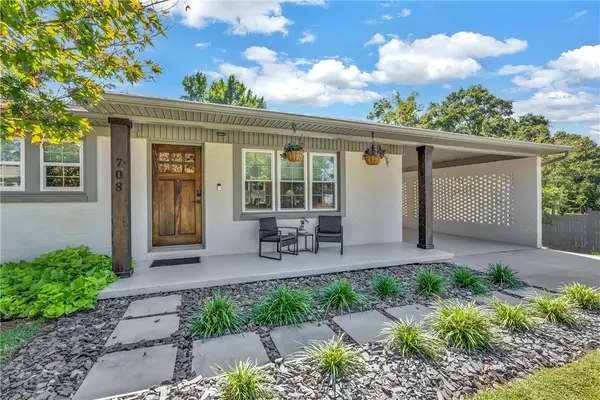 $499,000Active3 beds 3 baths
708 Evelyn Drive, Seneca, SC 29678
MLS# 20306887Listed by: COLDWELL BANKER CAINE/WILLIAMS - New
 $224,900Active3 beds 2 baths1,800 sq. ft.
2402 Brown Street, Seneca, SC 29678
MLS# 20306818Listed by: SIGNATURE HOMES REALTY - New
 $1,199,000Active6 beds 5 baths4,100 sq. ft.
509 Great Oak Way, Seneca, SC 29672
MLS# 20306574Listed by: JUSTIN WINTER & ASSOC - New
 $369,000Active3 beds 2 baths3,214 sq. ft.
201 Leila Street #Lots 6 and 7, Leila St., Seneca, SC 29678
MLS# 20306823Listed by: KELLER WILLIAMS GREENVILLE CEN 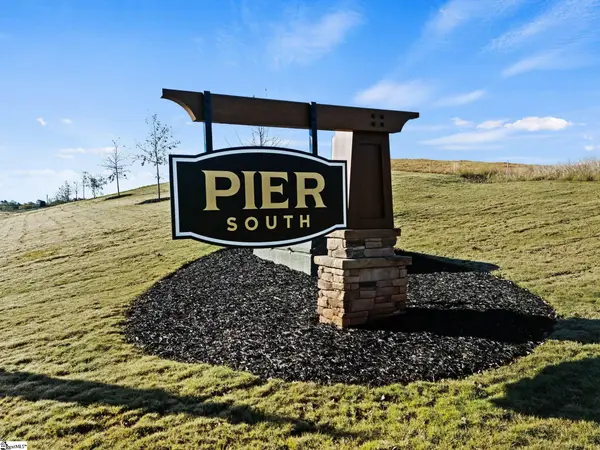 $381,467Pending4 beds 4 baths
625 Sweetspire Trail #Lot 151, Seneca, SC 29678
MLS# 1605460Listed by: DFH REALTY GEORGIA, LLC- New
 $369,000Active3 beds 2 baths
201 Leila Street #Lot 7 Leila St Tax ID 5205006002 included in sale, Seneca, SC 29678
MLS# 1605390Listed by: KELLER WILLIAMS GREENVILLE CENTRAL - New
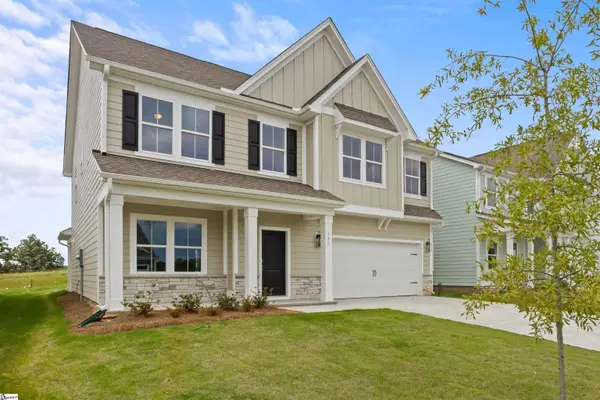 $413,990Active5 beds 3 baths
555 Hydrangea Street #Lot 47, Seneca, SC 29678
MLS# 1605343Listed by: DFH REALTY GEORGIA, LLC


Protect your home and budget from life's surprises with an Assurant Home Warranty, backed by a partner that supports you through every step of homeownership. Explore Plans.
© 2023 - 2026 ERA Franchise Systems LLC. All rights reserved. ERA Franchise Systems LLC fully supports the principles of the Fair Housing Act and the Equal Opportunity Act. ERA, ERA Real Estate powered, and their respective logos are registered service marks of ERA Franchise Systems LLC. Each office is independently owned and operated.