
1 Garfield Lane, Simpsonville, SC 29681
Local realty services provided by:ERA Wilder Realty
1 Garfield Lane,Simpsonville, SC 29681
$364,888
- 4 Beds
- 3 Baths
- - sq. ft.
- Single family
- Active
Listed by: victoria m cottle
Office: western upstate keller william
MLS#:1603061
Source:SC_GGAR
Price summary
- Price:$364,888
- Monthly HOA dues:$35
About this home
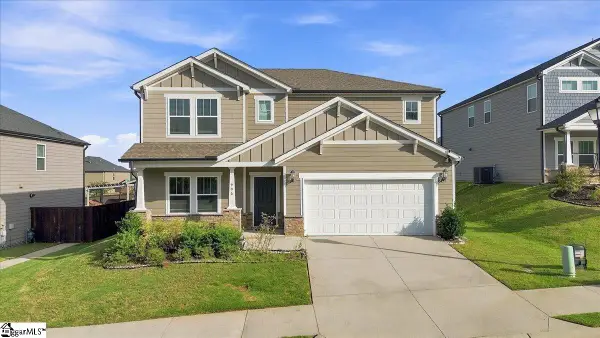
This move-in-ready home offers a welcoming layout for comfortable living and entertaining. The front porch opens to a two-story foyer, with a formal dining room on the left. Down the hall, an ample great room features a cozy fireplace and an open floor plan. Sliding glass doors connect the bright breakfast area to a screened porch, creating a seamless transition between indoor and outdoor living. The kitchen includes black appliances, under-cabinet lighting, and an extended granite countertop with seating for five. A first-floor office with French doors and abundant windows provides a bright, private workspace. Tile and hardwood floors and 9-foot ceilings enhance the main level. Upstairs, the primary suite, three additional bedrooms, and laundry room are conveniently grouped together. The primary suite features an enormous bathroom with a separate shower, double vanity, and large walk-in closet. Set on a corner lot with an expansive 6-foot-fenced backyard, the home is conveniently located in the Simpsonville area. Recent Improvements and Maintenance Comfort and Major Systems • Air-conditioning fan motor replaced — August 5, 2025 • Air-conditioning system cleaned — July 31, 2026 • Downstairs toilet replaced within the past five years Kitchen and Dining • Granite kitchen countertops with a 25-year sealer and stainless-steel sink installed — June 2026 • Bar-area countertop extended by 12 inches for more comfortable dining and serving • Dishwasher replaced — July 2026 Lighting and Interior Finishes • New ceiling light fixtures and fans with remotes installed in three bedrooms — August 2026 • Light fixtures updated in one bedroom, the dining room, breakfast room, and above the kitchen sink — June 2026 • Most light fixtures fitted with three-setting LED bulbs — August 2026 • Carpets professionally cleaned — August 2026 • Most walls and trim freshly painted — July–August 2026 Exterior and Porch • Screened porch rescreened — August 2026 • Home pressure-washed — April 2026 • Roof replaced with architectural shingles by P. H. Campbell — May 2026 Bathroom Updates • New showerheads installed in both upstairs bathrooms — August 30, 2026 • New toilet seat installed in the guest bathroom — July 2026 • New sink faucets installed in the primary bathroom — August 2026 Termite Service Nukem Termite Service has treated the property since June 12, 2020. The new owners may choose to accept the existing contract, potentially saving a substantial amount....
Contact an agent
Home facts
- Year built:2009
- Subdivision & Development:Bryson Meadows
- Listing ID #:1603061
- Added:1 day(s) ago
- Updated:September 06, 2026 at 05:50 PM
Rooms and interior
- Bedrooms:4
- Total bathrooms:3
- Full bathrooms:2
- Half bathrooms:1
- Flooring:Carpet, Ceramic Tile, Vinyl, Wood
- Kitchen Description:Dishwasher, Disposal, Microwave
Heating and cooling
- Cooling:Electric
- Heating:Forced Air, Natural Gas
- Central air:Yes
Structure and exterior
- Roof:Architectural
- Year built:2009
- Lot Features:1/2 Acre or Less, Corner Lot, Few Trees, Sloped
- Architectural Style:Traditional
- Construction Materials:Stone, Vinyl Siding
- Exterior Features:Front Porch, Screened
- Foundation Description:Slab
- Levels:2 Story
Schools
- High school:Hillcrest
- Middle school:Bryson
- Elementary school:Bryson
Utilities
- Water:Public
- Sewer:Public Sewer
Finances and disclosures
- Price:$364,888
- Tax amount:$1,684
Features and amenities
- Appliances:Dishwasher, Free-Standing Electric Range, Gas Water Heater, Microwave, Range, Tankless Water Heater
- Laundry features:2nd Floor, Electric Dryer Hookup, Laundry Room, Walk-in, Washer Hookup
- Amenities:int_feat_2 Story Foyer, int_feat_Ceiling Fan(s), int_feat_Ceiling Smooth, int_feat_Countertops-Solid Surface, int_feat_Granite Counters, int_feat_High Ceilings, int_feat_Open Floorplan, int_feat_Pantry
- Pool features:Pool
Parking
- Total parking spaces:2
- Parking description:Attached, Concrete, Key Pad Entry
- Garage:Yes
- Garage spaces:2
New listings near 1 Garfield Lane
- New
 $1,650,000Active4 beds 4 baths
102 Powers Garden Road, Simpsonville, SC 29681
MLS# 1603101Listed by: GRIFFIN FINE REAL ESTATE - New
 $580,000Active4 beds 4 baths
19 Ashby Grove Drive, Simpsonville, SC 29681
MLS# 1603103Listed by: KELLER WILLIAMS GREENVILLE CENTRAL - New
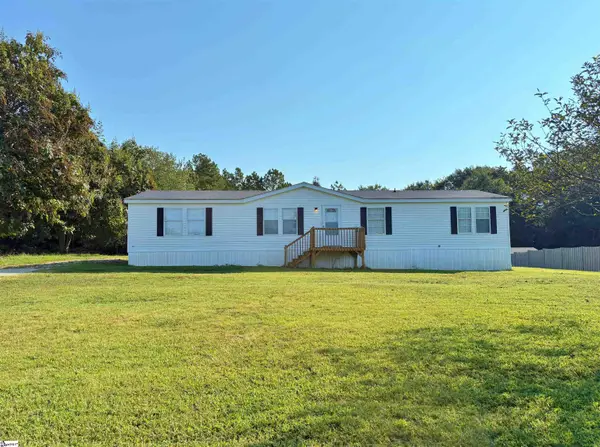 $205,000Active3 beds 2 baths
9 Sarah Court, Simpsonville, SC 29680
MLS# 1603067Listed by: DEL-CO REALTY GROUP, INC. - New
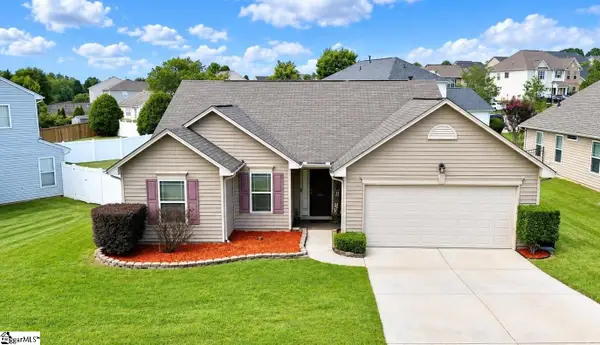 $300,000Active3 beds 2 baths
231 Garfield Lane, Simpsonville, SC 29681
MLS# 1603075Listed by: DIAMOND REALTY & INVESTMENTS - New
 $1,340,000Active4 beds 4 baths
156 Club Drive, Simpsonville, SC 29681
MLS# 1603077Listed by: BHHS C DAN JOYNER - MIDTOWN - New
 $395,000Active0 Acres
343 Spring Forest Drive #LOT 6 Spring Forest Drive, Simpsonville, SC 29681
MLS# 1603054Listed by: VENTURE COAST REALTY & PM - New
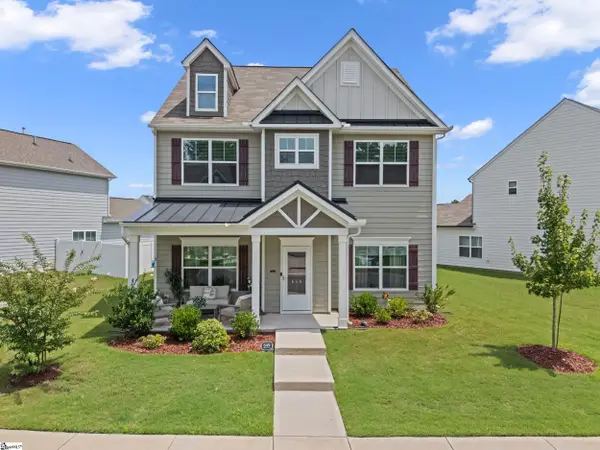 $424,900Active4 beds 3 baths
649 Columbus Circle, Simpsonville, SC 29680
MLS# 1603049Listed by: KELLER WILLIAMS GREENVILLE CENTRAL - New
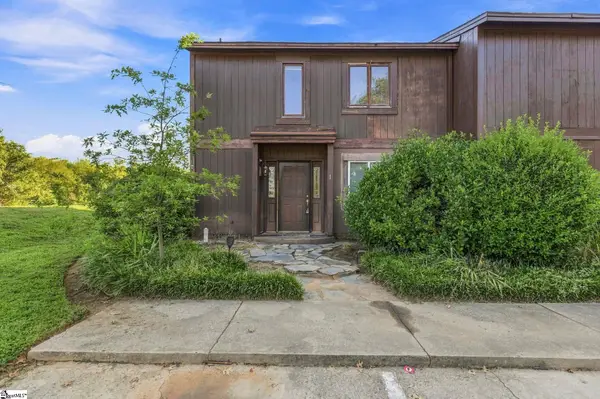 $125,000Active3 beds 3 baths
3106 Bethel Road #Unit 1, Simpsonville, SC 29681
MLS# 1603044Listed by: BID Y'ALL AUCTION & REALTY - New
 $489,000Active4 beds 3 baths
906 Whitemarsh Avenue, Simpsonville, SC 29680
MLS# 1603042Listed by: ACCESS REALTY, LLC


Protect your home and budget from life's surprises with an Assurant Home Warranty, backed by a partner that supports you through every step of homeownership. Explore Plans.
© 2023 - 2026 ERA Franchise Systems LLC. All rights reserved. ERA Franchise Systems LLC fully supports the principles of the Fair Housing Act and the Equal Opportunity Act. ERA, ERA Real Estate powered, and their respective logos are registered service marks of ERA Franchise Systems LLC. Each office is independently owned and operated.