
1 Laurel Grove Drive, Simpsonville, SC 29681
Local realty services provided by:ERA Wilder Realty
1 Laurel Grove Drive,Simpsonville, SC 29681
$609,000
- 3 Beds
- 4 Baths
- - sq. ft.
- Single family
- Active
Listed by: britt brandt
Office: real home international
MLS#:1598348
Source:SC_GGAR
Price summary
- Price:$609,000
- Monthly HOA dues:$54.17
About this home
GREAT PRICE --$39K TOTAL REDUCTION! POPULAR LOCATION! LOVELY NEIGHBORHOOD! LARGE FENCED LOT w/ROOM for POOL! FABULOUS 3 PRIVATE SUITES! PERFECT for an IN-LAW SUITE! TOP-RANKING SCHOOLS! AMAZING PRICE for NEIGHBORHOOD! Simpsonville is one of GREENVILLE'S "bedroom cities"! Simpsonville has its own plethora of shops, restaurants, workout center, etc., just 5 minutes away at "Five Forks" of Simpsonville. This LOCATION is also within 15 minutes of GREENVILLE'S MAJOR SHOPPING (at Woodruff Road) plus only 15-20 minutes to GREENVILLE'S DOWNTOWN AREA! "Simpsonville" is the way Greenville has grown for the last 30 years, due to the great interstate accessibility, leading south to Columbia or north to Spartanburg or Charlotte, NC. This convenient location also gives easy accessibility to the GREENVILLE/SPARTANBURG INTERNATIONAL AIRPORT for other travel far and wide. The SMALL QUIET NEIGHBORHOOD of Laurel Oaks has been beautifully developed with large 1/2-AC+- lots, giving plenty of room for privacy and with flexibility for the yards/lot. This particular lot has a solid border on 2 sides of mature, beautiful trees and has an extensive back yard, large enough for run and play, volleyball, or a potential garage for boat/ RV (w/approval), as well as the installation of an in-ground pool. You must visit to see and understand the value of this lovely large lot! The HOME itself has a RARELY FOUND FLOOR PLAN with 3-BEDROOM SUITES and all other rooms on ONE LEVEL. There are two bedrooms ensuite to bathrooms in the front area of home, with the spacious Primary Bedroom Suite situated in the rear of home, with a patio and private exit to the back yard. What a wonderful design for an IN-LAW SUITE or guests! The Living/Great Room is open to the Dining Room and the amazing "chef's kitchen," with an extensive cabinet granite countertop for bar stools/eating and complete with a gas-log fireplace, for comfort and ambience. Adjacent to this living area is the Rec Room/Sunroom (listed here as both), with a half bathroom. Continuing with other "fun" areas, walk out from the Sunroom to the screened porch to enjoy your morning coffee or evening tea in privacy! The large Laundry Room is conveniently located near the Primary Bedroom and is complete with cabinetry and sink. The spacious garage also has a utility sink and epoxy flooring and is discreetly attached on the back of the home, always preferable for curb appeal. This home exudes "quality" and appears hardly used. Recent updates include new: exterior lighting, interior lighting and fans, interior paint, garbage disposal, wall oven/microwave. There are too many upgraded features of this home to be mentioned here but can certainly be seen throughout the home. This PRICE is AMAZING for this NEIGHBORHOOD of beautiful homes and yards! HURRY to get this GREAT BUY in a neighborhood of higher-priced properties—-THE WAY TO BUY!!!(If SF is important to buyer, buyer must verify.)...
Contact an agent
Home facts
- Year built:2009
- Listing ID #:1598348
- Added:1 day(s) ago
- Updated:July 21, 2026 at 05:41 PM
Rooms and interior
- Bedrooms:3
- Total bathrooms:4
- Full bathrooms:3
- Half bathrooms:1
- Flooring:Ceramic Tile, Laminate
- Kitchen Description:Dishwasher, Disposal, Microwave
Heating and cooling
- Cooling:Electric
- Heating:Electric, Heat Pump
Structure and exterior
- Roof:Architectural
- Year built:2009
- Lot Features:1/2 - Acre, Few Trees
- Architectural Style:Craftsman, Ranch
- Construction Materials:Hardboard Siding
- Exterior Features:Front Porch, Patio, Screened
- Foundation Description:Slab
- Levels:1 Story
Schools
- High school:Mauldin
- Middle school:Riverside
- Elementary school:Bells Crossing
Utilities
- Water:Public
- Sewer:Septic Tank
Finances and disclosures
- Price:$609,000
- Tax amount:$2,958
Features and amenities
- Appliances:Dishwasher, Electric Oven, Gas Water Heater, Microwave, Tankless Water Heater
- Laundry features:1st Floor, Laundry Room, Sink, Walk-in
- Amenities:int_feat_Ceiling Smooth, int_feat_Granite Counters, int_feat_High Ceilings, int_feat_Open Floorplan, int_feat_Pantry, int_feat_Pot Filler Faucet, int_feat_Tray Ceiling(s), int_feat_Walk-In Closet(s)
Parking
- Total parking spaces:2
- Parking description:Attached, Concrete, Paved
- Garage:Yes
- Garage spaces:2
New listings near 1 Laurel Grove Drive
- New
 $549,999Active5 beds 3 baths
106 Winding Stream Circle, Simpsonville, SC 29681
MLS# 1598346Listed by: BHHS C DAN JOYNER - MIDTOWN - New
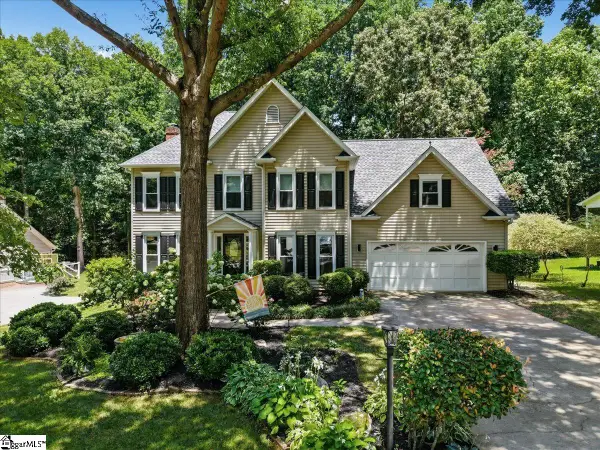 $535,000Active4 beds 3 baths
308 Farming Creek Drive, Simpsonville, SC 29680
MLS# 1598351Listed by: WILSON ASSOCIATES - New
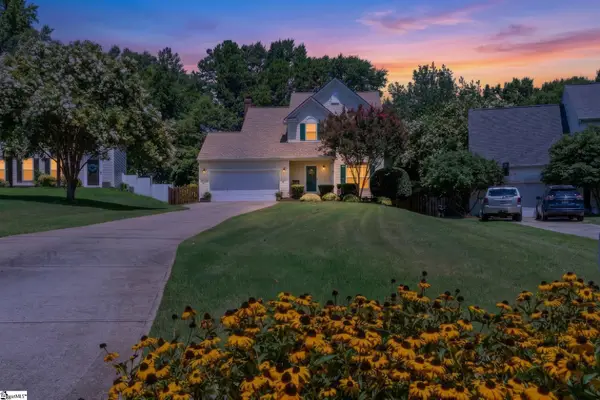 $325,000Active3 beds 3 baths
108 Bathurst Lane, Simpsonville, SC 29681
MLS# 1598341Listed by: KELLER WILLIAMS DRIVE - New
 $259,900Active2 beds 2 baths
43 Magnolia Crest Drive, Simpsonville, SC 29681
MLS# 1598343Listed by: REAL GVL/REAL BROKER, LLC - New
 $335,000Active3 beds 3 baths
8 Longspur Court, Simpsonville, SC 29680
MLS# 1598345Listed by: COLDWELL BANKER CAINE/WILLIAMS - New
 $304,500Active3 beds 2 baths
8 Montvale Drive, Simpsonville, SC 29681
MLS# 1598328Listed by: CROSS CREEK REALTY, LLC - New
 $263,990Active3 beds 3 baths
107 Redfield Place, Simpsonville, SC 29681
MLS# 1598312Listed by: DRB GROUP SOUTH CAROLINA, LLC - Open Sun, 2 to 4pmNew
 $399,900Active4 beds 3 baths
905 Morning Mist Lane, Simpsonville, SC 29680-7346
MLS# 1598289Listed by: BHHS C DAN JOYNER - MIDTOWN - New
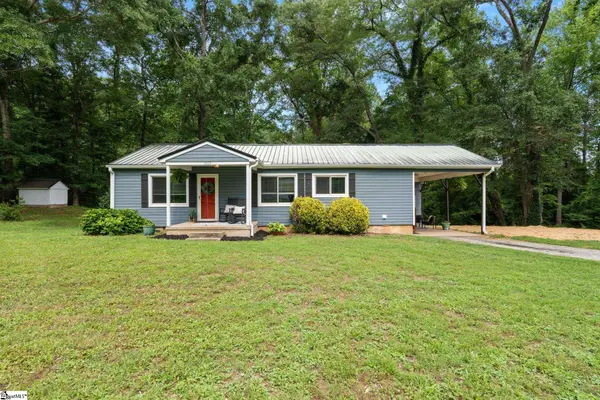 $275,000Active3 beds 1 baths
1808 Anderson Ridge Road, Simpsonville, SC 29681
MLS# 1598291Listed by: D H P REAL ESTATE LLC


Protect your home and budget from life's surprises with an Assurant Home Warranty, backed by a partner that supports you through every step of homeownership. Explore Plans.
© 2023 - 2026 ERA Franchise Systems LLC. All rights reserved. ERA Franchise Systems LLC fully supports the principles of the Fair Housing Act and the Equal Opportunity Act. ERA, ERA Real Estate powered, and their respective logos are registered service marks of ERA Franchise Systems LLC. Each office is independently owned and operated.