
10 Sheldrake Place, Simpsonville, SC 29681
Local realty services provided by:ERA Live Moore
10 Sheldrake Place,Simpsonville, SC 29681
$597,000
- 4 Beds
- 3 Baths
- - sq. ft.
- Single family
- Active
Listed by: betina conway
Office: blackstream international re
MLS#:1597514
Source:SC_GGAR
Price summary
- Price:$597,000
- Monthly HOA dues:$41.67
About this home
From the fenced-in backyard and 3-car garage (plus an extra parking pad!) to the stunning interior, this cul-de-sac gem delivers on every front. Main Level Highlights Gourmet Kitchen equipped with stainless steel appliances, a wine cooler, a massive walk-in pantry, and a cozy adjacent hearth room with a fireplace. A grand family room boasting custom built-in cabinetry and a stone fireplace, plus a formal dining room for hosting. Main Floor Guest Suite: A private bedroom and full bath, perfect for visitors or a home office. The Upper Level: Retreat to the sprawling primary suite featuring a private sitting area. Two more spacious bedrooms and a large laundry room offer everyday convenience. Need flexibility? The additional massive room features a wet bar and built-in surround sound, perfect for a game room, home theater, or a 5th bedroom.
Contact an agent
Home facts
- Subdivision & Development:Hollington
- Listing ID #:1597514
- Added:56 day(s) ago
- Updated:September 07, 2026 at 11:44 PM
Rooms and interior
- Bedrooms:4
- Total bathrooms:3
- Full bathrooms:3
- Flooring:Carpet, Ceramic Tile, Wood
- Kitchen Description:Dishwasher, Disposal, Microwave
Heating and cooling
- Cooling:Electric
- Heating:Forced Air, Natural Gas
- Central air:Yes
Structure and exterior
- Roof:Architectural
- Lot Features:1/2 Acre or Less, Cul-De-Sac, Few Trees, Sloped
- Architectural Style:Traditional
- Construction Materials:Stone, Vinyl Siding
- Exterior Features:Front Porch, Patio
- Foundation Description:Slab
- Levels:2 Story
Schools
- High school:Mauldin
- Middle school:Mauldin
- Elementary school:Bethel
Utilities
- Water:Public
- Sewer:Public Sewer
Finances and disclosures
- Price:$597,000
- Tax amount:$2,241
Features and amenities
- Appliances:Dishwasher, Gas Oven, Gas Water Heater, Microwave
- Laundry features:2nd Floor, Electric Dryer Hookup, Walk-in, Washer Hookup
- Amenities:int_feat_2 Story Foyer, int_feat_Bookcases, int_feat_Ceiling Fan(s), int_feat_Granite Counters, int_feat_High Ceilings, int_feat_Open Floorplan, int_feat_Pantry, int_feat_Tray Ceiling(s), int_feat_Walk-In Closet(s), int_feat_Wet Bar
- Pool features:Pool
Parking
- Total parking spaces:3
- Parking description:Attached, Concrete, Parking Pad, Paved
- Garage:Yes
- Garage spaces:3
New listings near 10 Sheldrake Place
- New
 $379,990Active4 beds 3 baths
201 Garfield Lane, Simpsonville, SC 29681
MLS# 1603149Listed by: JOY REAL ESTATE - New
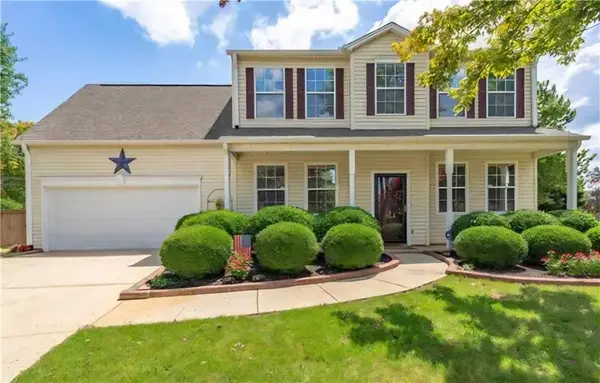 $359,900Active4 beds 3 baths2,357 sq. ft.
5 Placid Falls Court, Simpsonville, SC 29681
MLS# 20305914Listed by: HOWARD HANNA ALLEN TATE - GREER - New
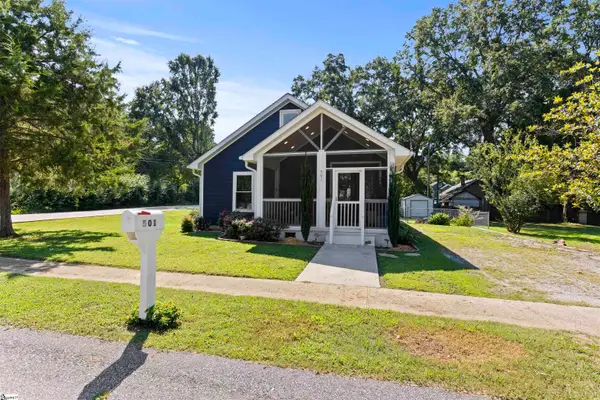 $350,000Active3 beds 3 baths
501 W Curtis Street, Simpsonville, SC 29681
MLS# 1603129Listed by: HOWARD HANNA ALLEN TATE - WESTEND - New
 $1,650,000Active4 beds 4 baths
102 Powers Garden Road, Simpsonville, SC 29681
MLS# 1603101Listed by: GRIFFIN FINE REAL ESTATE - Open Sun, 2 to 4pmNew
 $580,000Active4 beds 4 baths
19 Ashby Grove Drive, Simpsonville, SC 29681
MLS# 1603103Listed by: KELLER WILLIAMS GREENVILLE CENTRAL - New
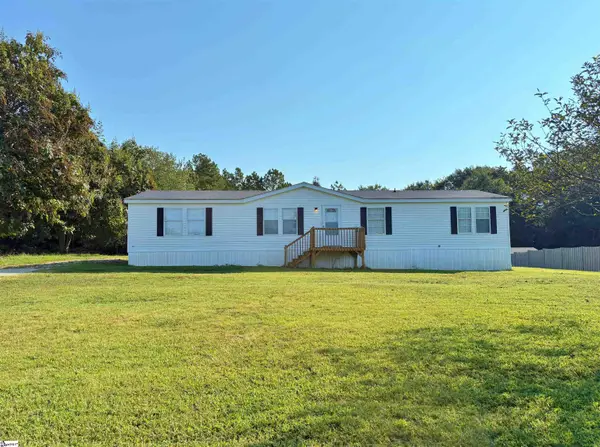 $205,000Active3 beds 2 baths
9 Sarah Court, Simpsonville, SC 29680
MLS# 1603067Listed by: DEL-CO REALTY GROUP, INC. - New
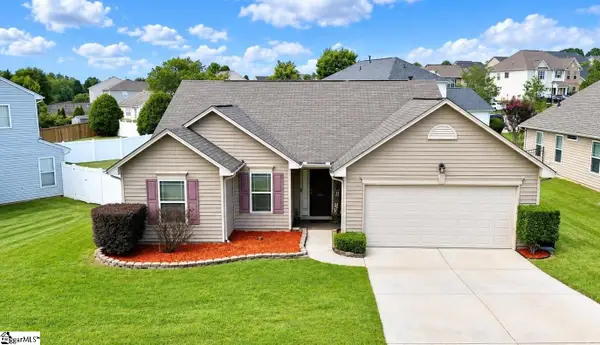 $300,000Active3 beds 2 baths
231 Garfield Lane, Simpsonville, SC 29681
MLS# 1603075Listed by: DIAMOND REALTY & INVESTMENTS - New
 $1,340,000Active4 beds 4 baths
156 Club Drive, Simpsonville, SC 29681
MLS# 1603077Listed by: BHHS C DAN JOYNER - MIDTOWN - New
 $364,888Active4 beds 3 baths
1 Garfield Lane, Simpsonville, SC 29681
MLS# 1603061Listed by: WESTERN UPSTATE KELLER WILLIAM - New
 $395,000Active0 Acres
343 Spring Forest Drive #LOT 6 Spring Forest Drive, Simpsonville, SC 29681
MLS# 1603054Listed by: VENTURE COAST REALTY & PM


Protect your home and budget from life's surprises with an Assurant Home Warranty, backed by a partner that supports you through every step of homeownership. Explore Plans.
© 2023 - 2026 ERA Franchise Systems LLC. All rights reserved. ERA Franchise Systems LLC fully supports the principles of the Fair Housing Act and the Equal Opportunity Act. ERA, ERA Real Estate powered, and their respective logos are registered service marks of ERA Franchise Systems LLC. Each office is independently owned and operated.