
100 Adrian Way, Simpsonville, SC 29680
Local realty services provided by:ERA Live Moore
100 Adrian Way,Simpsonville, SC 29680
$588,900
- 4 Beds
- 3 Baths
- - sq. ft.
- Single family
- Active
Listed by: tara burke
Office: re/max executive
MLS#:1600604
Source:SC_GGAR
Price summary
- Price:$588,900
- Monthly HOA dues:$18.17
About this home
Welcome to the Polar at Riverpointe Cottages by Rosewood Communities in Simpsonville, South Carolina. This spacious 4-bedroom, 3-bath home offers a thoughtfully designed layout with plenty of room for everyday living and entertaining. The main level features an open-concept living area, well-appointed kitchen, dining space, primary suite, and additional bedroom, while the upstairs offers additional bedrooms and a versatile loft space—perfect for a home office, playroom, or second living area. With stylish finishes, spacious living areas, and thoughtful design throughout, the Polar offers the flexibility today's homeowners are looking for. Located in growing Simpsonville, Riverpointe Cottages combines new construction with convenient access to shopping, dining, and everyday amenities. Special financing offer available! We are now offing a lowered Conventional rate for buyers that can put down a deposit. Contact me for details. *Terms apply 1 year of HOA covered & Appliance Package with new home purchase!...
Contact an agent
Home facts
- Subdivision & Development:Riverpointe Cottages
- Listing ID #:1600604
- Added:46 day(s) ago
- Updated:September 28, 2026 at 04:02 PM
Rooms and interior
- Bedrooms:4
- Total bathrooms:3
- Full bathrooms:3
- Flooring:Carpet, Ceramic Tile, Wood
- Kitchen Description:Dishwasher, Disposal, Microwave, Microwave-Convection
Heating and cooling
- Cooling:Electric
- Heating:Forced Air, Heat Pump, Multi-Units, Natural Gas
- Central air:Yes
Structure and exterior
- Roof:Architectural
- Lot Features:1/2 Acre or Less, Few Trees
- Architectural Style:Craftsman
- Construction Materials:Concrete, Hardboard Siding, Stone
- Exterior Features:Front Porch, Rear Porch
- Foundation Description:Slab
- Levels:2 Story
Schools
- High school:Woodmont
- Middle school:Ralph Chandler
- Elementary school:Plain
Utilities
- Water:Public
- Sewer:Public Sewer
Finances and disclosures
- Price:$588,900
- Tax amount:$3,500
Features and amenities
- Appliances:Dishwasher, Gas Water Heater, Microwave, Range Hood
- Laundry features:1st Floor, Electric Dryer Hookup, Laundry Room, Walk-in, Washer Hookup
- Amenities:int_feat_Ceiling Smooth, int_feat_Countertops Quartz, int_feat_High Ceilings, int_feat_Open Floorplan, int_feat_Pantry, int_feat_Walk-In Closet(s)
Parking
- Total parking spaces:2
- Parking description:Attached, Attached Carport, Concrete, Paved
- Garage:Yes
- Garage spaces:2
New listings near 100 Adrian Way
- New
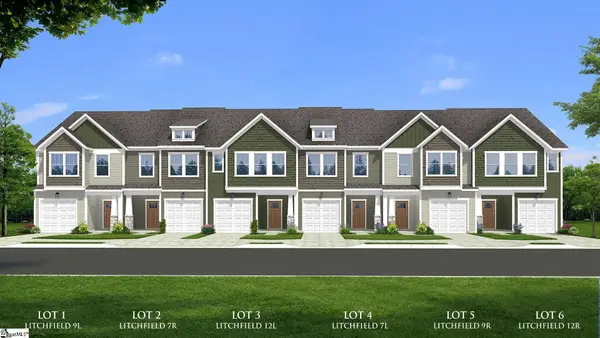 $239,990Active3 beds 3 baths
413 Alicat Drive, Simpsonville, SC 29680
MLS# 1605082Listed by: DRB GROUP SOUTH CAROLINA, LLC - New
 $1,139,000Active5 beds 6 baths
212 Autumn Ash Way, Simpsonville, SC 29681
MLS# 1605052Listed by: TOLL BROTHERS REAL ESTATE, INC - Open Wed, 12 to 6pmNew
 $341,690Active4 beds 3 baths
5 Golden Aster Drive, Simpsonville, SC 29681
MLS# 1605049Listed by: DFH REALTY GEORGIA, LLC - Open Tue, 3 to 4pm
 $358,570Active4 beds 3 baths
18 Red Bank Road #402, Simpsonville, SC 29681
MLS# 1599142Listed by: DFH REALTY GEORGIA, LLC - New
 $835,000Active5 beds 6 baths
215 Dapple Lane #Lot 7 Alisa Heritage, Simpsonville, SC 29681
MLS# 1605019Listed by: TOLL BROTHERS REAL ESTATE, INC - New
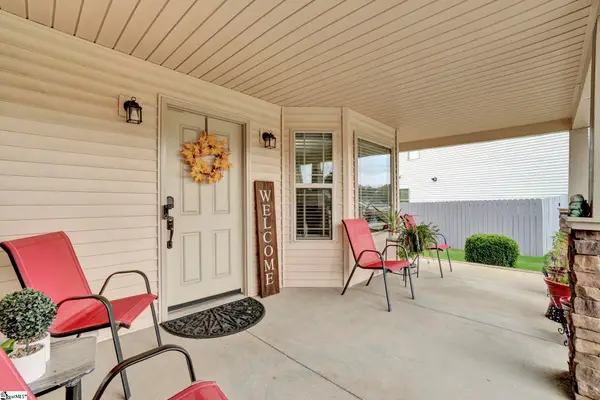 $347,900Active4 beds 3 baths
18 Dunsborough Drive, Simpsonville, SC 29680
MLS# 1605010Listed by: NEW LEVEL REALTY - New
 $440,000Active4 beds 3 baths
103 Harpers Ferry Court, Simpsonville, SC 29681-3361
MLS# 1604994Listed by: BLUEFIELD REALTY GROUP - New
 $285,000Active3 beds 2 baths
106 Landing Lane, Simpsonville, SC 29681
MLS# 1604998Listed by: JEFF COOK REAL ESTATE LPT REAL - New
 $283,900Active4 beds 2 baths
504 Holland Road, Simpsonville, SC 29681
MLS# 1604984Listed by: COLDWELL BANKER CAINE/WILLIAMS - New
 $400,000Active3 beds 2 baths
18 Strawbridge Road, Simpsonville, SC 29681
MLS# 1604971Listed by: EXP REALTY LLC


Protect your home and budget from life's surprises with an Assurant Home Warranty, backed by a partner that supports you through every step of homeownership. Explore Plans.
© 2023 - 2026 ERA Franchise Systems LLC. All rights reserved. ERA Franchise Systems LLC fully supports the principles of the Fair Housing Act and the Equal Opportunity Act. ERA, ERA Real Estate powered, and their respective logos are registered service marks of ERA Franchise Systems LLC. Each office is independently owned and operated.