
101 Gilderview Drive, Simpsonville, SC 29681
Local realty services provided by:ERA Wilder Realty
101 Gilderview Drive,Simpsonville, SC 29681
$735,000
- 5 Beds
- 4 Baths
- - sq. ft.
- Single family
- Active
Listed by: hayden ridlehoover
Office: greenleaf realty
MLS#:1603878
Source:SC_GGAR
Price summary
- Price:$735,000
- Monthly HOA dues:$91.67
About this home
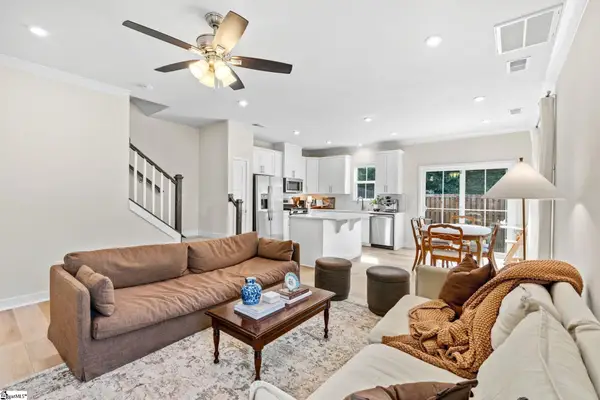
101 Gilderview Drive brings together generous space, thoughtful updates, and a floor plan designed to flex with everyday life. This updated 5-bedroom, 3.5-bath home offers just under 3,500 square feet across three levels, with plenty of room to spread out. Inside, you’ll find a recently renovated kitchen, updated bathrooms, hardwood floors, a gas fireplace, formal dining room, multiple living areas, and a versatile main-level flex room ready to fit your needs. The spacious primary suite features a beautifully renovated bath with a freestanding tub, while the finished third floor adds even more flexibility for guests, hobbies, or additional living space. Outside, the screened porch and deck make it easy to enjoy the backyard, and the newly epoxied garage floor is a great finishing touch. The home is located in highly sought-after River Walk, where residents enjoy a community pool, clubhouse, fitness center, tennis and pickleball courts, playground, and walking and nature trails throughout the neighborhood. Zoned for Monarch Elementary, Mauldin Middle, and Mauldin High, with convenient access to shopping, dining, groceries, and major Greenville-area destinations. Thoughtfully updated, comfortably spacious, and set in an established community with so much to offer, 101 Gilderview is ready for its next chapter. Buyer and buyer’s agent to verify square footage and any information deemed important....
Contact an agent
Home facts
- Year built:1990
- Subdivision & Development:River Walk
- Listing ID #:1603878
- Added:1 day(s) ago
- Updated:September 16, 2026 at 03:02 PM
Rooms and interior
- Bedrooms:5
- Total bathrooms:4
- Full bathrooms:3
- Half bathrooms:1
- Flooring:Carpet, Ceramic Tile, Wood
- Kitchen Description:Dishwasher, Disposal
Heating and cooling
- Cooling:Electric
- Heating:Multi-Units, Natural Gas
- Central air:Yes
Structure and exterior
- Roof:Architectural
- Year built:1990
- Lot Features:1/2 Acre or Less, Corner Lot, Few Trees
- Architectural Style:Traditional
- Construction Materials:Vinyl Siding
- Exterior Features:Deck, Screened
- Foundation Description:Crawl Space
- Levels:3 or More Stories
Schools
- High school:Mauldin
- Middle school:Mauldin
- Elementary school:Monarch
Utilities
- Water:Public
- Sewer:Public Sewer
Finances and disclosures
- Price:$735,000
- Tax amount:$2,430
Features and amenities
- Appliances:Dishwasher, Electric Cooktop, Electric Oven, Free-Standing Electric Range, Gas Water Heater
- Laundry features:1st Floor, Laundry Room, Walk-in
- Amenities:int_feat_2nd Stair Case, int_feat_Ceiling Fan(s), int_feat_Ceiling Smooth, int_feat_Countertops Quartz, int_feat_High Ceilings, int_feat_Walk-In Closet(s)
- Pool features:Pool
Parking
- Total parking spaces:2
- Parking description:Attached, Driveway, Garage Door Opener, Parking Pad, Paved, Workshop in Garage
- Garage:Yes
- Garage spaces:2
New listings near 101 Gilderview Drive
- New
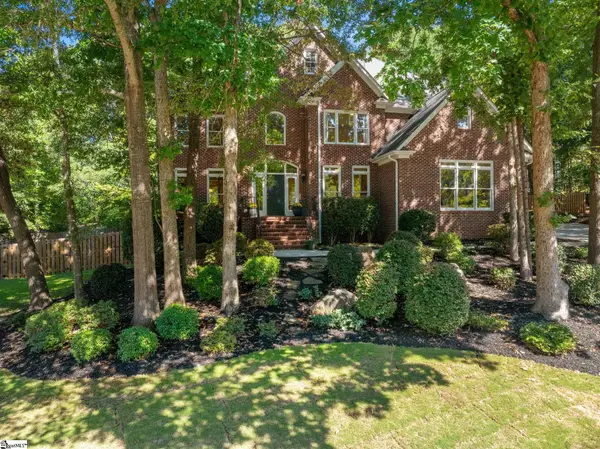 $799,000Active5 beds 4 baths
23 Springhaven Court, Simpsonville, SC 29681
MLS# 1603893Listed by: COLDWELL BANKER CAINE/WILLIAMS - New
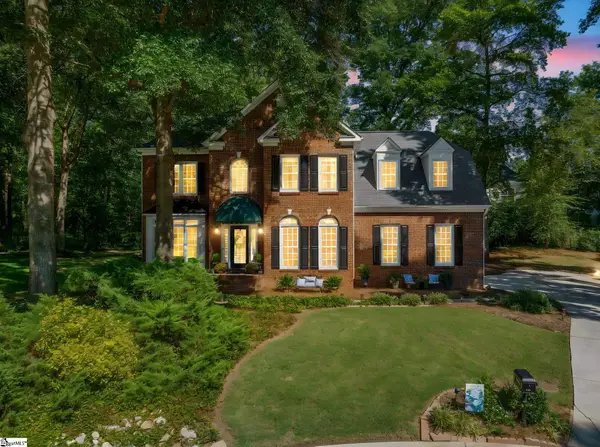 $537,500Active4 beds 3 baths
107 Willow Oak Court, Simpsonville, SC 29681
MLS# 1603899Listed by: WILSON ASSOCIATES - New
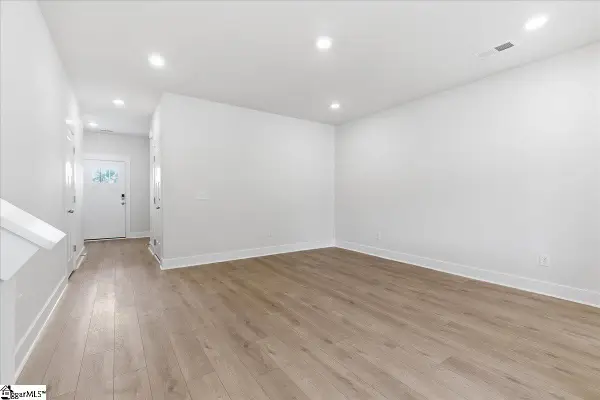 $249,990Active3 beds 3 baths
105 Redfield Place, Simpsonville, SC 29681
MLS# 1603881Listed by: DRB GROUP SOUTH CAROLINA, LLC - New
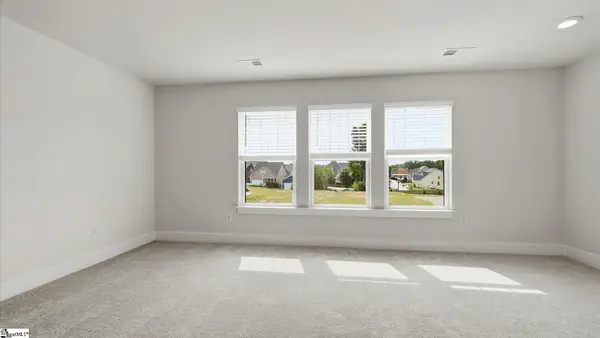 $249,990Active3 beds 3 baths
7 Hagen Lane, Simpsonville, SC 29681
MLS# 1603882Listed by: DRB GROUP SOUTH CAROLINA, LLC - Open Thu, 5 to 7pmNew
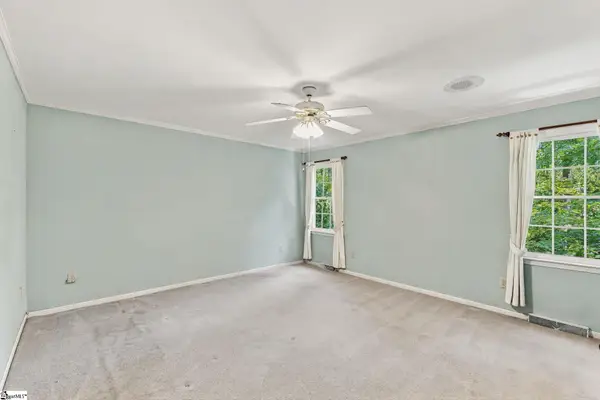 $535,000Active5 beds 4 baths
205 Hillpine Drive, Simpsonville, SC 29681
MLS# 1603876Listed by: WEICHERT REALTY-SHAUN & SHARI - New
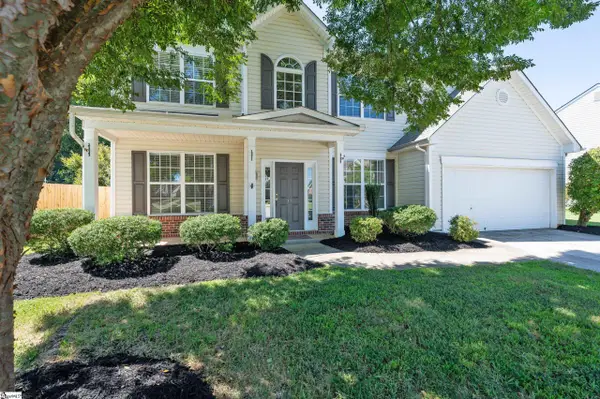 $384,900Active5 beds 3 baths
17 Jordan Crest Court, Simpsonville, SC 29681
MLS# 1603864Listed by: BHHS C DAN JOYNER - MIDTOWN - New
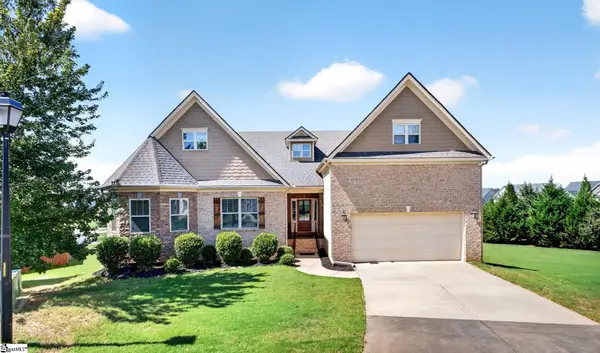 $799,000Active5 beds 5 baths
710 Winston Oaks Court, Simpsonville, SC 29680
MLS# 1603865Listed by: NEST REALTY - New
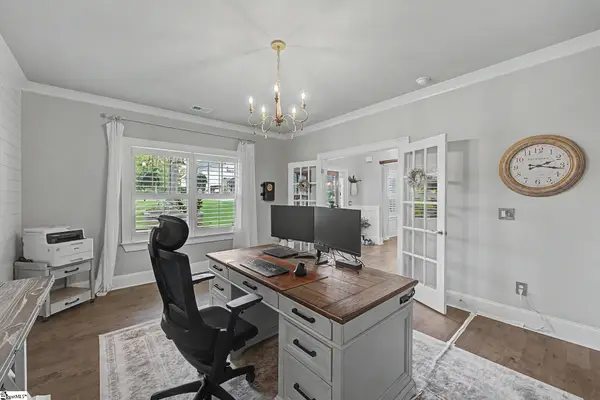 $898,500Active5 beds 4 baths
12 Peyton Lane, Simpsonville, SC 29681
MLS# 1603860Listed by: RE/MAX REACH - New
 $275,000Active3 beds 3 baths
135 Lilywood Court, Simpsonville, SC 29681
MLS# 1603841Listed by: COLDWELL BANKER CAINE/WILLIAMS


Protect your home and budget from life's surprises with an Assurant Home Warranty, backed by a partner that supports you through every step of homeownership. Explore Plans.
© 2023 - 2026 ERA Franchise Systems LLC. All rights reserved. ERA Franchise Systems LLC fully supports the principles of the Fair Housing Act and the Equal Opportunity Act. ERA, ERA Real Estate powered, and their respective logos are registered service marks of ERA Franchise Systems LLC. Each office is independently owned and operated.