
105 Red Fern Trail, Simpsonville, SC 29681
Local realty services provided by:ERA Wilder Realty
105 Red Fern Trail,Simpsonville, SC 29681
$725,000
- 4 Beds
- 3 Baths
- - sq. ft.
- Single family
- Pending
Listed by: jon ferguson
Office: keller williams greenville central
MLS#:1600511
Source:SC_GGAR
Price summary
- Price:$725,000
- Monthly HOA dues:$50
About this home
Welcome to 105 Red Fern Trail, a beautifully maintained full-brick home located in the highly sought-after Asheton Springs community in Simpsonville. Offering 4 bedrooms, 2.5 bathrooms, and a spacious bonus room, this two-story home combines timeless curb appeal with the space and functionality today's buyers are looking for. One of the home's standout features is the investment in brand-new energy-efficient windows, filling the home with abundant natural light while improving comfort and efficiency for years to come. The classic full-brick exterior provides lasting beauty and low-maintenance durability, while the flexible bonus room offers endless possibilities as a media room, playroom, home office, fitness room, or guest retreat. Asheton Springs is one of Simpsonville's most desirable established neighborhoods, known for its mature trees, beautiful homes, and exceptional community amenities. Residents enjoy access to a neighborhood swimming pool, tennis courts, clubhouse, playground, and common areas that create an active and welcoming lifestyle. Conveniently located just minutes from Five Forks, downtown Simpsonville, and downtown Greenville, this home offers quick access to shopping, dining, grocery stores, parks, medical facilities, entertainment, and major commuter routes. Whether you're commuting to work, enjoying a night out, or spending the weekend exploring everything the Upstate has to offer, you'll appreciate the central location and convenience. From the inviting neighborhood to the spacious floor plan and outstanding location, 105 Red Fern Trail offers the opportunity to enjoy one of the Upstate's most sought-after communities. Schedule your private showing today and experience everything this exceptional home has to offer....
Contact an agent
Home facts
- Year built:1998
- Subdivision & Development:Asheton Springs
- Listing ID #:1600511
- Added:1 day(s) ago
- Updated:August 13, 2026 at 07:50 AM
Rooms and interior
- Bedrooms:4
- Total bathrooms:3
- Full bathrooms:2
- Half bathrooms:1
- Flooring:Carpet, Ceramic Tile, Wood
- Kitchen Description:Dishwasher, Double Oven
Heating and cooling
- Cooling:Electric
- Heating:Natural Gas
- Central air:Yes
Structure and exterior
- Roof:Architectural
- Year built:1998
- Lot Features:1/2 Acre or Less, Few Trees
- Architectural Style:Traditional
- Construction Materials:Brick Veneer
- Exterior Features:Deck
- Foundation Description:Crawl Space
- Levels:2 Story
Schools
- High school:J. L. Mann
- Middle school:Beck
- Elementary school:Oakview
Utilities
- Water:Public
- Sewer:Public Sewer
Finances and disclosures
- Price:$725,000
- Tax amount:$2,286
Features and amenities
- Appliances:Dishwasher, Double Oven, Gas Water Heater
- Laundry features:1st Floor, Laundry Room, Walk-in
- Amenities:int_feat_2 Story Foyer, int_feat_Ceiling Fan(s), int_feat_High Ceilings
- Pool features:Pool
Parking
- Total parking spaces:2
- Parking description:Attached, Concrete, Garage Door Opener, Parking Pad
- Garage:Yes
- Garage spaces:2
New listings near 105 Red Fern Trail
- New
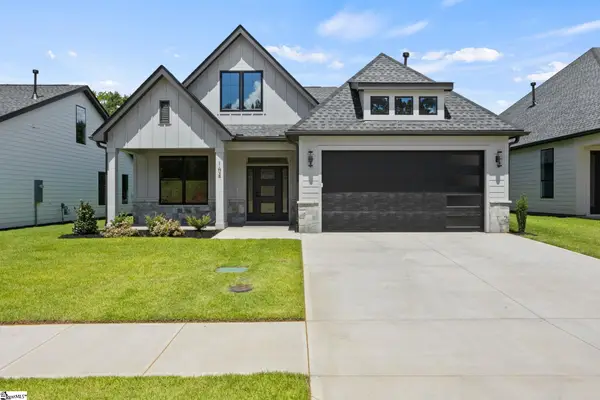 $606,900Active3 beds 3 baths
104 Adrian Way, Simpsonville, SC 29680
MLS# 1600656Listed by: RE/MAX EXECUTIVE - New
 $259,900Active3 beds 4 baths
37 Heritage Oak Way, Simpsonville, SC 29681
MLS# 1600631Listed by: ELLISON REAL ESTATE COMPANY, LLC - New
 $601,500Active4 beds 3 baths
100 Adrian Way, Simpsonville, SC 29680
MLS# 1600604Listed by: RE/MAX EXECUTIVE - New
 $272,500Active3 beds 3 baths
52 Fair Village Lane, Simpsonville, SC 29680
MLS# 1600606Listed by: KELLER WILLIAMS GRV UPST - New
 $687,500Active3 beds 3 baths
102 Adrian Way, Simpsonville, SC 29680
MLS# 1600608Listed by: RE/MAX EXECUTIVE - New
 $360,000Active3 beds 2 baths
209 Tollgate Road, Simpsonville, SC 29681
MLS# 1600592Listed by: YOUNG'S REAL ESTATE, LLC - New
 $250,000Active3 beds 3 baths
411 Huntingdale Place, Simpsonville, SC 29681
MLS# 1600594Listed by: MARCHANT REAL ESTATE INC. - New
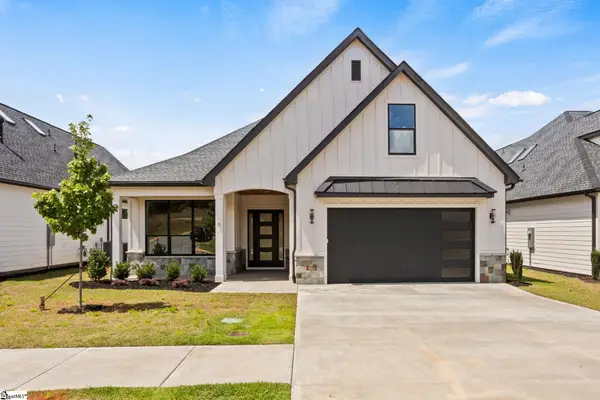 $646,500Active4 beds 3 baths
6 Adrian Way, Simpsonville, SC 29680
MLS# 1600596Listed by: RE/MAX EXECUTIVE - New
 $729,900Active3 beds 3 baths
4 Adrian Way, Simpsonville, SC 29680
MLS# 1600512Listed by: RE/MAX EXECUTIVE


Protect your home and budget from life's surprises with an Assurant Home Warranty, backed by a partner that supports you through every step of homeownership. Explore Plans.
© 2023 - 2026 ERA Franchise Systems LLC. All rights reserved. ERA Franchise Systems LLC fully supports the principles of the Fair Housing Act and the Equal Opportunity Act. ERA, ERA Real Estate powered, and their respective logos are registered service marks of ERA Franchise Systems LLC. Each office is independently owned and operated.