
109 Smithwood Court, Simpsonville, SC 29681
Local realty services provided by:ERA Live Moore
109 Smithwood Court,Simpsonville, SC 29681
$325,000
- 3 Beds
- 3 Baths
- 1,651 sq. ft.
- Single family
- Active
Listed by: marcus wondracek
Office: wondracek realty group, llc.
MLS#:20305535
Source:SC_AAR
Price summary
- Price:$325,000
- Price per sq. ft.:$196.85
- Monthly HOA dues:$20.5
About this home
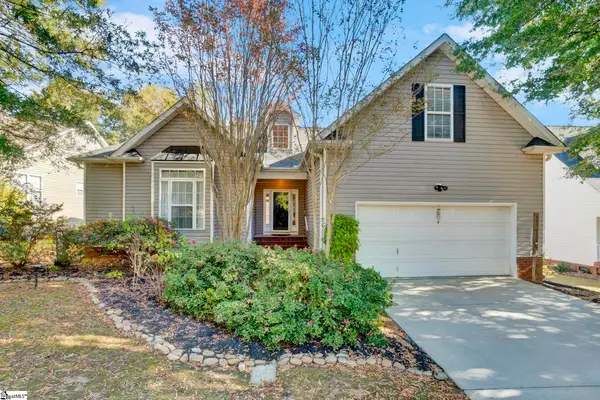
Home Warranty provided with an acceptable offer! Welcome to 109 Smithwood Court in Simpsonville! A charming all-brick home nestled in an established neighborhood filled with mature trees and friendly faces. This 3-bedroom, 2.5-bathroom house is the perfect opportunity for first-time buyers or anyone who appreciates a home with true character and modern touches.
From the moment you arrive, you’ll love the curb appeal and the spacious, fenced-in yard—nearly half an acre—ideal for kids and pets to safely play or entertain outdoors. Step inside to find a warm, inviting interior with updated bathrooms and fresh, neutral paint throughout. The thoughtful floor plan includes generous living spaces, perfect for gatherings with family and friends.
Enjoy cooking in the functional kitchen and relaxing in the comfortable bedrooms, each offering ample closet space. The 2-car garage provides plenty of parking and storage, while the brick construction ensures lasting quality and timeless style.
This home is not just beautiful—it’s practical, too. You’ll be conveniently close to shopping, dining, and some of the area’s most sought-after schools, making everyday errands and school drop-offs a breeze. The peaceful, tree-lined streets add to the sense of community and warmth that defines this special neighborhood.
Don’t miss your chance to own this delightful home that combines character, updates, and location. Schedule your tour today, and discover why it’s the perfect place to start your next chapter!...
Contact an agent
Home facts
- Year built:1986
- Subdivision & Development:Other
- Listing ID #:20305535
- Added:57 day(s) ago
- Updated:October 28, 2026 at 03:05 PM
Rooms and interior
- Bedrooms:3
- Total bathrooms:3
- Full bathrooms:2
- Half bathrooms:1
- Rooms Total:7
- Flooring:Carpet, Laminate
- Bathrooms Description:Bath in Primary Bedroom, Tub/Shower
- Kitchen Description:Dishwasher, Refrigerator
- Bedroom Description:Bath in Primary Bedroom, Upper Level Primary
- Basement:Yes
- Basement Description:Crawl Space
- Living area:1,651 sq. ft.
Heating and cooling
- Cooling:Central Air, Electric
- Heating:Electric
- Central air:Yes
Structure and exterior
- Roof:Architectural, Shingle
- Year built:1986
- Building area:1,651 sq. ft.
- Lot area:0.44 Acres
- Lot Features:Cul-de-Sac, Level, Outside City Limits, Subdivision
- Architectural Style:Traditional
- Construction Materials:Brick
- Exterior Features:Deck, Front Porch, Porch
- Foundation Description:Crawl Space
- Levels:2 Story
Schools
- High school:Mauldin High
- Middle school:Mauldin Middle School
- Elementary school:Mauldin Elementary
Utilities
- Water:Private
- Sewer:Public Sewer
Finances and disclosures
- Price:$325,000
- Price per sq. ft.:$196.85
- Tax amount:$1,768 (2025)
Features and amenities
- Appliances:Dishwasher, Refrigerator, Washer
- Laundry features:Washer
- Amenities:Cable TV, Ceiling Fans, Laminate Countertop, Pull-Down Attic Stairs, Smoke Detectors, Smooth Ceilings, Walk-in Closets
Parking
- Parking description:Attached, Garage
- Garage:Yes
- Garage spaces:2
New listings near 109 Smithwood Court
- New
 $365,000Active3 beds 3 baths2,237 sq. ft.
8 Thomas Lane, Simpsonville, SC 29681
MLS# 20308805Listed by: POWELL REAL ESTATE - New
 $529,500Active4 beds 3 baths
104 Long Point Way, Simpsonville, SC 29681
MLS# 1607878Listed by: BLACKSTREAM INTERNATIONAL RE  $750,000Pending5 beds 5 baths
211 Dapple Lane #Lot 16 Huntstman Farmhouse, Simpsonville, SC 29681
MLS# 1607859Listed by: TOLL BROTHERS REAL ESTATE, INC- New
 $279,990Active3 beds 3 baths
117 Redfield Place, Simpsonville, SC 29681
MLS# 1607825Listed by: DRB GROUP SOUTH CAROLINA, LLC - New
 $350,000Active4 beds 3 baths
801 Bindon Lane, Simpsonville, SC 29681
MLS# 1607836Listed by: KELLER WILLIAMS GREENVILLE CENTRAL  $257,990Pending3 beds 3 baths
403 Alicat Drive, Simpsonville, SC 29680
MLS# 1607690Listed by: DRB GROUP SOUTH CAROLINA, LLC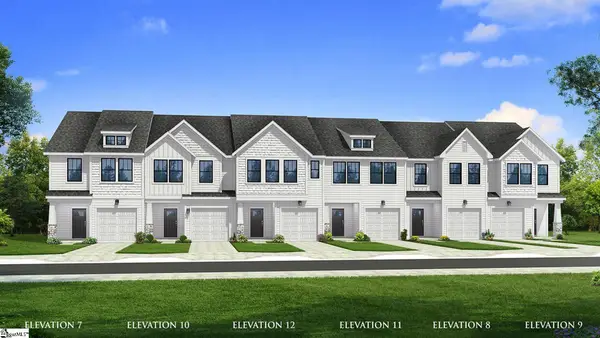 $269,990Pending3 beds 3 baths
5 Hagen Lane, Simpsonville, SC 29681
MLS# 1607696Listed by: DRB GROUP SOUTH CAROLINA, LLC $699,900Active3 beds 3 baths
4 Adrian Way #1, Simpsonville, SC 29680
MLS# 1600512Listed by: RE/MAX EXECUTIVE- New
 $885,000Active5 beds 6 baths
102 Livery Drive #Lot 21 Alisa Farmhouse, Simpsonville, SC 29681
MLS# 1607662Listed by: TOLL BROTHERS REAL ESTATE, INC - New
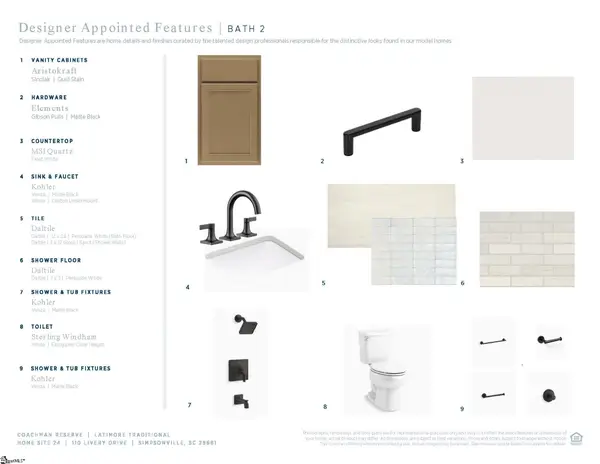 $786,000Active4 beds 4 baths
110 Livery Drive #Lot 24 Latimore Traditional, Simpsonville, SC 29681
MLS# 1607663Listed by: TOLL BROTHERS REAL ESTATE, INC


Protect your home and budget from life's surprises with an Assurant Home Warranty, backed by a partner that supports you through every step of homeownership. Explore Plans.
© 2023 - 2026 ERA Franchise Systems LLC. All rights reserved. ERA Franchise Systems LLC fully supports the principles of the Fair Housing Act and the Equal Opportunity Act. ERA, ERA Real Estate powered, and their respective logos are registered service marks of ERA Franchise Systems LLC. Each office is independently owned and operated.