
110 Marseille Drive, Simpsonville, SC 29680
Local realty services provided by:ERA Live Moore
110 Marseille Drive,Simpsonville, SC 29680
$1,050,000
- 4 Beds
- 4 Baths
- - sq. ft.
- Single family
- Active
Listed by: anne nash
Office: exp realty llc.
MLS#:1606108
Source:SC_GGAR
Price summary
- Price:$1,050,000
About this home
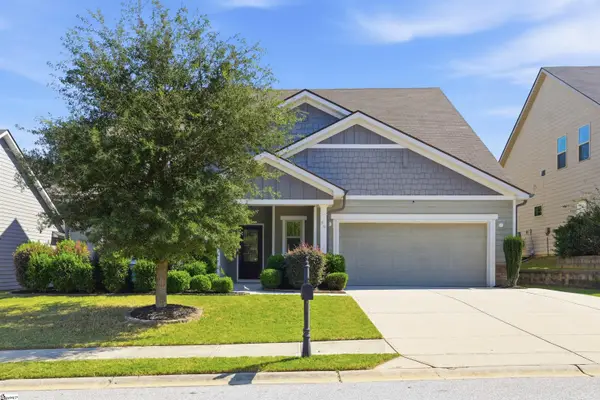
Luxury Without Limits | The Courtyard on 0.77 Acres | No HOA | Welcome to the Courtyard—an exceptional blend of design, space, and privacy on 0.77 acres in Simpsonville. Inside, soaring 16-foot ceilings create a stunning sense of openness, anchored by a chef’s kitchen with an oversized island overlooking the main living space. The 42’ covered patio extends your living outdoors, perfect for entertaining or unwinding in a peaceful, semi-rural setting. The primary suite is a true retreat with vaulted ceilings, private patio access, and a spa-inspired bath featuring a soaking tub, tiled walk-in shower, and dual vanities—plus a custom closet with direct access to the laundry room. With a 3-car garage, flex room, and high-end finishes throughout—including quartz countertops, soft-close cabinetry, LVP flooring, and propane features—this home delivers effortless luxury at every turn. Positioned in one of Simpsonville’s most exciting emerging luxury corridors, this home is also conveniently located near the future Kawonu Golf Club — an exclusive private golf destination designed by renowned architect Andrew Green. This highly anticipated golf-only club is expected to bring a new level of prestige, recreation, and long-term desirability to the area. Schedule your private tour today....
Contact an agent
Home facts
- Year built:2026
- Subdivision & Development:None
- Listing ID #:1606108
- Added:1 day(s) ago
- Updated:October 09, 2026 at 01:08 AM
Rooms and interior
- Bedrooms:4
- Total bathrooms:4
- Full bathrooms:3
- Half bathrooms:1
- Flooring:Ceramic Tile
- Kitchen Description:Dishwasher, Disposal, Microwave, Refrigerator
Heating and cooling
- Cooling:Electric
- Heating:Electric, Multi-Units
- Central air:Yes
Structure and exterior
- Roof:Architectural, Composition
- Year built:2026
- Lot Features:1/2 - Acre, Sloped
- Architectural Style:Craftsman
- Construction Materials:Concrete, Stone
- Exterior Features:Front Porch, Patio, Rear Porch
- Foundation Description:Slab
- Levels:1 Story, 1.5 Story
Schools
- High school:Woodmont
- Middle school:Ralph Chandler
- Elementary school:Fork Shoals
Utilities
- Water:Public
- Sewer:Septic Tank
Finances and disclosures
- Price:$1,050,000
- Tax amount:$540
Features and amenities
- Appliances:Dishwasher, Gas Water Heater, Microwave, Range Hood, Refrigerator
- Laundry features:1st Floor, Electric Dryer Hookup, Laundry Room, Sink, Walk-in, Washer Hookup
- Amenities:int_feat_Ceiling Fan(s), int_feat_Ceiling Smooth, int_feat_Countertops Quartz, int_feat_High Ceilings, int_feat_Open Floorplan, int_feat_Pantry, int_feat_Pot Filler Faucet, int_feat_Split Floor Plan, int_feat_Walk-In Closet(s)
Parking
- Total parking spaces:3
- Parking description:Attached, Concrete, Courtyard Entry, Garage Door Opener, Key Pad Entry
- Garage:Yes
- Garage spaces:3
New listings near 110 Marseille Drive
- New
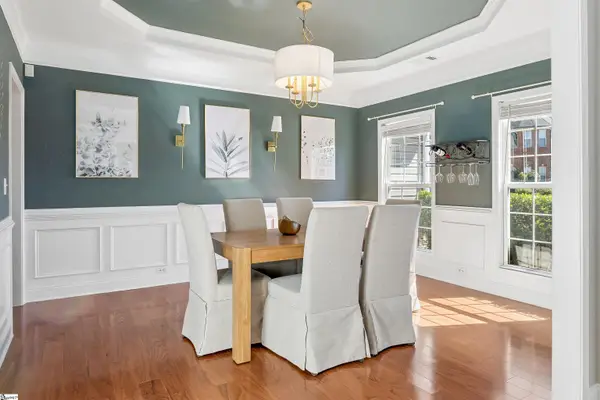 $475,000Active4 beds 3 baths
120 Wild Meadow Drive, Simpsonville, SC 29681
MLS# 1606161Listed by: THRIVE REAL ESTATE BROKERS, LLC - Open Sat, 11am to 1pmNew
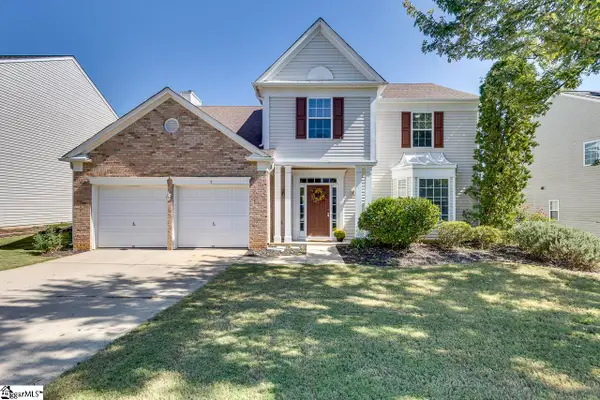 $385,000Active4 beds 3 baths
7 Bay Hill Drive, Simpsonville, SC 29681
MLS# 1606167Listed by: LPT REALTY, LLC. - New
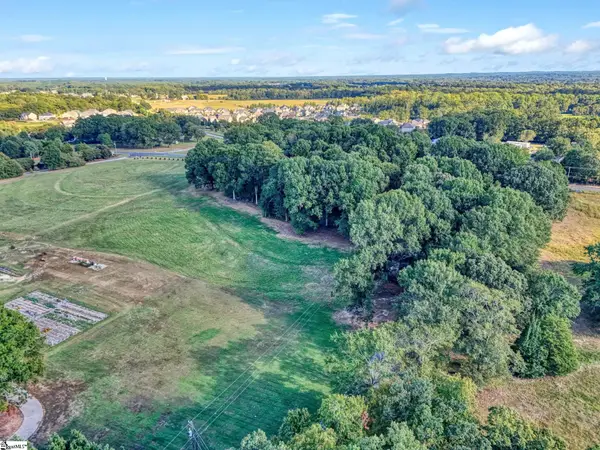 $489,000Active0 Acres
00 League Road, Simpsonville, SC 29681
MLS# 1606070Listed by: XSELL UPSTATE - New
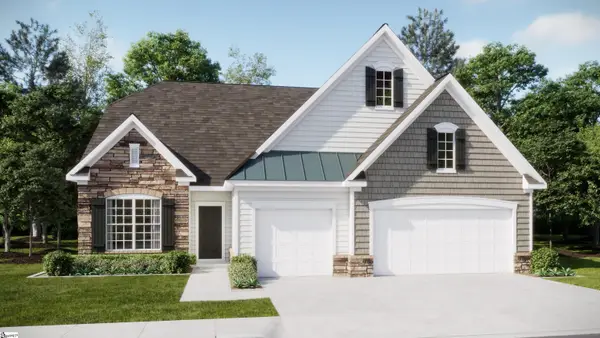 $604,999Active4 beds 4 baths
105 Fraiser Street, Simpsonville, SC 29681
MLS# 1606087Listed by: LENNAR CAROLINAS LLC - New
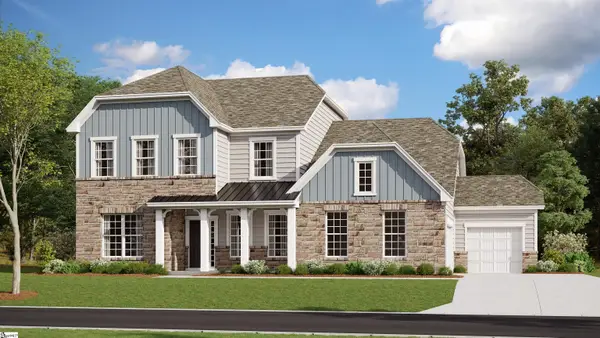 $649,999Active5 beds 5 baths
107 Fraiser Street, Simpsonville, SC 29681
MLS# 1606092Listed by: LENNAR CAROLINAS LLC - New
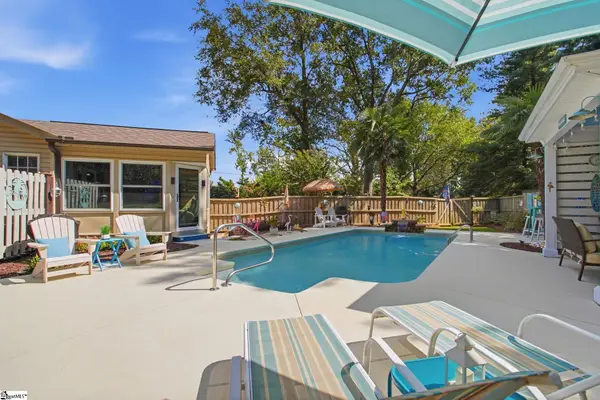 $550,000Active2 beds 2 baths
331 Batesville Road, Simpsonville, SC 29681
MLS# 1606107Listed by: BHHS C DAN JOYNER - MIDTOWN - New
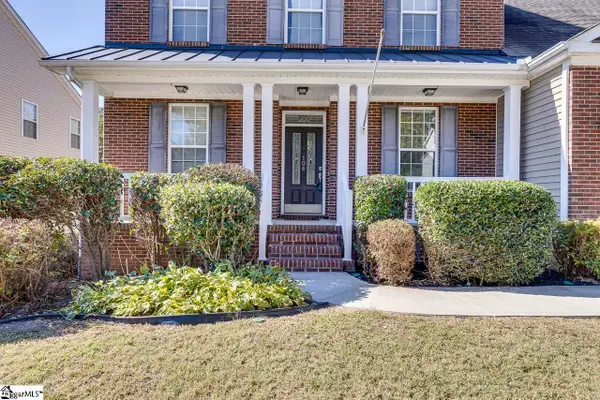 $459,999Active4 beds 4 baths
106 Saybrook Road, Simpsonville, SC 29681
MLS# 1606061Listed by: KELLER WILLIAMS GRV UPST - New
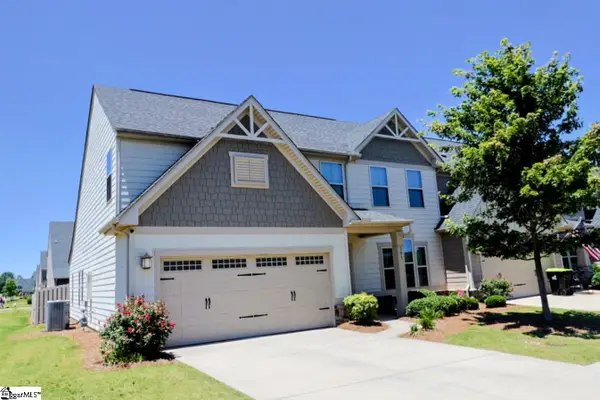 $419,900Active4 beds 3 baths
301 Farlow Court, Simpsonville, SC 29681
MLS# 1606076Listed by: RE/MAX MOVES SIMPSONVILLE - New
 $445,500Active5 beds 4 baths
46 Grand River Lane, Simpsonville, SC 29681
MLS# 1606043Listed by: BHHS C DAN JOYNER - MIDTOWN


Protect your home and budget from life's surprises with an Assurant Home Warranty, backed by a partner that supports you through every step of homeownership. Explore Plans.
© 2023 - 2026 ERA Franchise Systems LLC. All rights reserved. ERA Franchise Systems LLC fully supports the principles of the Fair Housing Act and the Equal Opportunity Act. ERA, ERA Real Estate powered, and their respective logos are registered service marks of ERA Franchise Systems LLC. Each office is independently owned and operated.