
120 Wild Meadow Drive, Simpsonville, SC 29681
Local realty services provided by:ERA Live Moore
120 Wild Meadow Drive,Simpsonville, SC 29681
$475,000
- 4 Beds
- 3 Baths
- - sq. ft.
- Single family
- Active
Listed by: jennifer wills
Office: thrive real estate brokers, llc.
MLS#:1606161
Source:SC_GGAR
Price summary
- Price:$475,000
- Monthly HOA dues:$52.08
About this home
Welcome to Creekwood in the sought-after Five Forks area! This 4-bedroom, 2.5-bath home offers a spacious floor plan, a main-level primary suite, dedicated home office, and an easy-to-maintain saltwater pool. Inside, the main level features a dedicated office, dining room, and spacious great room with soaring ceilings and plenty of natural light. The open kitchen flows into the living areas, creating a comfortable layout for everyday living and entertaining. The primary suite is conveniently located on the main level. Upstairs, you’ll find three generously sized bedrooms along with abundant storage throughout the home. Several rooms have also been refreshed with new paint. Outside, mature landscaping surrounds the backyard, creating a relaxing setting for the covered porch, patio, and saltwater pool. Whether you’re enjoying a quiet afternoon outside or spending a warm Carolina day by the pool, there’s plenty of space to enjoy the backyard. With 4 bedrooms, 2.5 baths, spacious rooms, great storage, a main-level primary suite, home office, saltwater pool, and a convenient Five Forks location, this Creekwood home is ready for its next owner. Buyers can receive a seller paid 2-point rate reduction for the first two years of their mortgage loan with an accepted contract and financed with Amanda McCall at PrimeLending for all contracts written through October 31st. Available for qualifying loan types only (Conventional, FHA, USDA, VA)....
Contact an agent
Home facts
- Subdivision & Development:Creekwood
- Listing ID #:1606161
- Added:1 day(s) ago
- Updated:October 08, 2026 at 10:49 PM
Rooms and interior
- Bedrooms:4
- Total bathrooms:3
- Full bathrooms:2
- Half bathrooms:1
- Flooring:Carpet, Wood
- Kitchen Description:Dishwasher, Disposal, Microwave, Refrigerator
Heating and cooling
- Cooling:Electric
- Heating:Multi-Units, Natural Gas
- Central air:Yes
Structure and exterior
- Roof:Architectural
- Lot Features:1/2 Acre or Less, Few Trees
- Architectural Style:Traditional
- Construction Materials:Stone, Vinyl Siding
- Exterior Features:Patio, Screened
- Foundation Description:Slab
- Levels:2 Story
Schools
- High school:Fountain Inn High
- Middle school:Rudolph Gordon
- Elementary school:Rudolph Gordon
Utilities
- Water:Public
- Sewer:Public Sewer
Finances and disclosures
- Price:$475,000
- Tax amount:$1,954
Features and amenities
- Appliances:Dishwasher, Electric Cooktop, Gas Water Heater, Microwave, Refrigerator
- Laundry features:1st Floor, Electric Dryer Hookup, Walk-in
- Amenities:int_feat_2 Story Foyer, int_feat_Ceiling Smooth, int_feat_Countertops-Solid Surface, int_feat_High Ceilings, int_feat_Pantry, int_feat_Tray Ceiling(s), int_feat_Walk-In Closet(s)
- Pool features:In Ground, Pool
Parking
- Total parking spaces:2
- Parking description:Attached, Concrete
- Garage:Yes
- Garage spaces:2
New listings near 120 Wild Meadow Drive
- New
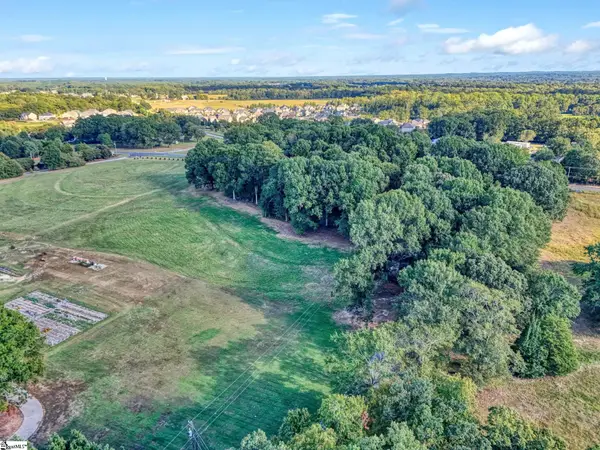 $489,000Active0 Acres
00 League Road, Simpsonville, SC 29681
MLS# 1606070Listed by: XSELL UPSTATE - New
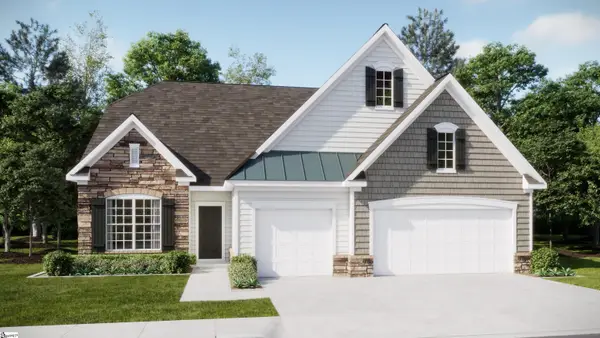 $604,999Active4 beds 4 baths
105 Fraiser Street, Simpsonville, SC 29681
MLS# 1606087Listed by: LENNAR CAROLINAS LLC - New
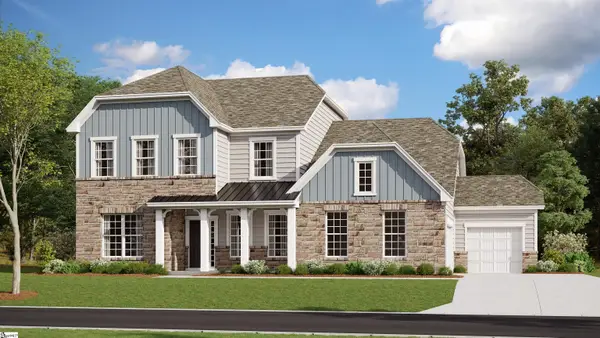 $649,999Active5 beds 5 baths
107 Fraiser Street, Simpsonville, SC 29681
MLS# 1606092Listed by: LENNAR CAROLINAS LLC - New
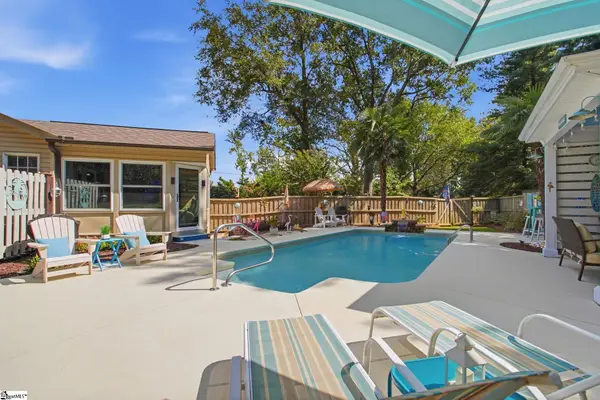 $550,000Active2 beds 2 baths
331 Batesville Road, Simpsonville, SC 29681
MLS# 1606107Listed by: BHHS C DAN JOYNER - MIDTOWN - New
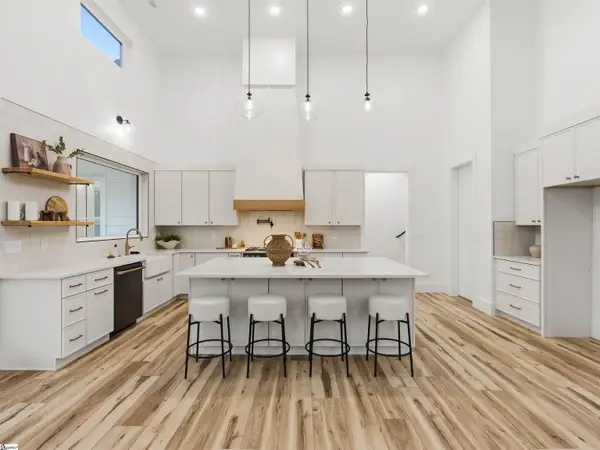 $1,050,000Active4 beds 4 baths
110 Marseille Drive, Simpsonville, SC 29680
MLS# 1606108Listed by: EXP REALTY LLC - New
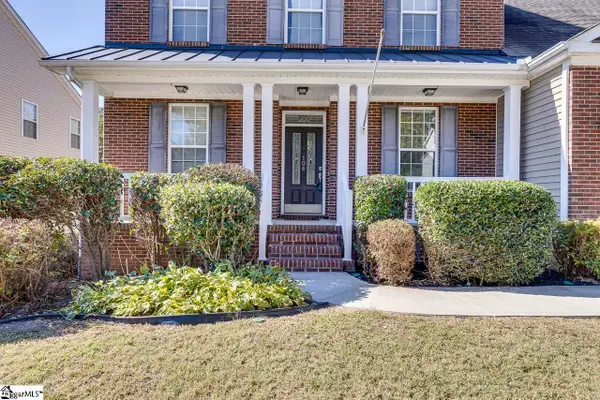 $459,999Active4 beds 4 baths
106 Saybrook Road, Simpsonville, SC 29681
MLS# 1606061Listed by: KELLER WILLIAMS GRV UPST - New
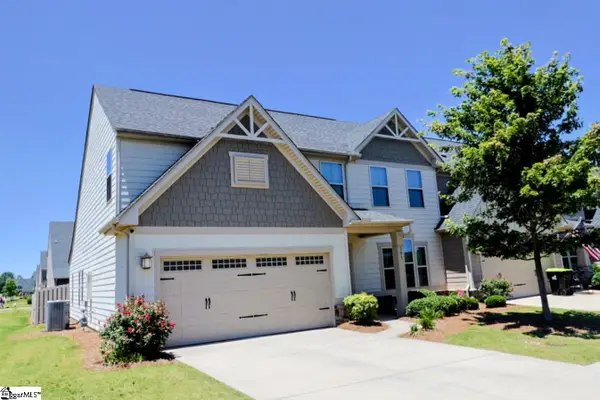 $419,900Active4 beds 3 baths
301 Farlow Court, Simpsonville, SC 29681
MLS# 1606076Listed by: RE/MAX MOVES SIMPSONVILLE - New
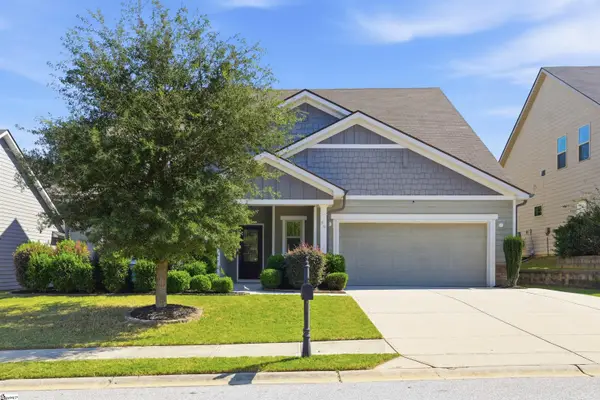 $445,500Active5 beds 4 baths
46 Grand River Lane, Simpsonville, SC 29681
MLS# 1606043Listed by: BHHS C DAN JOYNER - MIDTOWN - New
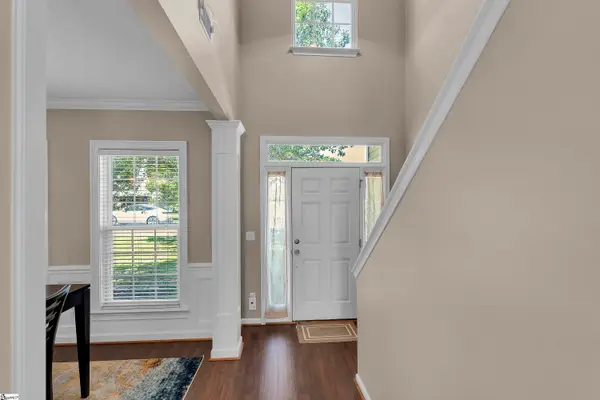 $354,900Active4 beds 3 baths
634 Timberwalk Drive, Simpsonville, SC 29681
MLS# 1606045Listed by: COLDWELL BANKER CAINE REAL EST - New
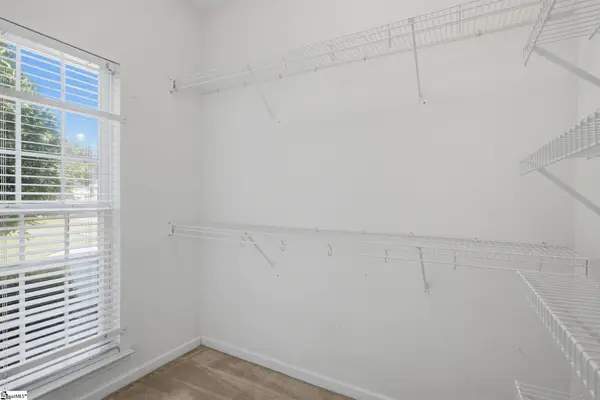 $279,000Active3 beds 2 baths
10 Coachwhip Court, Simpsonville, SC 29680
MLS# 1606038Listed by: BHHS C DAN JOYNER - MIDTOWN


Protect your home and budget from life's surprises with an Assurant Home Warranty, backed by a partner that supports you through every step of homeownership. Explore Plans.
© 2023 - 2026 ERA Franchise Systems LLC. All rights reserved. ERA Franchise Systems LLC fully supports the principles of the Fair Housing Act and the Equal Opportunity Act. ERA, ERA Real Estate powered, and their respective logos are registered service marks of ERA Franchise Systems LLC. Each office is independently owned and operated.