
118 Boyd Avenue, Simpsonville, SC 29681
Local realty services provided by:ERA Live Moore
118 Boyd Avenue,Simpsonville, SC 29681
$540,000
- 4 Beds
- 4 Baths
- - sq. ft.
- Single family
- Pending
Listed by: mitzi kirsch
Office: century 21 blackwell & co
MLS#:1604136
Source:SC_GGAR
Price summary
- Price:$540,000
About this home
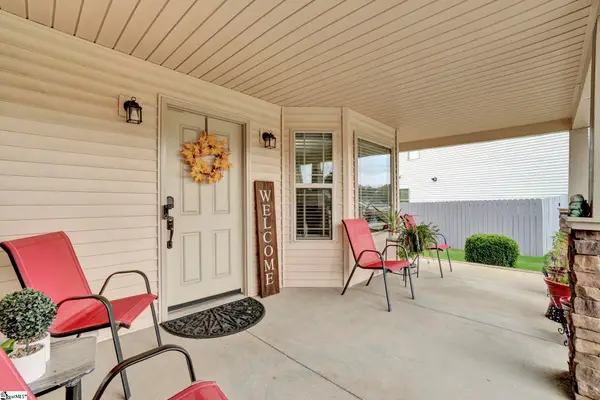
CUSTOM CRAFTSMAN HOME WITH WALKABILITY TO DOWNTOWN SIMPSONVILLE! Built in 2022, this beautifully designed 4-bedroom, 3.5-bath two-story home offers approximately 2,676 square feet of thoughtfully designed living space with custom features throughout. A welcoming front porch opens to the foyer, where a main-level home office and guest bedroom with a full bath provide flexibility for work, guests, or everyday living. The open-concept floor plan flows into the spacious great room, featuring an electric fireplace and direct access to the stunning kitchen. Designed to be the heart of the home, the kitchen features custom cabinetry with pull-outs, designer solid-surface concrete countertops, a walk-in pantry, oversized island with seating, under-cabinet lighting, smooth cooktop, wall oven, wine cooler, and pot filler. The adjoining dining area overlooks the backyard and its beautiful mature trees. Upstairs, the private owners suite offers a relaxing retreat with a large walk-in shower, double vanity, and spacious walk-in closet. Two additional guest bedrooms share a hall bath, and the oversized walk-in laundry room is conveniently located on the second level. A spiral staircase leads to an incredible private home theater complete with theater seating and equipment that remain, creating the perfect space for movie nights and entertaining. Step outside to the screened porch overlooking the large fenced backyard, where mature trees provide a peaceful backdrop for relaxing and entertaining. An additional fenced dog area with a dog house that remains is perfect for four-legged family members. The detached three-car garage offers exceptional versatility, with one section featuring a bedroom, full bath, mini-split HVAC, small water heater, and epoxy-coated flooring—ideal for guests, a private retreat, additional living space, or a home-based setup. Additional highlights include spray foam insulation, surround sound, outdoor movie screen, irrigation system, gutter guards, and an oversized concrete driveway providing abundant additional parking. Offering a rare combination of custom craftsmanship, flexible living spaces, incredible indoor and outdoor entertaining areas, and walkability to downtown Simpsonville, this exceptional home is designed for both everyday living and making memories....
Contact an agent
Home facts
- Year built:2022
- Subdivision & Development:None
- Listing ID #:1604136
- Added:9 day(s) ago
- Updated:September 28, 2026 at 11:08 AM
Rooms and interior
- Bedrooms:4
- Total bathrooms:4
- Full bathrooms:3
- Half bathrooms:1
- Kitchen Description:Dishwasher, Microwave, Refrigerator
Heating and cooling
- Cooling:Electric
- Heating:Electric, Heat Pump, Multi-Units
Structure and exterior
- Roof:Composition
- Year built:2022
- Lot Features:1/2 Acre or Less, Few Trees
- Architectural Style:Craftsman
- Construction Materials:Vinyl Siding
- Exterior Features:Deck, Front Porch, Patio, Porch, Rear Porch, Screened
- Foundation Description:Crawl Space
- Levels:3 or More Stories
Schools
- High school:Hillcrest
- Middle school:Hillcrest
- Elementary school:Simpsonville
Utilities
- Water:Public
- Sewer:Public Sewer
Finances and disclosures
- Price:$540,000
- Tax amount:$2,643
Features and amenities
- Appliances:Dishwasher, Gas Water Heater, Microwave, Refrigerator
- Laundry features:2nd Floor, Electric Dryer Hookup, Laundry Room, Walk-in, Washer Hookup
- Amenities:int_feat_Ceiling Fan(s), int_feat_Ceiling Smooth, int_feat_Countertops-Solid Surface, int_feat_High Ceilings, int_feat_Open Floorplan, int_feat_Pantry, int_feat_Pot Filler Faucet, int_feat_Tray Ceiling(s), int_feat_Walk-In Closet(s)
Parking
- Total parking spaces:3
- Parking description:Carport, Combination, Concrete, Detached, Driveway, Garage Door Opener, Paved, Yard Door
- Garage:Yes
- Garage spaces:3
New listings near 118 Boyd Avenue
- New
 $1,139,000Active5 beds 6 baths
212 Autumn Ash Way, Simpsonville, SC 29681
MLS# 1605052Listed by: TOLL BROTHERS REAL ESTATE, INC - Open Wed, 12 to 6pmNew
 $341,690Active4 beds 3 baths
5 Golden Aster Drive, Simpsonville, SC 29681
MLS# 1605049Listed by: DFH REALTY GEORGIA, LLC - Open Tue, 3 to 4pm
 $358,570Active4 beds 3 baths
18 Red Bank Road #402, Simpsonville, SC 29681
MLS# 1599142Listed by: DFH REALTY GEORGIA, LLC - New
 $835,000Active5 beds 6 baths
215 Dapple Lane #Lot 7 Alisa Heritage, Simpsonville, SC 29681
MLS# 1605019Listed by: TOLL BROTHERS REAL ESTATE, INC - New
 $347,900Active4 beds 3 baths
18 Dunsborough Drive, Simpsonville, SC 29680
MLS# 1605010Listed by: NEW LEVEL REALTY - New
 $440,000Active4 beds 3 baths
103 Harpers Ferry Court, Simpsonville, SC 29681-3361
MLS# 1604994Listed by: BLUEFIELD REALTY GROUP - New
 $285,000Active3 beds 2 baths
106 Landing Lane, Simpsonville, SC 29681
MLS# 1604998Listed by: JEFF COOK REAL ESTATE LPT REAL - New
 $283,900Active4 beds 2 baths
504 Holland Road, Simpsonville, SC 29681
MLS# 1604984Listed by: COLDWELL BANKER CAINE/WILLIAMS - New
 $400,000Active3 beds 2 baths
18 Strawbridge Road, Simpsonville, SC 29681
MLS# 1604971Listed by: EXP REALTY LLC - New
 $485,000Active4 beds 3 baths
51 Barlow Court, Simpsonville, SC 29681
MLS# 1604932Listed by: WILSON ASSOCIATES


Protect your home and budget from life's surprises with an Assurant Home Warranty, backed by a partner that supports you through every step of homeownership. Explore Plans.
© 2023 - 2026 ERA Franchise Systems LLC. All rights reserved. ERA Franchise Systems LLC fully supports the principles of the Fair Housing Act and the Equal Opportunity Act. ERA, ERA Real Estate powered, and their respective logos are registered service marks of ERA Franchise Systems LLC. Each office is independently owned and operated.