
120 Sentinel Court, Simpsonville, SC 29681
Local realty services provided by:ERA Wilder Realty
120 Sentinel Court,Simpsonville, SC 29681
$369,950
- 3 Beds
- 3 Baths
- - sq. ft.
- Single family
- Pending
Listed by: lisa n reese
Office: bhhs c dan joyner - midtown
MLS#:1602905
Source:SC_GGAR
Price summary
- Price:$369,950
- Monthly HOA dues:$47.92
About this home
Beautiful Yard, Flexible Floor Plan & Move-In Ready! If you’ve been waiting for a home with an exceptional yard, a great floor plan, and major updates already completed, this one deserves your attention! Tucked away on a peaceful cul-de-sac on nearly half an acre, this beautifully maintained 3 bedroom, 2.5-bath home offers privacy, space, and an incredible outdoor lifestyle. The lush, mature landscaping creates a beautiful private backdrop, while the expansive tiered deck provides the perfect setting for grilling, entertaining, morning coffee, or relaxing at the end of the day. Inside, the open floor plan features beautiful bamboo flooring, a bright kitchen with granite countertops and stainless-steel appliances, a spacious great room with fireplace, and a formal dining room. The main-level primary suite includes a sitting area that could easily be converted to a 4th bedroom, office, or flex space, along with an updated bathroom and walk-in closet. Upstairs, the 3rd bedroom includes its own half bath and could also make an ideal bonus room, teen suite, or home office. This floorplan also features a Office space with French doors and closet (This space could also be considered a 4th bdrm or great space for a nursery). The big-ticket updates are already done—brand-new HVAC, new water heater, and new carpet in several area along with NEW LVP Flooring in Kitchen area! Located in highly sought-after Orchard Farms with incredible amenities including a pool, clubhouse, tennis, pickleball, playground, SWIM TEAM and more. Zoned for the Oakview/Beck/JL Mann school district. Buyers may also receive a loan credit when using the preferred lender. A beautiful home, an exceptional yard, and flexibility you won’t want to miss!...
Contact an agent
Home facts
- Year built:1998
- Subdivision & Development:Orchard Farms
- Listing ID #:1602905
- Added:3 day(s) ago
- Updated:September 07, 2026 at 11:44 PM
Rooms and interior
- Bedrooms:3
- Total bathrooms:3
- Full bathrooms:2
- Half bathrooms:1
- Flooring:Carpet, Ceramic Tile, Wood
- Kitchen Description:Dishwasher, Disposal, Microwave, Refrigerator
Heating and cooling
- Cooling:Electric
- Heating:Multi-Units, Natural Gas
- Central air:Yes
Structure and exterior
- Roof:Architectural
- Year built:1998
- Lot Features:1/2 Acre or Less, Few Trees
- Architectural Style:Transitional
- Construction Materials:Vinyl Siding
- Exterior Features:Deck, Patio
- Foundation Description:Slab
- Levels:1 Story, 1.5 Story
Schools
- High school:J. L. Mann
- Middle school:Beck
- Elementary school:Oakview
Utilities
- Water:Public
- Sewer:Public Sewer
Finances and disclosures
- Price:$369,950
- Tax amount:$1,045
Features and amenities
- Appliances:Dishwasher, Electric Water Heater, Free-Standing Electric Range, Microwave, Refrigerator, Washer
- Laundry features:1st Floor, Dryer, Laundry Room, Walk-in, Washer
- Amenities:int_feat_Ceiling Fan(s), int_feat_Ceiling Smooth, int_feat_Granite Counters, int_feat_High Ceilings, int_feat_Open Floorplan, int_feat_Pantry, int_feat_Walk-In Closet(s)
- Pool features:Pool
Parking
- Total parking spaces:2
- Parking description:Attached, Concrete, Parking Pad
- Garage:Yes
- Garage spaces:2
New listings near 120 Sentinel Court
- New
 $379,990Active4 beds 3 baths
201 Garfield Lane, Simpsonville, SC 29681
MLS# 1603149Listed by: JOY REAL ESTATE - New
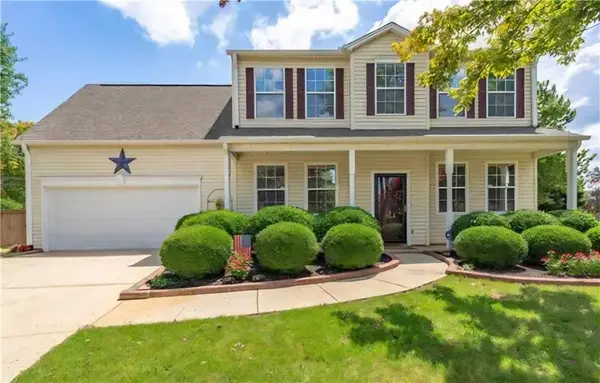 $359,900Active4 beds 3 baths2,357 sq. ft.
5 Placid Falls Court, Simpsonville, SC 29681
MLS# 20305914Listed by: HOWARD HANNA ALLEN TATE - GREER - New
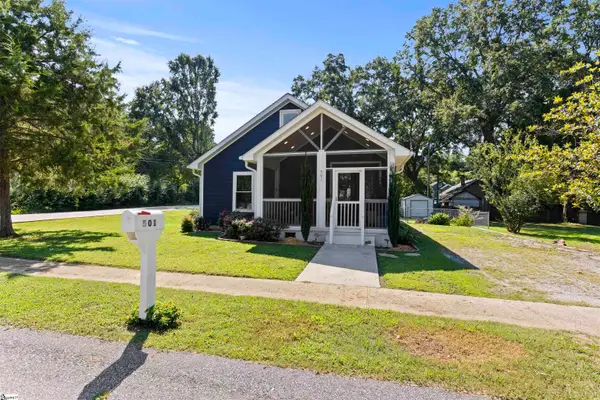 $350,000Active3 beds 3 baths
501 W Curtis Street, Simpsonville, SC 29681
MLS# 1603129Listed by: HOWARD HANNA ALLEN TATE - WESTEND - New
 $1,650,000Active4 beds 4 baths
102 Powers Garden Road, Simpsonville, SC 29681
MLS# 1603101Listed by: GRIFFIN FINE REAL ESTATE - Open Sun, 2 to 4pmNew
 $580,000Active4 beds 4 baths
19 Ashby Grove Drive, Simpsonville, SC 29681
MLS# 1603103Listed by: KELLER WILLIAMS GREENVILLE CENTRAL - New
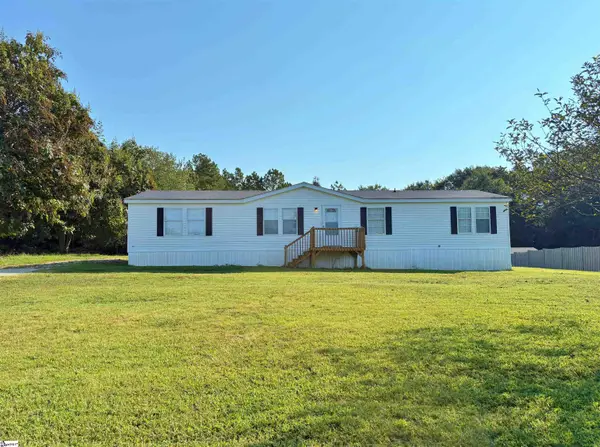 $205,000Active3 beds 2 baths
9 Sarah Court, Simpsonville, SC 29680
MLS# 1603067Listed by: DEL-CO REALTY GROUP, INC. - New
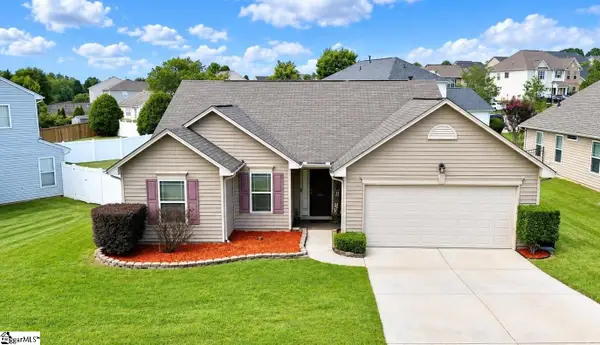 $300,000Active3 beds 2 baths
231 Garfield Lane, Simpsonville, SC 29681
MLS# 1603075Listed by: DIAMOND REALTY & INVESTMENTS - New
 $1,340,000Active4 beds 4 baths
156 Club Drive, Simpsonville, SC 29681
MLS# 1603077Listed by: BHHS C DAN JOYNER - MIDTOWN - New
 $364,888Active4 beds 3 baths
1 Garfield Lane, Simpsonville, SC 29681
MLS# 1603061Listed by: WESTERN UPSTATE KELLER WILLIAM - New
 $395,000Active0 Acres
343 Spring Forest Drive #LOT 6 Spring Forest Drive, Simpsonville, SC 29681
MLS# 1603054Listed by: VENTURE COAST REALTY & PM


Protect your home and budget from life's surprises with an Assurant Home Warranty, backed by a partner that supports you through every step of homeownership. Explore Plans.
© 2023 - 2026 ERA Franchise Systems LLC. All rights reserved. ERA Franchise Systems LLC fully supports the principles of the Fair Housing Act and the Equal Opportunity Act. ERA, ERA Real Estate powered, and their respective logos are registered service marks of ERA Franchise Systems LLC. Each office is independently owned and operated.