
135 Strongridge Trail, Simpsonville, SC 29681
Local realty services provided by:ERA Wilder Realty
Listed by: mackenzie turner
Office: weichert realty-shaun & shari
MLS#:1601436
Source:SC_GGAR
Price summary
- Price:$429,000
- Monthly HOA dues:$62.5
About this home
Some homes just make life feel easier—and this 1,956 sq ft, 4-bedroom, 2-bathroom home is one of them. From the moment you walk in, you’ll notice how thoughtfully the space is laid out, with spacious rooms, comfortable gathering areas, and the kind of practical details that make a house feel like home. The kitchen is truly the heart of the home, featuring quartz countertops, a convection dual oven, and plenty of space to cook, gather, and host. It flows naturally into the living areas, making everything from weeknight dinners to holidays with guests feel effortless. Crown molding throughout the home, beautiful tilework, and well-chosen updates add a polished touch without taking away from its welcoming charm. The bedrooms offer room to spread out, with an especially spacious primary suite and a generously sized upstairs bedroom that gives you plenty of flexibility for guests, a home office, playroom, or whatever your life needs next. The bathrooms have thoughtful upgrades, including rain shower heads with handheld attachments that add a little everyday luxury. And then there’s the outdoor space. With no neighbors directly behind you, the backyard offers a wonderful sense of privacy and plenty of room to relax, entertain, or simply enjoy a quiet evening outside. There’s space here to make the outdoors your own. Beyond the house itself, you’ll love the neighborhood—quaint, friendly, and conveniently located near Simpsonville shopping, schools, and access to 385. The home has been very well maintained, with updates that give you the peace of mind of knowing the important things have been cared for. This is the kind of property that offers the best of both worlds: charm and practicality, beautiful finishes and comfortable living, privacy and convenience. Honestly, it’s a **bring-your-furniture-in-and-start-making-memories** kind of home—and it’s ready for its next chapter....
Contact an agent
Home facts
- Year built:2023
- Subdivision & Development:Heritage Crossing
- Listing ID #:1601436
- Added:1 day(s) ago
- Updated:August 20, 2026 at 04:44 PM
Rooms and interior
- Bedrooms:4
- Total bathrooms:2
- Full bathrooms:2
- Flooring:Carpet
- Kitchen Description:Dishwasher, Microwave
Heating and cooling
- Cooling:Electric
- Heating:Natural Gas
- Central air:Yes
Structure and exterior
- Roof:Architectural
- Year built:2023
- Lot Features:1/2 Acre or Less
- Architectural Style:Ranch, Traditional
- Construction Materials:Vinyl Siding
- Exterior Features:Patio, Screened
- Foundation Description:Slab
- Levels:1 Story, 1.5 Story
Schools
- High school:Hillcrest
- Middle school:Bryson
- Elementary school:Bryson
Utilities
- Water:Public
- Sewer:Public Sewer
Finances and disclosures
- Price:$429,000
- Tax amount:$2,555
Features and amenities
- Appliances:Dishwasher, Gas Water Heater, Microwave, Tankless Water Heater
- Laundry features:1st Floor, Laundry Room, Walk-in
- Amenities:int_feat_Ceiling Fan(s), int_feat_Ceiling Smooth, int_feat_Countertops Quartz, int_feat_High Ceilings, int_feat_Open Floorplan, int_feat_Pantry, int_feat_Split Floor Plan, int_feat_Walk-In Closet(s)
- Pool features:Pool
Parking
- Total parking spaces:2
- Parking description:Attached, Concrete, Garage Door Opener
- Garage:Yes
- Garage spaces:2
New listings near 135 Strongridge Trail
- New
 $225,000Active3 beds 3 baths1,349 sq. ft.
113 Foundation Way, Simpsonville, SC 29681
MLS# 20305262Listed by: JACKSON STANLEY, REALTORS - New
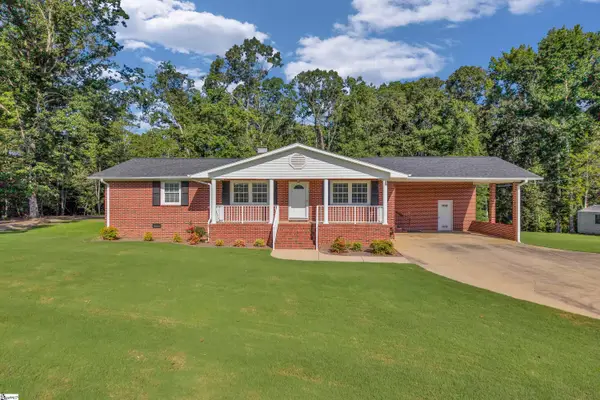 $574,900Active3 beds 2 baths
794 Sc 418 Highway, Simpsonville, SC 29680
MLS# 1601435Listed by: COLDWELL BANKER CAINE/WILLIAMS - New
 $349,900Active4 beds 3 baths
6 Hartwell Drive, Simpsonville, SC 29681
MLS# 1601441Listed by: CHUCKTOWN HOMES TEAM BY LPT - New
 $285,000Active3 beds 3 baths
129 Mercer Drive, Simpsonville, SC 29681
MLS# 1601431Listed by: COLDWELL BANKER CAINE/WILLIAMS - New
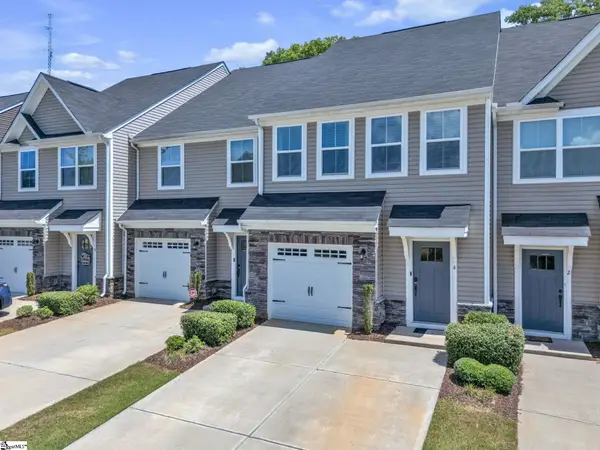 $250,000Active3 beds 3 baths
4 Willomere Way, Simpsonville, SC 29681
MLS# 1601408Listed by: FATHOM REALTY - WOODRUFF RD. - New
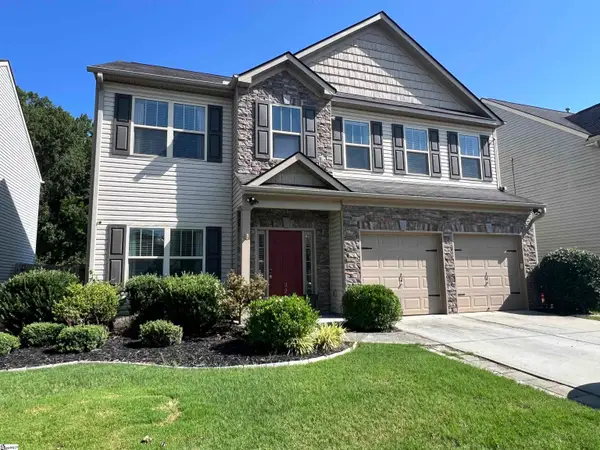 $410,000Active4 beds 3 baths
324 Barrett Chase Drive, Simpsonville, SC 29680
MLS# 1601272Listed by: TLCOX AND COMPANY - New
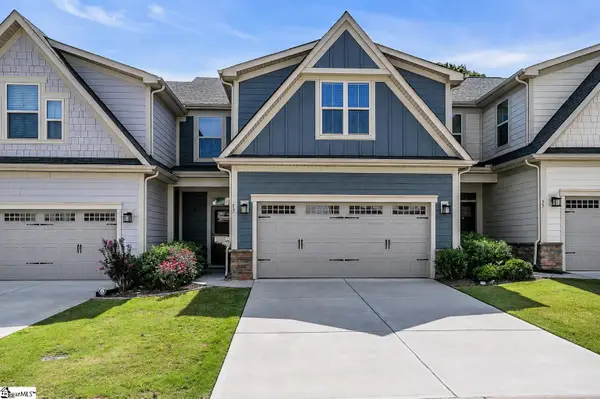 $372,500Active3 beds 3 baths
55 Moss Hollow Way, Simpsonville, SC 29680
MLS# 1601391Listed by: BHHS C DAN JOYNER - MIDTOWN - New
 $425,000Active3 beds 2 baths
27 Pine Island Drive, Simpsonville, SC 29681
MLS# 1601376Listed by: COLDWELL BANKER CAINE/WILLIAMS - Open Sun, 12 to 2pmNew
 $389,000Active4 beds 4 baths
351 Pewter Circle, Simpsonville, SC 29680
MLS# 1601349Listed by: RE/MAX RESULTS GREENVILLE


Protect your home and budget from life's surprises with an Assurant Home Warranty, backed by a partner that supports you through every step of homeownership. Explore Plans.
© 2023 - 2026 ERA Franchise Systems LLC. All rights reserved. ERA Franchise Systems LLC fully supports the principles of the Fair Housing Act and the Equal Opportunity Act. ERA, ERA Real Estate powered, and their respective logos are registered service marks of ERA Franchise Systems LLC. Each office is independently owned and operated.