
115 Bayridge Road, Simpsonville, SC 29680
Local realty services provided by:ERA Live Moore
115 Bayridge Road,Simpsonville, SC 29680
$370,000
- 4 Beds
- 3 Baths
- - sq. ft.
- Single family
- Active
Listed by: adam taylor
Office: exp realty llc.
MLS#:1605576
Source:SC_GGAR
Price summary
- Price:$370,000
- Monthly HOA dues:$37.5
About this home
Welcome to 115 Bayridge Road, a beautifully designed home built for comfortable modern living and easy entertaining. This inviting residence greets you with a bright foyer flanked by a dedicated private office and a formal dining room. The layout flows smoothly to the back of the home, where a spacious open-concept kitchen connects directly to a large living room, making it an ideal space for gathering. Just off the kitchen, a relaxing patio is perfect for morning coffee or weekend cookouts, while a convenient main-level laundry room, half bath, and a two-car garage complete the functional first floor. Upstairs, you'll find a versatile loft space that works perfectly as a media center, playroom, or secondary family room. The second level includes four well-sized bedrooms, each with a walk-in closet for ample storage. The primary suite serves as a relaxing private retreat, complete with a generous walk-in closet and a private en-suite bathroom. Adding even more value to your lifestyle, this must-see community offers the best of both worlds: a private resort-style pool and a cabana with an outdoor fireplace and gathering spaces, all conveniently located minutes from I-385, shopping, dining, parks, and schools. With its ideal blend of thoughtful design and everyday practicality, this wonderful home is ready for its next chapter. Schedule your tour today to see it for yourself!...
Contact an agent
Home facts
- Year built:2024
- Subdivision & Development:Hartridge Manor
- Listing ID #:1605576
- Added:1 day(s) ago
- Updated:October 02, 2026 at 07:48 PM
Rooms and interior
- Bedrooms:4
- Total bathrooms:3
- Full bathrooms:2
- Half bathrooms:1
- Flooring:Carpet, Vinyl
- Kitchen Description:Dishwasher, Disposal, Microwave
Heating and cooling
- Heating:Forced Air
- Central air:Yes
Structure and exterior
- Roof:Architectural
- Year built:2024
- Lot Features:1/2 Acre or Less
- Architectural Style:Traditional
- Construction Materials:Stone, Vinyl Siding
- Exterior Features:Front Porch, Patio
- Foundation Description:Slab
- Levels:2 Story
Schools
- High school:Woodmont
- Middle school:Woodmont
- Elementary school:Ellen Woodside
Utilities
- Water:Public
- Sewer:Public Sewer
Finances and disclosures
- Price:$370,000
- Tax amount:$6,062
Features and amenities
- Appliances:Dishwasher, Microwave, Tankless Water Heater
- Laundry features:1st Floor, Electric Dryer Hookup, Laundry Closet, Laundry Room, Walk-in, Washer Hookup
- Amenities:int_feat_Ceiling Fan(s), int_feat_Ceiling Smooth, int_feat_Countertops Quartz, int_feat_High Ceilings, int_feat_Open Floorplan, int_feat_Pantry, int_feat_Walk-In Closet(s)
- Pool features:Pool
Parking
- Total parking spaces:2
- Parking description:Attached, Concrete, Garage Door Opener
- Garage:Yes
- Garage spaces:2
New listings near 115 Bayridge Road
- New
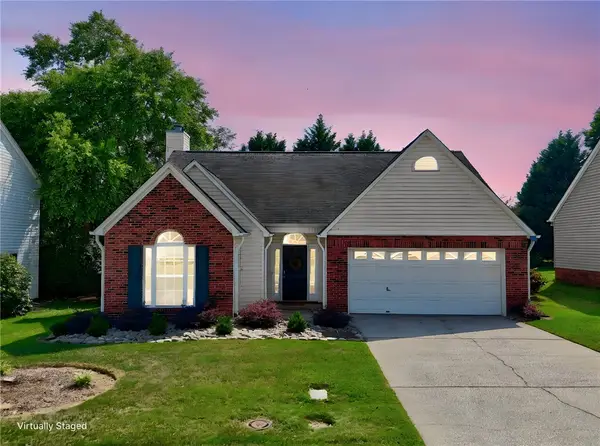 $289,900Active3 beds 2 baths1,533 sq. ft.
214 Ashridge Way, Simpsonville, SC 29681
MLS# 20306910Listed by: VPR UNITED REAL ESTATE - New
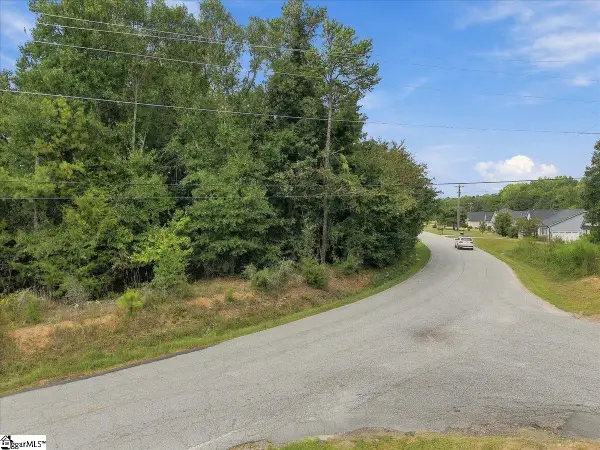 $85,000Active0 Acres
Hipps Road, Simpsonville, SC 29681
MLS# 1605610Listed by: THE PROPERTY BAR, LLC - New
 $379,900Active4 beds 3 baths
104 Valley Bluff Lane, Simpsonville, SC 29680
MLS# 1605595Listed by: BHHS C DAN JOYNER - MIDTOWN - New
 $499,106Active4 beds 3 baths
106 Winding Stream Circle, Simpsonville, SC 29681
MLS# 1605577Listed by: BHHS C DAN JOYNER - MIDTOWN - New
 $755,000Active3 beds 3 baths
321 Bonnell Road, Simpsonville, SC 29681
MLS# 1605532Listed by: LANGSTON-BLACK REAL ESTATE INC - New
 $285,000Active3 beds 2 baths
54 Altamira Way, Simpsonville, SC 29680
MLS# 1605523Listed by: ABERCROMBIE AND ASSOCIATES - New
 $379,000Active4 beds 3 baths
314 Carruth Street, Simpsonville, SC 29680
MLS# 1605486Listed by: WILSON ASSOCIATES - New
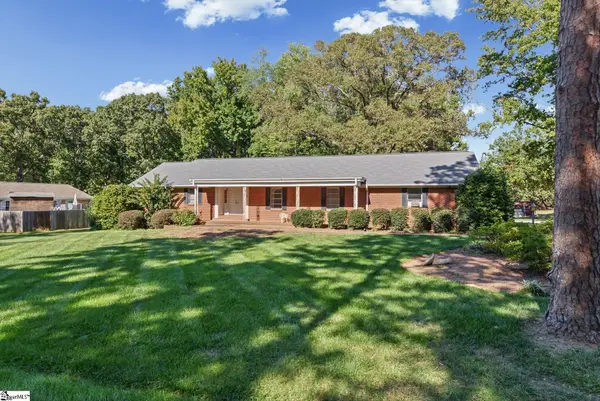 $264,900Active3 beds 2 baths
102 Lee Street, Simpsonville, SC 29681-6011
MLS# 1605492Listed by: REAL BROKER GVL, LLC - New
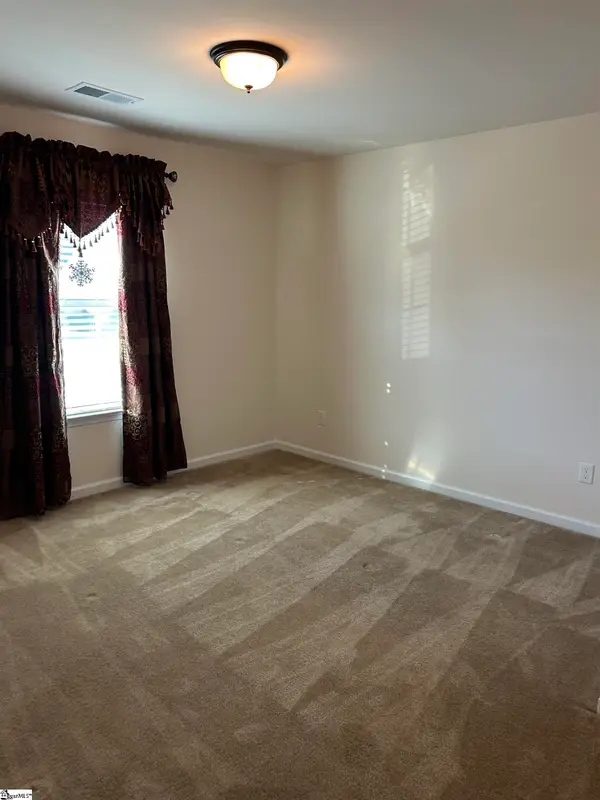 $469,900Active5 beds 4 baths
242 Sandusky Lane, Simpsonville, SC 29680
MLS# 1605500Listed by: KEY REAL ESTATE


Protect your home and budget from life's surprises with an Assurant Home Warranty, backed by a partner that supports you through every step of homeownership. Explore Plans.
© 2023 - 2026 ERA Franchise Systems LLC. All rights reserved. ERA Franchise Systems LLC fully supports the principles of the Fair Housing Act and the Equal Opportunity Act. ERA, ERA Real Estate powered, and their respective logos are registered service marks of ERA Franchise Systems LLC. Each office is independently owned and operated.