
16 Smokehouse Drive, Simpsonville, SC 29681
Local realty services provided by:ERA Live Moore
16 Smokehouse Drive,Simpsonville, SC 29681
$415,000
- 4 Beds
- 3 Baths
- - sq. ft.
- Single family
- Pending
Listed by: robby d brady
Office: howard hanna allen tate - westend
MLS#:1601319
Source:SC_GGAR
Price summary
- Price:$415,000
- Monthly HOA dues:$41.67
About this home
Welcome to this beautifully maintained 4-bedroom, 2.5-bath home featuring a spacious open floor plan, thoughtful design, and exceptional indoor and outdoor living spaces. The main level offers luxury vinyl plank flooring throughout the living areas, a formal dining room, and a private office with French doors—perfect for working from home or creating a quiet retreat. The inviting great room features a striking stone fireplace and flows seamlessly into the well-appointed kitchen, complete with granite countertops, farmhouse sink, and stainless steel appliances. The spacious owner's suite features a trey ceiling and a beautiful ensuite bath with dual vanities, a separate walk-in shower, and private water closet. Upstairs, you'll find three additional bedrooms and a huge bonus room that offers endless possibilities as a second TV room, game room, playroom, or flexible living space. Step outside to enjoy the beautifully designed outdoor living area, featuring a screened porch, covered porch, and expansive patio. The patio has been thoughtfully outfitted for a future hot tub, creating the perfect setting for relaxing or entertaining. The well-maintained, fenced backyard provides plenty of room to enjoy the outdoors. Residents also enjoy wonderful neighborhood amenities including a clubhouse, swimming pool, playground, and common areas. Conveniently located near major interstates, shopping, dining, and the airport, this home offers the perfect combination of comfort, space, amenities, and convenience. This is a home you'll want to see!...
Contact an agent
Home facts
- Year built:2002
- Subdivision & Development:Gilder Creek Farm
- Listing ID #:1601319
- Added:41 day(s) ago
- Updated:September 30, 2026 at 08:23 AM
Rooms and interior
- Bedrooms:4
- Total bathrooms:3
- Full bathrooms:2
- Half bathrooms:1
- Flooring:Carpet, Vinyl
- Kitchen Description:Dishwasher, Disposal, Microwave
Heating and cooling
- Cooling:Electric
- Heating:Forced Air, Multi-Units, Natural Gas
- Central air:Yes
Structure and exterior
- Roof:Architectural
- Year built:2002
- Lot Features:1/2 Acre or Less, Few Trees, Sloped
- Architectural Style:Traditional
- Construction Materials:Vinyl Siding
- Exterior Features:Front Porch, Patio, Porch, Screened
- Foundation Description:Slab
- Levels:2 Story
Schools
- High school:Mauldin
- Middle school:Riverside
- Elementary school:Bells Crossing
Utilities
- Water:Public
- Sewer:Public Sewer
Finances and disclosures
- Price:$415,000
- Tax amount:$1,719
Features and amenities
- Appliances:Dishwasher, Gas Water Heater, Microwave, Range
- Laundry features:1st Floor, Electric Dryer Hookup, Laundry Room, Walk-in
- Amenities:int_feat_2 Story Foyer, int_feat_Ceiling Blown, int_feat_Ceiling Fan(s), int_feat_Granite Counters, int_feat_High Ceilings, int_feat_Open Floorplan, int_feat_Pantry, int_feat_Tray Ceiling(s), int_feat_Walk-In Closet(s)
- Pool features:Pool
Parking
- Total parking spaces:2
- Parking description:Attached, Concrete, Garage Door Opener, Key Pad Entry, Yard Door
- Garage:Yes
- Garage spaces:2
New listings near 16 Smokehouse Drive
- New
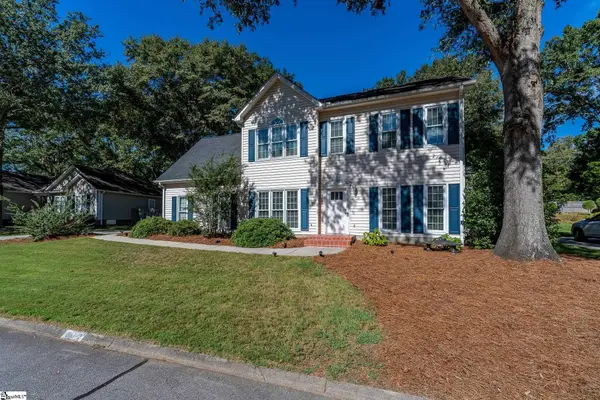 $384,900Active3 beds 3 baths
332 Bethel Way, Simpsonville, SC 29681
MLS# 1605282Listed by: REALTY ONE GROUP FREEDOM - New
 $387,500Active4 beds 3 baths
105 Farmbrook Way, Simpsonville, SC 29681
MLS# 1605284Listed by: BHHS C DAN JOYNER - MIDTOWN - New
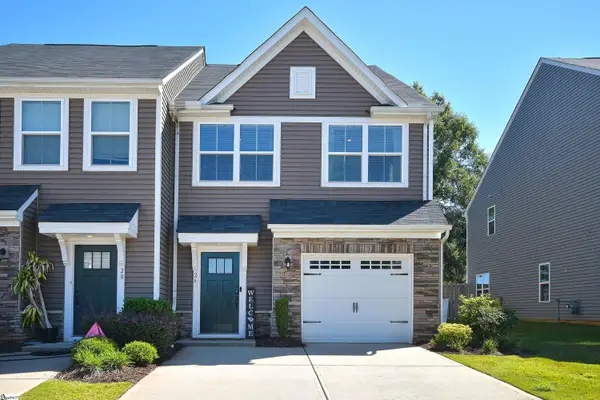 $270,000Active3 beds 3 baths
26 Willomere Way, Simpsonville, SC 29681
MLS# 1605276Listed by: HOWARD HANNA ALLEN TATE - GREENVILLE DOWNTOWN  $373,535Pending4 beds 3 baths
437 Beautyberry Street, Simpsonville, SC 29681
MLS# 1605264Listed by: DFH REALTY GEORGIA, LLC $367,960Pending3 beds 3 baths
436 Beautyberry Street, Simpsonville, SC 29681
MLS# 1605265Listed by: DFH REALTY GEORGIA, LLC $378,672Pending4 beds 3 baths
413 Beautyberry Street, Simpsonville, SC 29681
MLS# 1605267Listed by: DFH REALTY GEORGIA, LLC $397,493Pending5 beds 3 baths
305 Whirlwind Way, Simpsonville, SC 29681
MLS# 1605269Listed by: DFH REALTY GEORGIA, LLC- New
 $335,000Active4 beds 3 baths
206 Fairview Lake Way, Simpsonville, SC 29680
MLS# 1605250Listed by: OFFERPAD BROKERAGE, LLC - New
 $350,000Active4 beds 3 baths
32 Argyle Court, Simpsonville, SC 29681
MLS# 1605179Listed by: 1 PERCENT LISTS ADVANTAGE - New
 $699,000Active6 beds 4 baths
206 Holly Park Drive, Simpsonville, SC 29681
MLS# 1605150Listed by: SUCCESS PROPERTIES, LLC


Protect your home and budget from life's surprises with an Assurant Home Warranty, backed by a partner that supports you through every step of homeownership. Explore Plans.
© 2023 - 2026 ERA Franchise Systems LLC. All rights reserved. ERA Franchise Systems LLC fully supports the principles of the Fair Housing Act and the Equal Opportunity Act. ERA, ERA Real Estate powered, and their respective logos are registered service marks of ERA Franchise Systems LLC. Each office is independently owned and operated.