
26 Willomere Way, Simpsonville, SC 29681
Local realty services provided by:ERA Live Moore
26 Willomere Way,Simpsonville, SC 29681
$259,999
- 3 Beds
- 3 Baths
- - sq. ft.
- Townhouse
- Active
Listed by: julie howe
Office: howard hanna allen tate - greenville downtown
MLS#:1605276
Source:SC_GGAR
Price summary
- Price:$259,999
- Monthly HOA dues:$181
About this home
Beautifully Upgraded End Unit Townhome in Heritage Village! It features abundant natural light, a fully fenced backyard, and a patio ready to entertain- outdoor TV and Gazebo Bar included. The main floor features high ceilings, LVP flooring, and open floor plan with a large living room, breakfast area, and beautifully upgraded gourmet kitchen with quartz countertops, tile backsplash, gas cooktop range, finger print resistance stainless appliances, and upgraded cabinetry. Upstairs, the bright primary suite offers a generous walk-in closet and spa-inspired ensuite with dual sinks and a beautifully tiled shower with frameless glass door. The two additional bedrooms, full bath, and walk-in laundry room (including washer and dryer) provide plenty of space and functionality. The Show Stopper for this one is the private, fully fenced backyard with expanded patio, gazebo bar with outdoor TV and lighting. There is plenty of parking with the 1 car garage and an extra driveway pad. Additional highlights include recessed lighting, upgraded hardware, and tankless water heater. Heritage Village amenities include a community pool, walking path, and lawn maintenance, with a convenient location near I-385, Heritage Park, Downtown Simpsonville, Downtown Fountain Inn, shopping, dining, medical facilities and more. All appliances convey, including the kitchen refrigerator, washer, and dryer....
Contact an agent
Home facts
- Year built:2020
- Subdivision & Development:Heritage Village
- Listing ID #:1605276
- Added:44 day(s) ago
- Updated:November 13, 2026 at 01:48 PM
Rooms and interior
- Bedrooms:3
- Total bathrooms:3
- Full bathrooms:2
- Half bathrooms:1
- Flooring:Carpet
- Kitchen Description:Dishwasher, Disposal, Microwave, Refrigerator
Heating and cooling
- Cooling:Electric
- Heating:Forced Air, Natural Gas
- Central air:Yes
Structure and exterior
- Roof:Composition
- Year built:2020
- Lot Features:1/2 Acre or Less, Few Trees
- Architectural Style:Traditional
- Construction Materials:Stone, Vinyl Siding
- Exterior Features:Patio
- Foundation Description:Slab
- Levels:2 Story
Schools
- High school:Hillcrest
- Middle school:Bryson
- Elementary school:Bryson
Utilities
- Water:Public
- Sewer:Public Sewer
Finances and disclosures
- Price:$259,999
- Tax amount:$1,715
Features and amenities
- Appliances:Dishwasher, Gas Water Heater, Microwave, Refrigerator, Tankless Water Heater, Washer
- Laundry features:2nd Floor, Dryer, Electric Dryer Hookup, Laundry Room, Walk-in, Washer, Washer Hookup
- Amenities:int_feat_Ceiling Fan(s), int_feat_Ceiling Smooth, int_feat_Countertops Quartz, int_feat_High Ceilings, int_feat_Open Floorplan, int_feat_Pantry, int_feat_Walk-In Closet(s)
- Pool features:Pool
Parking
- Total parking spaces:1
- Parking description:Attached, Concrete, Driveway, Garage Door Opener, Parking Pad
- Garage:Yes
- Garage spaces:1
New listings near 26 Willomere Way
- Open Sun, 2 to 4pmNew
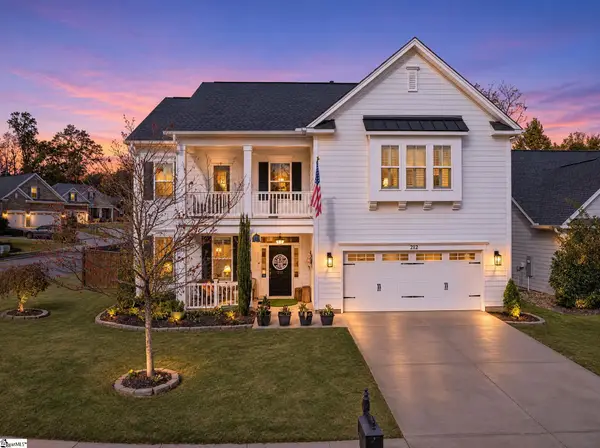 $535,000Active4 beds 3 baths
212 Arborwalk Court, Simpsonville, SC 29681
MLS# 1609264Listed by: REAL GVL/REAL BROKER, LLC - New
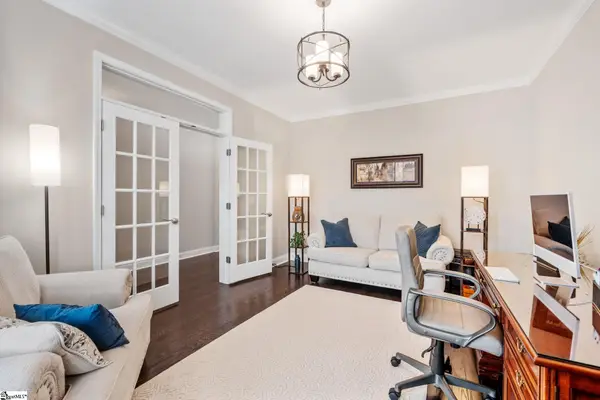 $610,000Active4 beds 4 baths
709 Saint Laurent Way, Simpsonville, SC 29681
MLS# 1609265Listed by: COLDWELL BANKER CAINE/WILLIAMS - New
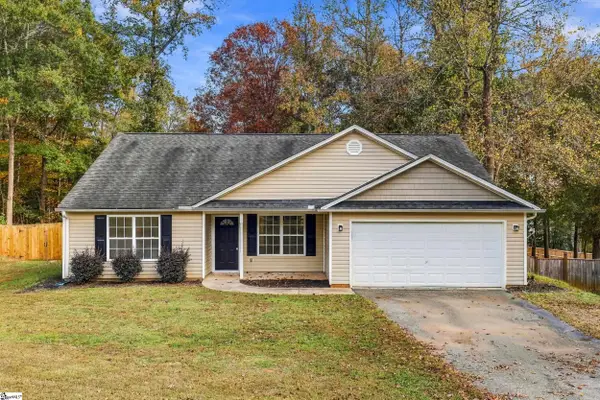 $315,000Active4 beds 2 baths
18 Patriots Pride Court, Simpsonville, SC 29680
MLS# 1609254Listed by: BRAND NAME REAL ESTATE UPSTATE - New
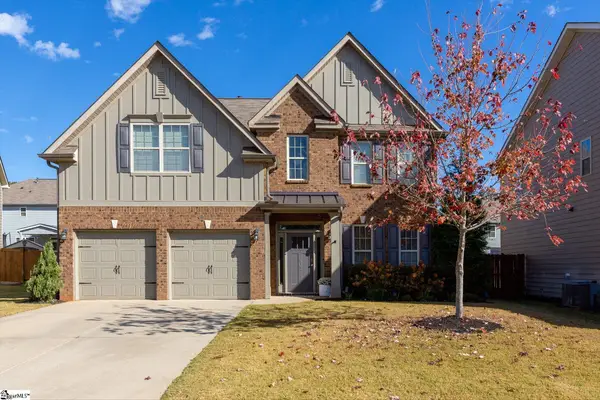 $430,000Active5 beds 3 baths
802 Troutdale Lane, Simpsonville, SC 29680
MLS# 1609255Listed by: RE/MAX MOVES FOUNTAIN INN - New
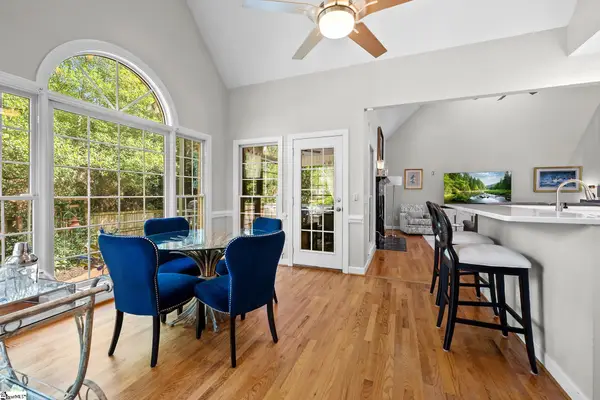 $725,000Active4 beds 3 baths
201 Huddersfield Drive, Simpsonville, SC 29681-3703
MLS# 1609250Listed by: REDFIN CORPORATION - New
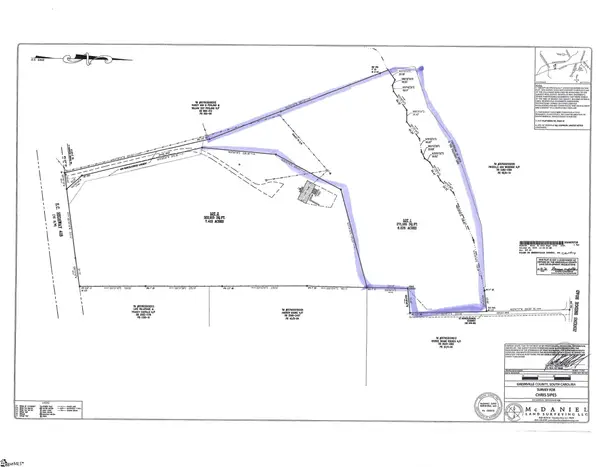 $399,900Active0 Acres
790 Highway 418 Lot 1, Simpsonville, SC 29680
MLS# 1609235Listed by: RE/MAX RESULTS GREENVILLE - New
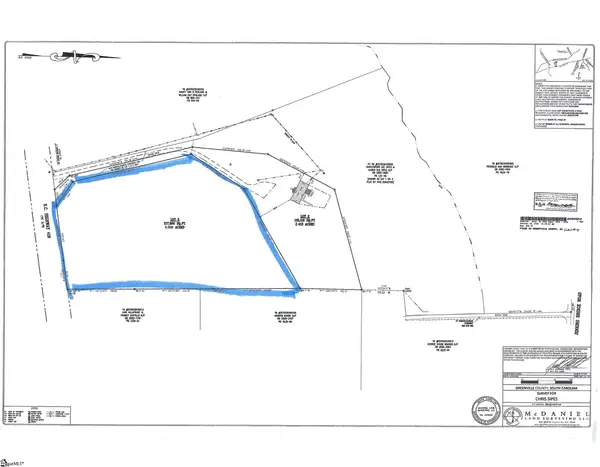 $445,000Active0 Acres
790 Highway 418 Lot 3, Simpsonville, SC 29681
MLS# 1609238Listed by: RE/MAX RESULTS GREENVILLE - New
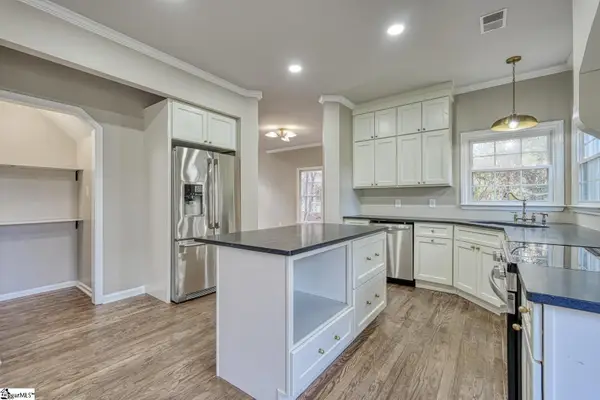 $469,900Active4 beds 3 baths
6 Moss Spring Court, Simpsonville, SC 29680
MLS# 1609242Listed by: EXP REALTY, LLC - Open Sun, 2 to 4pmNew
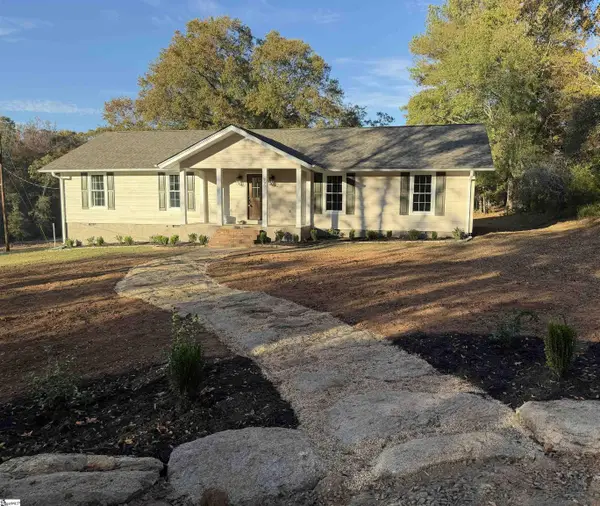 $499,900Active3 beds 2 baths
790 Highway 418 #Lot 2, Simpsonville, SC 29680
MLS# 1609229Listed by: RE/MAX RESULTS GREENVILLE - New
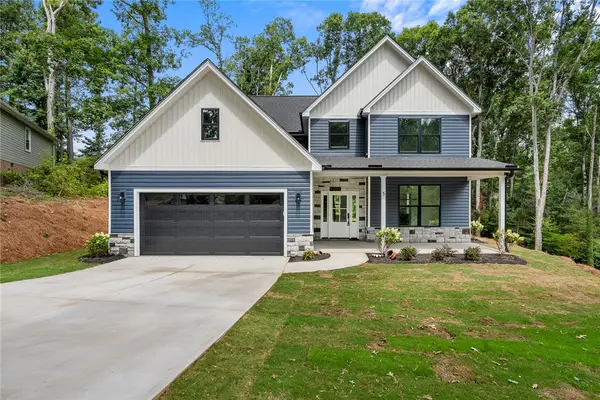 $579,900Active4 beds 4 baths2,528 sq. ft.
5 Chickamauga Lane, Simpsonville, SC 29681
MLS# 20309355Listed by: BHHS C DAN JOYNER - ANDERSON


Protect your home and budget from life's surprises with an Assurant Home Warranty, backed by a partner that supports you through every step of homeownership. Explore Plans.
© 2023 - 2026 ERA Franchise Systems LLC. All rights reserved. ERA Franchise Systems LLC fully supports the principles of the Fair Housing Act and the Equal Opportunity Act. ERA, ERA Real Estate powered, and their respective logos are registered service marks of ERA Franchise Systems LLC. Each office is independently owned and operated.