
19 Ashby Grove Drive, Simpsonville, SC 29681
Local realty services provided by:ERA Wilder Realty
19 Ashby Grove Drive,Simpsonville, SC 29681
$593,000
- 4 Beds
- 4 Baths
- - sq. ft.
- Single family
- Active
Listed by: sue lafrance
Office: keller williams greenville central
MLS#:1597521
Source:SC_GGAR
Price summary
- Price:$593,000
- Monthly HOA dues:$57.92
About this home
If you are searching for a turn key custom home in Five Forks with all bedrooms upstairs, abundant outdoor living, and a modest, manageable backyard, 19 Ashby Grove Drive deserves a closer look. Located in sought after Kilgore Farms in Simpsonville, this custom Craftsman offers more than 3,000 square feet with 4 bedrooms, 3.5 baths, a large bonus room, 2 car garage, screened porch, deck, outdoor kitchen, fire pit, and private fenced backyard. The floor plan creates something increasingly hard to find: generous gathering spaces on the main level with all four bedrooms and the bonus room privately positioned upstairs. Oak hardwood floors, 9 foot ceilings, extensive crown molding, 8 inch baseboards, wood blinds, and a solid wood Craftsman staircase give the home a sense of quality and character throughout. The main level includes a formal dining room, flexible front room ideal for a home office, sitting room, or den, and a spacious great room centered around a striking 7 foot antique columned fireplace mantel. The kitchen offers dark stained maple cabinetry, stainless steel appliances, a generous center island, and two pantries for excellent storage. Upstairs, new carpet extends throughout four spacious bedrooms. The primary suite features a tray ceiling, two walk in closets, jetted tub, separate shower, and dual vanities. A second bedroom includes its own private ensuite bath, and every bedroom has a custom designed closet system. The oversized bonus room provides the flexibility buyers want for a media room, game room, fitness room, home office, playroom, or additional guest space. And then there is the outdoor living. This home delivers a lot of outdoor living without a lot of yard to maintain. Start the morning on the screened porch, entertain on the deck, cook outside at the built in outdoor kitchen with Blackstone cooktop and butcher block counters, or spend evenings around the stone firepit. The fenced backyard is modest, manageable, private, and highly usable—ideal for buyers who want outdoor space without giving up their weekends to maintaining it. Even better, this home is within sidewalk walking distance of the neighborhood pool and playground. Kilgore Farms offers two community pools, clubhouse, tennis courts, playgrounds, sidewalks, and an active neighborhood atmosphere, all in the heart of the highly desirable Five Forks area. For additional buyer confidence, the sellers completed a pre listing home inspection and addressed repairs, both exterior HVAC condenser units were replaced in 2024, and the sellers plan to have a new roof professionally installed by Baker Roofing once the home is under contract, providing an important benefit for the next owner. Turn key. Custom Craftsman. All bedrooms upstairs. Five Forks location. Kilgore Farms amenities. Manageable backyard. Exceptional outdoor living. Outdoor kitchen. Screened porch. Fenced yard. Flexible bonus room. This is a home built for buyers who want more than square footage. It offers a place to gather, entertain, retreat, and become part of a community. Select photographs have been virtually staged to illustrate the home's potential. Furnishings and decor shown are for visual representation only and are not included....
Contact an agent
Home facts
- Subdivision & Development:Kilgore Farms
- Listing ID #:1597521
- Added:52 day(s) ago
- Updated:September 03, 2026 at 12:33 PM
Rooms and interior
- Bedrooms:4
- Total bathrooms:4
- Full bathrooms:3
- Half bathrooms:1
- Flooring:Carpet, Ceramic Tile, Wood
- Kitchen Description:Dishwasher, Disposal, Refrigerator, Warming Drawer
Heating and cooling
- Heating:Natural Gas
- Central air:Yes
Structure and exterior
- Roof:Architectural
- Lot Features:1/2 Acre or Less, Sidewalk
- Architectural Style:Craftsman
- Construction Materials:Vinyl Siding
- Exterior Features:Deck, Front Porch, Screened
- Foundation Description:Crawl Space
- Levels:2 Story
Schools
- High school:Mauldin
- Middle school:Riverside
- Elementary school:Bells Crossing
Utilities
- Water:Public
- Sewer:Public Sewer
Finances and disclosures
- Price:$593,000
- Tax amount:$2,868
Features and amenities
- Appliances:Dishwasher, Electric Oven, Electric Water Heater, Range, Refrigerator
- Laundry features:1st Floor, Electric Dryer Hookup, Laundry Room, Walk-in
- Amenities:int_feat_Ceiling Fan(s), int_feat_Ceiling Smooth, int_feat_Coffered Ceiling(s), int_feat_Countertops-Solid Surface, int_feat_High Ceilings, int_feat_Open Floorplan, int_feat_Pantry, int_feat_Tray Ceiling(s), int_feat_Walk-In Closet(s)
- Pool features:Pool
Parking
- Total parking spaces:2
- Parking description:Attached, Garage Door Opener, Paved, Tandem
- Garage:Yes
- Garage spaces:2
New listings near 19 Ashby Grove Drive
- New
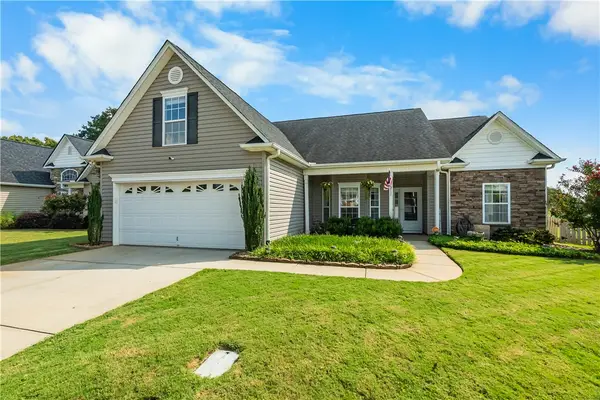 $395,000Active4 beds 3 baths2,536 sq. ft.
129 Saint Johns Street, Simpsonville, SC 29680
MLS# 20305735Listed by: KELLER WILLIAMS GREENVILLE CEN - Open Sat, 2 to 4pmNew
 $300,000Active2 beds 2 baths
103 Walker Way Road, Simpsonville, SC 29681
MLS# 1602792Listed by: BLUEFIELD REALTY GROUP - New
 $550,000Active0 Acres
W Georgia Road, Simpsonville, SC 29680
MLS# 1602803Listed by: AMERICA'S LAND PARTNERS - SOUTH CAROLINA, LLC - New
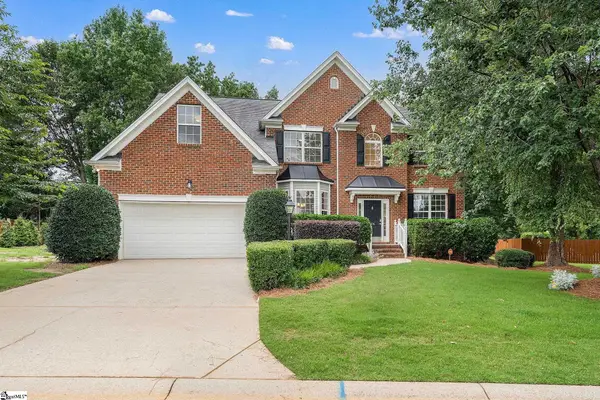 $569,000Active5 beds 3 baths
606 Heathercrest Court, Simpsonville, SC 29681
MLS# 1602807Listed by: BLACKSTREAM INTERNATIONAL RE - New
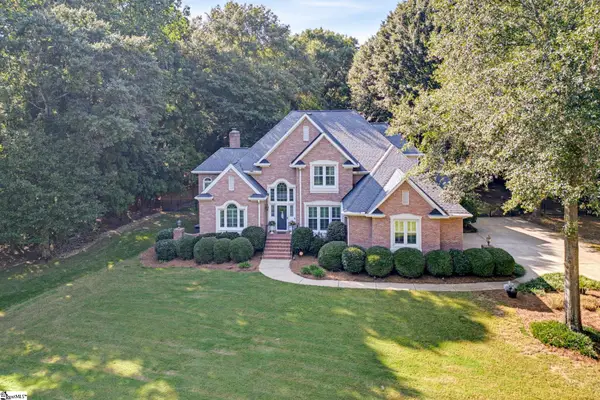 $875,000Active4 beds 3 baths
205 Alender Way, Simpsonville, SC 29681-4548
MLS# 1602798Listed by: BHHS C DAN JOYNER - MIDTOWN - New
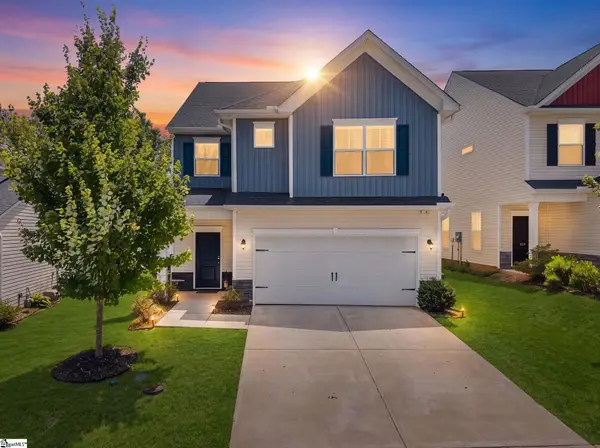 $324,999Active3 beds 3 baths
509 Baycraft Lane, Simpsonville, SC 29681
MLS# 1602800Listed by: THE PROPERTY LOUNGE - New
 $299,900Active4 beds 2 baths1,700 sq. ft.
107 Boyd Avenue, Simpsonville, SC 29681
MLS# 20305777Listed by: REAL BROKER, LLC - New
 $299,990Active4 beds 2 baths
107 Boyd Avenue, Simpsonville, SC 29681
MLS# 1602778Listed by: REAL BROKER GVL, LLC - New
 $665,000Active4 beds 5 baths
309 Chancellors Park Court, Simpsonville, SC 29681-3394
MLS# 1602773Listed by: EXP REALTY LLC - New
 $375,000Active3 beds 2 baths
516 Raleighwood Lane, Simpsonville, SC 29681
MLS# 1602768Listed by: EXP REALTY LLC


Protect your home and budget from life's surprises with an Assurant Home Warranty, backed by a partner that supports you through every step of homeownership. Explore Plans.
© 2023 - 2026 ERA Franchise Systems LLC. All rights reserved. ERA Franchise Systems LLC fully supports the principles of the Fair Housing Act and the Equal Opportunity Act. ERA, ERA Real Estate powered, and their respective logos are registered service marks of ERA Franchise Systems LLC. Each office is independently owned and operated.