
205 Alender Way, Simpsonville, SC 29681-4548
Local realty services provided by:ERA Wilder Realty
Listed by: c tim keagy
Office: bhhs c dan joyner - midtown
MLS#:1602798
Source:SC_GGAR
Price summary
- Price:$875,000
- Monthly HOA dues:$18.75
About this home
Spacious All-Brick Home with Exceptional Outdoor Living on .80 Acre A rare opportunity to enjoy space, privacy, and an incredible outdoor lifestyle while remaining close to everything Greenville has to offer. Welcome to this beautifully maintained all-brick home nestled in a highly desirable, established neighborhood. Situated on a level, fully fenced .80-acre lot with mature trees, this property offers the peaceful feel of a country retreat while providing exceptional convenience to shopping, dining, the interstate, the airport, and downtown Greenville. With four very large bedrooms and 2.5 baths, this home offers an abundance of space for family and guests. The primary bedroom is conveniently located on the main level, while the upper level provides three additional bedrooms and several versatile spaces. The main level is designed for both everyday living and entertaining. The well-appointed kitchen features stainless steel wall ovens, a smooth cooktop, dishwasher, microwave and an impressive oversized island that becomes the natural gathering place for food preparation, casual dining, conversation, and entertaining. The adjoining breakfast area opens onto a screened porch, creating a wonderful connection to the outdoors. The inviting living room features built-in bookcases, while the spacious den/family room offers a cozy gas-log fireplace and plenty of room for family gatherings. Extraordinary Outdoor Living One of the property's most impressive features is the collection of outdoor spaces designed for year-round enjoyment. Off the family room is a covered back porch with its own wood-burning fireplace, privacy curtains, wine cooler, and TV mounted above the fireplace. Whether you're enjoying a quiet evening, watching a game, entertaining friends, or gathering around the fire, this space feels like an extension of the home. Beyond the porch, an enormous 23' x 19' stone patio provides even more room for entertaining. A fire pit and stone-wall seating create the perfect setting for outdoor gatherings, evening conversations, and making memories with family and friends. The expansive fenced yard is level and beautifully enhanced by mature trees. Despite its convenient location, the property has a wonderful country-like atmosphere, where you can enjoy songbirds, deer, turkey, and other wildlife right outside your door and neighborhood. Flexible Upper-Level Space The second level offers three additional bedrooms, along with a large recreation room currently arranged as a bedroom. Halfway up the stairs, a versatile office/study could easily serve as a media room, reading area, or additional flex space. A finished hobby room provides another useful space and is currently being used for storage as the sellers prepare for their move. The walk-in crawlspace provides a stand-up workshop area and room for extra storage while the rest of the crawlspace has been encapsulated with a dehumidifier . Installed and maintained under a termite warranty bond by Terminix!! Spacious Garage, Abundant Storage & Usable Workshop are often overlooked. It is here at this home!!!...
Contact an agent
Home facts
- Year built:1996
- Subdivision & Development:Hamptons Grant
- Listing ID #:1602798
- Added:3 day(s) ago
- Updated:September 06, 2026 at 03:58 PM
Rooms and interior
- Bedrooms:4
- Total bathrooms:3
- Full bathrooms:2
- Half bathrooms:1
- Flooring:Carpet, Ceramic Tile, Wood
- Kitchen Description:Dishwasher, Disposal, Double Oven, Microwave
Heating and cooling
- Cooling:Electric
- Heating:Electric, Forced Air, Heat Pump, Multi-Units
- Central air:Yes
Structure and exterior
- Roof:Architectural
- Year built:1996
- Lot Features:1/2 Acre or Less, Few Trees
- Architectural Style:Traditional
- Construction Materials:Brick Veneer
- Exterior Features:Patio, Rear Porch, Screened
- Foundation Description:Crawl Space, Sump Pump
- Levels:2 Story
Schools
- High school:Hillcrest
- Middle school:Hillcrest
- Elementary school:Bells Crossing
Utilities
- Water:Public
- Sewer:Septic Tank
Finances and disclosures
- Price:$875,000
- Tax amount:$3,561
Features and amenities
- Appliances:Dehumidifier, Dishwasher, Double Oven, Electric Oven, Electric Water Heater, Microwave, Self Cleaning Oven, Water Heater
- Laundry features:1st Floor, Electric Dryer Hookup, Laundry Room, Walk-in, Washer Hookup
- Amenities:int_feat_2 Story Foyer, int_feat_Bookcases, int_feat_Ceiling Fan(s), int_feat_Ceiling Smooth, int_feat_Coffered Ceiling(s), int_feat_Countertops Quartz, int_feat_Countertops-Other, int_feat_High Ceilings, int_feat_Open Floorplan, int_feat_Pantry, int_feat_Split Floor Plan, int_feat_Tray Ceiling(s), int_feat_Walk-In Closet(s)
Parking
- Total parking spaces:2
- Parking description:Attached, Concrete, Driveway, Garage Door Opener, Key Pad Entry, Parking Pad, Side/Rear Entry, Yard Door
- Garage:Yes
- Garage spaces:2
New listings near 205 Alender Way
- New
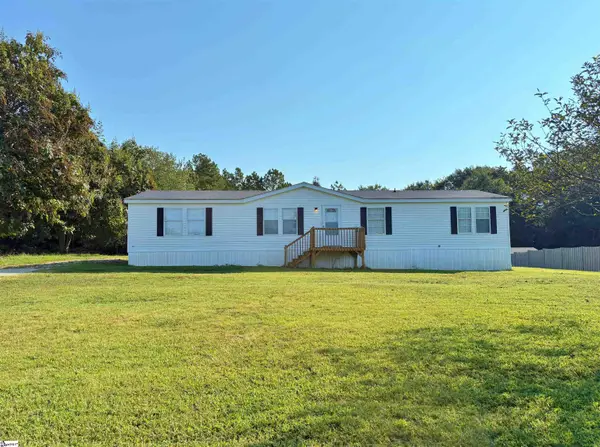 $205,000Active3 beds 2 baths
9 Sarah Court, Simpsonville, SC 29680
MLS# 1603067Listed by: DEL-CO REALTY GROUP, INC. - New
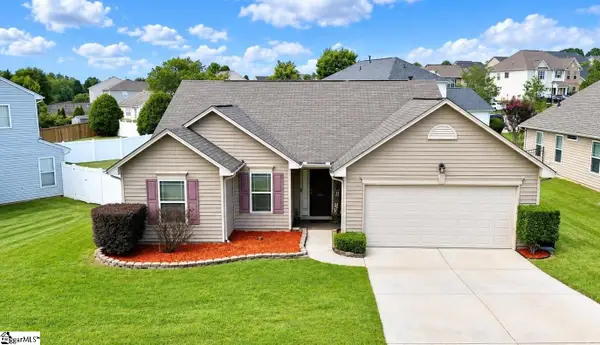 $300,000Active3 beds 2 baths
231 Garfield Lane, Simpsonville, SC 29681
MLS# 1603075Listed by: DIAMOND REALTY & INVESTMENTS - New
 $1,340,000Active4 beds 4 baths
156 Club Drive, Simpsonville, SC 29681
MLS# 1603077Listed by: BHHS C DAN JOYNER - MIDTOWN - New
 $364,888Active4 beds 3 baths
1 Garfield Lane, Simpsonville, SC 29681
MLS# 1603061Listed by: WESTERN UPSTATE KELLER WILLIAM - New
 $395,000Active0 Acres
343 Spring Forest Drive #LOT 6 Spring Forest Drive, Simpsonville, SC 29681
MLS# 1603054Listed by: VENTURE COAST REALTY & PM - New
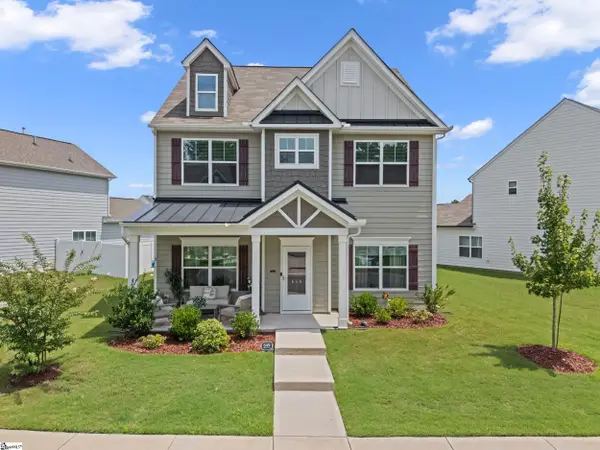 $424,900Active4 beds 3 baths
649 Columbus Circle, Simpsonville, SC 29680
MLS# 1603049Listed by: KELLER WILLIAMS GREENVILLE CENTRAL - New
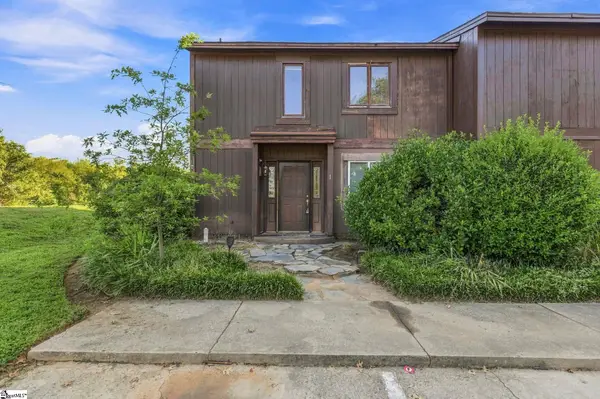 $125,000Active3 beds 3 baths
3106 Bethel Road #Unit 1, Simpsonville, SC 29681
MLS# 1603044Listed by: BID Y'ALL AUCTION & REALTY - New
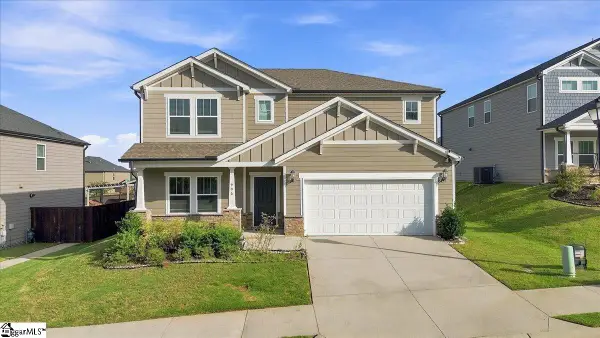 $489,000Active4 beds 3 baths
906 Whitemarsh Avenue, Simpsonville, SC 29680
MLS# 1603042Listed by: ACCESS REALTY, LLC - New
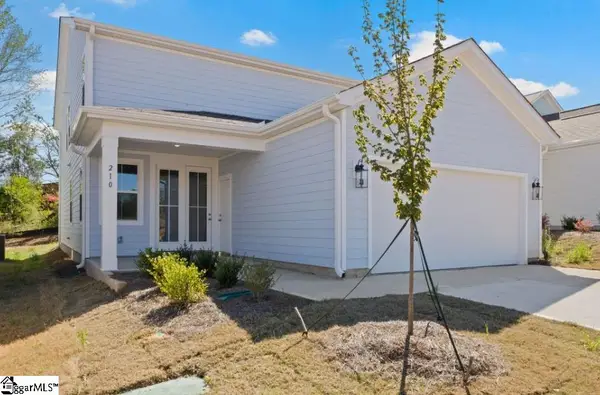 $405,150Active4 beds 3 baths
210 Nicolet Drive, Simpsonville, SC 29681
MLS# 1603028Listed by: DFH REALTY GEORGIA, LLC - New
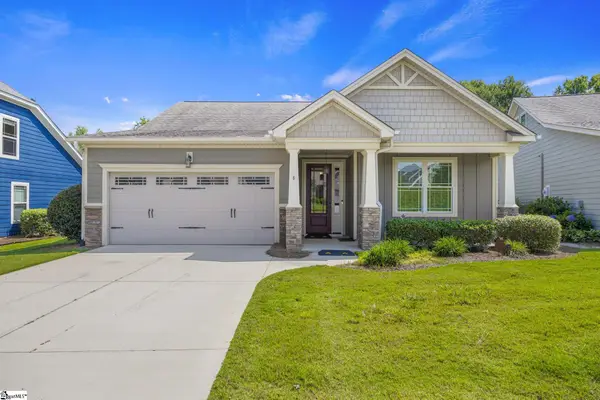 $480,000Active3 beds 2 baths
6 Belle Oaks Drive, Simpsonville, SC 29680
MLS# 1603009Listed by: COLDWELL BANKER CAINE/WILLIAMS


Protect your home and budget from life's surprises with an Assurant Home Warranty, backed by a partner that supports you through every step of homeownership. Explore Plans.
© 2023 - 2026 ERA Franchise Systems LLC. All rights reserved. ERA Franchise Systems LLC fully supports the principles of the Fair Housing Act and the Equal Opportunity Act. ERA, ERA Real Estate powered, and their respective logos are registered service marks of ERA Franchise Systems LLC. Each office is independently owned and operated.