
200 Hunters Woods Drive, Simpsonville, SC 29680
Local realty services provided by:ERA Kennedy Group Realtors
200 Hunters Woods Drive,Simpsonville, SC 29680
$384,900
- 4 Beds
- 3 Baths
- 2,032 sq. ft.
- Single family
- Pending
Listed by: joe blackton
Office: blackton property partners
MLS#:20305899
Source:SC_AAR
Price summary
- Price:$384,900
- Price per sq. ft.:$189.42
- Monthly HOA dues:$5.42
About this home
What if your next home gave you the feeling of getting away without actually having to go anywhere? Imagine relaxing on a screened porch with a ceiling built with salvaged 100 year old barn wood, enjoying a fire beside mature trees, and listening to nature in your very own backyard all while being just minutes from Downtown Simpsonville, shopping, restaurants, and I-385. That is what makes 200 Hunters Woods Drive so special.This beautifully maintained 4 bedroom, 2.5 bath Craftsman-style home delivers an uncommon combination of character, comfort, and location. From the moment you arrive, mature trees and an inviting setting create a sense of privacy that immediately feels different. Inside, the kitchen opens directly to the spacious living room, creating an easy flow for everyday living and entertaining. Granite countertops, abundant cabinetry, upgraded hardwood flooring, and ceramic tile provide a timeless foundation, while the formal dining room offers the perfect setting for gatherings and special occasions. Then comes one of the home’s most memorable spaces. Sliding glass doors lead from the living area to an extraordinary screened porch with a ceiling constructed from salvaged 100 year old barn wood. Rich with character and craftsmanship, this isn’t simply another porch it is an extension of the home and a place you will quickly find yourself using every day. Imagine morning coffee surrounded by mature trees, dinner with friends, or relaxing outdoors on a summer evening without the bugs. The primary suite provides a comfortable private retreat with a large walk in closet, dual vanity, separate soaking tub, and separate shower. The second bedroom offers an added bonus: a flexible office space that can easily serve as a home office, study, hobby area, or additional storage. And outside is where this property truly separates itself. The fully fenced backyard extends into a peaceful natural setting, with a gentle slope leading away from the home toward tranquil woods at the bottom of the hill. A limestone patio and built-in fire pit create an inviting destination for evenings outdoors, while mature trees provide shade, beauty, and privacy. And somehow, this peaceful setting is remarkably convenient. Hunters Woods is just minutes from downtown Simpsonville, putting local restaurants, shops, entertainment, parks, and community events close to home. Convenient access to Fairview Road provides even more shopping, dining, and everyday conveniences, while nearby I-385 makes getting to Greenville and surrounding areas easy. The location gives you something buyers rarely get to have all at once: a private-feeling backyard retreat without sacrificing convenience. This is a home you can enjoy from the inside out and a property that becomes even more compelling the longer you explore it. The character of the barn-wood porch. The mature trees. The fire pit. The creek. The fenced yard. And the convenience of being close to everything Simpsonville has to offer. If you have been searching for something that feels a little more personal, a little more peaceful, and a lot less ordinary, you may have just found it....
Contact an agent
Home facts
- Year built:2013
- Subdivision & Development:Hunters Woods
- Listing ID #:20305899
- Added:7 day(s) ago
- Updated:September 17, 2026 at 07:39 AM
Rooms and interior
- Bedrooms:4
- Total bathrooms:3
- Full bathrooms:2
- Half bathrooms:1
- Rooms Total:10
- Flooring:Ceramic Tile, Wood
- Bathrooms Description:Bath in Primary Bedroom, Garden Tub/Roman Tub, Separate Shower
- Kitchen Description:Dishwasher, Disposal, Electric Oven, Electric Range, Microwave
- Bedroom Description:Bath in Primary Bedroom, Upper Level Primary
- Basement:Yes
- Basement Description:Crawl Space
- Living area:2,032 sq. ft.
Heating and cooling
- Cooling:Central Air, Electric
- Heating:Central, Electric
- Central air:Yes
Structure and exterior
- Roof:Architectural, Shingle
- Year built:2013
- Building area:2,032 sq. ft.
- Lot area:0.31 Acres
- Lot Features:Outside City Limits, Stream/Creek, Subdivision, Trees
- Architectural Style:Craftsman
- Construction Materials:Vinyl Siding
- Exterior Features:Fence, Front Porch, Patio, Porch, Screened
- Foundation Description:Crawl Space
- Levels:2 Story
Schools
- High school:Hillcrest High
- Middle school:Bryson Middle
- Elementary school:Plain Elementary
Utilities
- Water:Public
- Sewer:Public Sewer
Finances and disclosures
- Price:$384,900
- Price per sq. ft.:$189.42
- Tax amount:$2,200 (2025)
Features and amenities
- Appliances:Dishwasher, Disposal, Electric Oven, Electric Range, Microwave
- Amenities:Ceiling Fans, Granite Counters, Smoke Detectors, Smooth Ceilings, Tray Ceilings, Vaulted Ceilings, Walk-in Closets
Parking
- Parking description:Attached, Garage
- Garage:Yes
- Garage spaces:2
New listings near 200 Hunters Woods Drive
- New
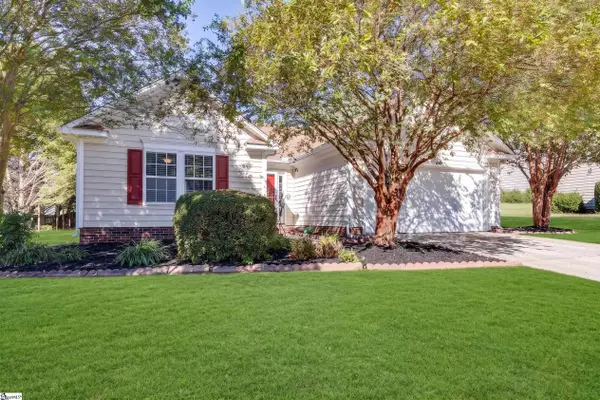 $314,900Active3 beds 2 baths
22 Crossvine Way, Simpsonville, SC 29680
MLS# 1603946Listed by: KELLER WILLIAMS GREENVILLE CENTRAL - New
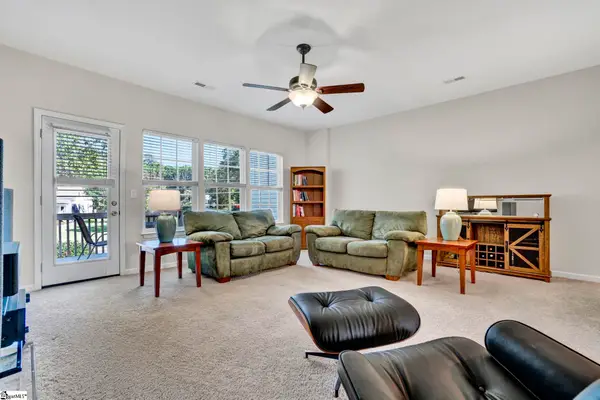 $250,000Active3 beds 4 baths
112 Sylvan Oak Way, Simpsonville, SC 29681
MLS# 1603924Listed by: XSELL UPSTATE - New
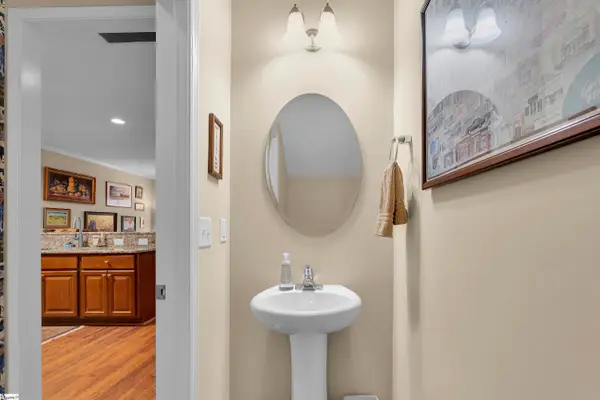 $239,000Active3 beds 3 baths
205 Shady Grove Drive, Simpsonville, SC 29681
MLS# 1603909Listed by: BHHS C DAN JOYNER - MIDTOWN - New
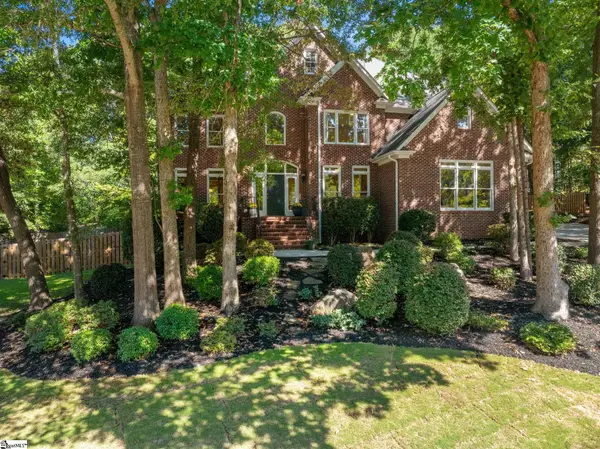 $799,000Active5 beds 4 baths
23 Springhaven Court, Simpsonville, SC 29681
MLS# 1603893Listed by: COLDWELL BANKER CAINE/WILLIAMS - New
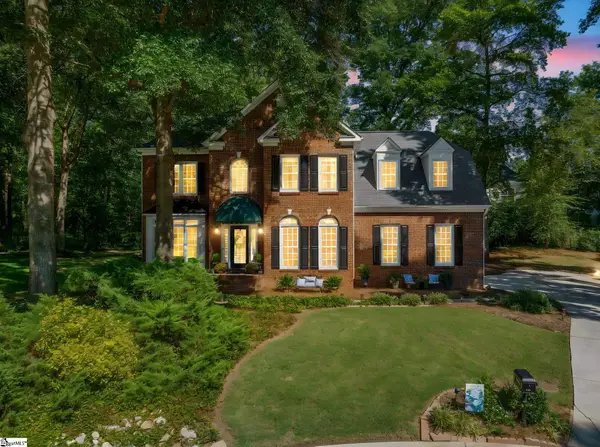 $537,500Active4 beds 3 baths
107 Willow Oak Court, Simpsonville, SC 29681
MLS# 1603899Listed by: WILSON ASSOCIATES - New
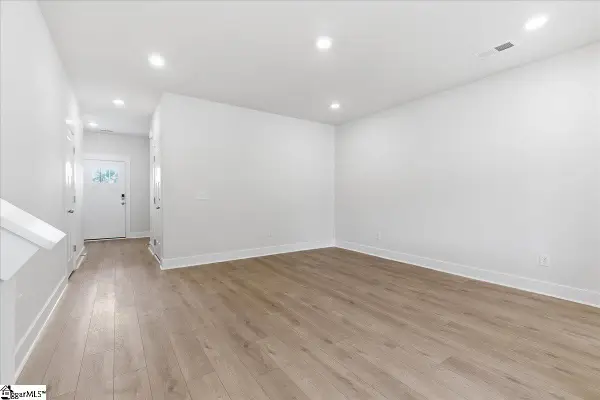 $249,990Active3 beds 3 baths
105 Redfield Place, Simpsonville, SC 29681
MLS# 1603881Listed by: DRB GROUP SOUTH CAROLINA, LLC - New
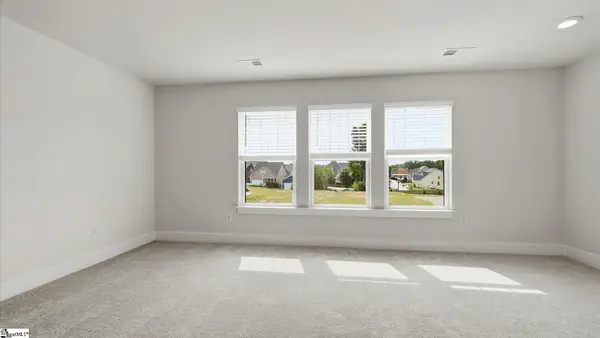 $249,990Active3 beds 3 baths
7 Hagen Lane, Simpsonville, SC 29681
MLS# 1603882Listed by: DRB GROUP SOUTH CAROLINA, LLC - New
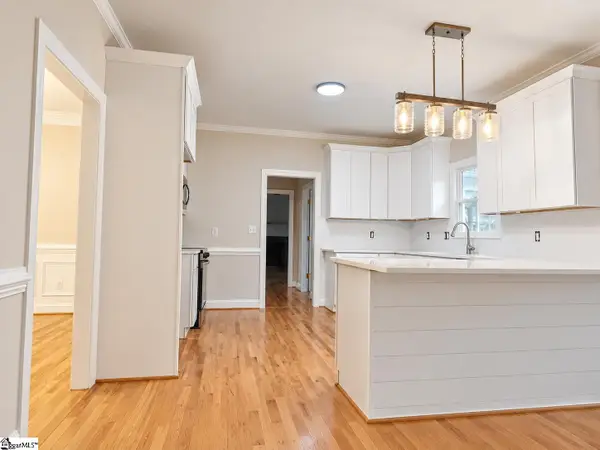 $735,000Active5 beds 4 baths
101 Gilderview Drive, Simpsonville, SC 29681
MLS# 1603878Listed by: GREENLEAF REALTY - Open Sat, 1 to 3pmNew
 $535,000Active5 beds 4 baths
205 Hillpine Drive, Simpsonville, SC 29681
MLS# 1603876Listed by: WEICHERT REALTY-SHAUN & SHARI - New
 $384,900Active5 beds 3 baths
17 Jordan Crest Court, Simpsonville, SC 29681
MLS# 1603864Listed by: BHHS C DAN JOYNER - MIDTOWN


Protect your home and budget from life's surprises with an Assurant Home Warranty, backed by a partner that supports you through every step of homeownership. Explore Plans.
© 2023 - 2026 ERA Franchise Systems LLC. All rights reserved. ERA Franchise Systems LLC fully supports the principles of the Fair Housing Act and the Equal Opportunity Act. ERA, ERA Real Estate powered, and their respective logos are registered service marks of ERA Franchise Systems LLC. Each office is independently owned and operated.