
212 Arborwalk Court, Simpsonville, SC 29681
Local realty services provided by:ERA Live Moore
Upcoming open houses
- Sun, Nov 1502:00 pm - 04:00 pm
Listed by: talia gila
Office: real gvl/real broker, llc.
MLS#:1609264
Source:SC_GGAR
Price summary
- Price:$535,000
- Monthly HOA dues:$39.58
About this home
Who says you have to choose between a great location, plenty of space, and your own backyard paradise? At 212 Arbor Walk Court, you can have it all! Located in the desirable Woodland Chase community in Simpsonville, just minutes from Five Forks, this beautiful Charleston-style home offers approximately 3,200 square feet, 4 bedrooms, 2.5 bathrooms, 2 flex rooms with a large bonus room, and a backyard that might just become your favorite place to be. From the charming front porch to the inviting two-story foyer, this home is full of character and thoughtful details. Inside, you'll find beautiful plantation shutters, spacious living areas, and an open floor plan that makes everyday living and entertaining feel effortless. The kitchen is truly the heart of the home, featuring granite countertops, a large center island, a gas cooktop, a walk-in pantry, and plenty of space for everyone to gather. A flexible room with beautiful barn doors offers the perfect setting for a home office, dining room, or whatever suits your lifestyle. Upstairs, the spacious primary suite feels like a private retreat, complete with two walk-in closets, a relaxing bathroom, and access to its own balcony. Additional bedrooms, a generous bonus room, and a convenient upstairs laundry room provide the extra space and storage you've been looking for. Now, let's talk about the backyard! Imagine your afternoons in your own heated saltwater pool, evenings relaxing in the hot tub, and weekends entertaining friends under the covered outdoor area with its own tiki bar. Complete with an outdoor shower, artificial turf, and a dedicated dog run, this backyard was designed to be enjoyed without spending every weekend maintaining it. And the location makes it even better! Just minutes from Five Forks, you'll enjoy easy access to Publix, Lowes Foods, Starbucks, Maple Street Biscuit Company, Prisma Health offices, and so much more. Woodruff Road, Highway 101, GSP International Airport, and downtown Simpsonville are all conveniently accessible. With generous living spaces, excellent storage options, a private backyard retreat, and access to sought-after local schools, this home brings together the features buyers love in one fantastic location. Because sometimes the perfect getaway isn't somewhere you travel to. It's the place you get to call home. Schedule your private showing and come experience 212 Arbor Walk Court for yourself!...
Contact an agent
Home facts
- Year built:2019
- Subdivision & Development:Woodland Chase
- Listing ID #:1609264
- Added:1 day(s) ago
- Updated:November 13, 2026 at 07:41 PM
Rooms and interior
- Bedrooms:4
- Total bathrooms:3
- Full bathrooms:2
- Half bathrooms:1
- Flooring:Carpet, Ceramic Tile, Wood
- Kitchen Description:Dishwasher, Disposal, Microwave, Refrigerator
Heating and cooling
- Cooling:Electric
- Heating:Natural Gas
- Central air:Yes
Structure and exterior
- Roof:Architectural
- Year built:2019
- Lot Features:1/2 Acre or Less, Corner Lot, Sidewalk
- Architectural Style:Craftsman
- Construction Materials:Hardboard Siding
- Exterior Features:Front Porch, Patio
- Foundation Description:Slab
- Levels:2 Story
Schools
- High school:Hillcrest
- Middle school:Rudolph Gordon
- Elementary school:Rudolph Gordon
Utilities
- Water:Public
- Sewer:Public Sewer
Finances and disclosures
- Price:$535,000
- Tax amount:$1,946
Features and amenities
- Appliances:Dishwasher, Gas Water Heater, Microwave, Refrigerator, Tankless Water Heater
- Laundry features:2nd Floor, Laundry Room, Walk-in
- Amenities:int_feat_Ceiling Fan(s), int_feat_Ceiling Smooth, int_feat_Granite Counters, int_feat_High Ceilings, int_feat_Open Floorplan, int_feat_Pantry, int_feat_Tray Ceiling(s), int_feat_Walk-In Closet(s)
- Pool features:In Ground
Parking
- Total parking spaces:2
- Parking description:Attached, Garage Door Opener, Paved
- Garage:Yes
- Garage spaces:2
New listings near 212 Arborwalk Court
- New
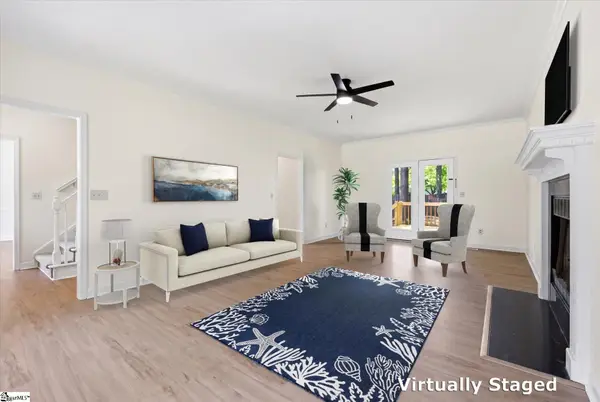 $365,000Active3 beds 3 baths
145 Greenapple Way, Simpsonville, SC 29681
MLS# 1609279Listed by: THE JAY COMPANY - New
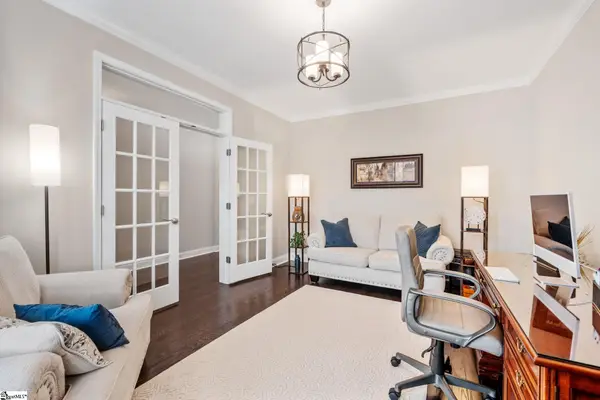 $610,000Active4 beds 4 baths
709 Saint Laurent Way, Simpsonville, SC 29681
MLS# 1609265Listed by: COLDWELL BANKER CAINE/WILLIAMS - New
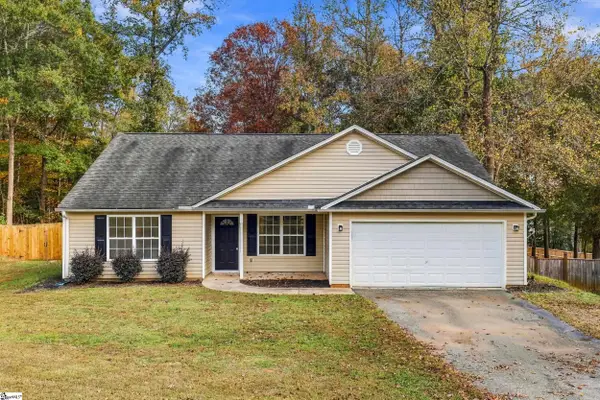 $315,000Active4 beds 2 baths
18 Patriots Pride Court, Simpsonville, SC 29680
MLS# 1609254Listed by: BRAND NAME REAL ESTATE UPSTATE - New
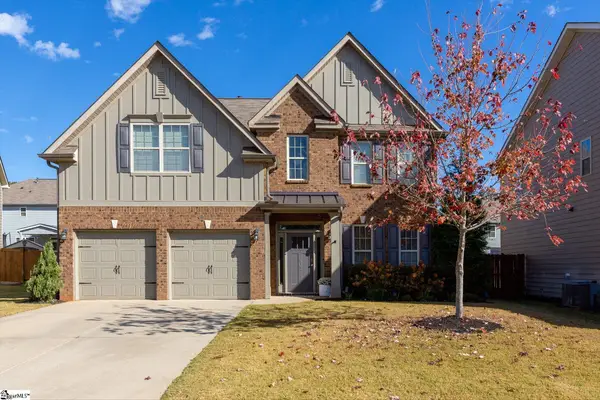 $430,000Active5 beds 3 baths
802 Troutdale Lane, Simpsonville, SC 29680
MLS# 1609255Listed by: RE/MAX MOVES FOUNTAIN INN - New
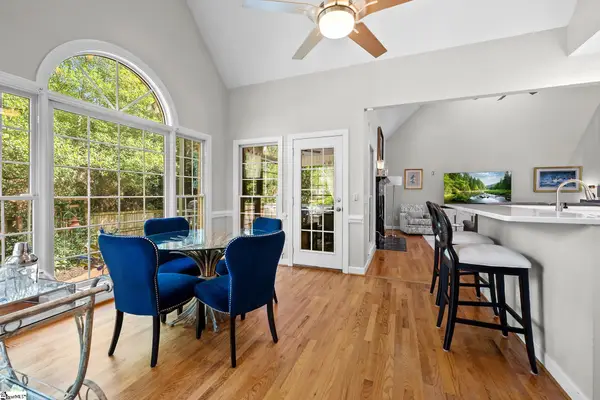 $725,000Active4 beds 3 baths
201 Huddersfield Drive, Simpsonville, SC 29681-3703
MLS# 1609250Listed by: REDFIN CORPORATION - New
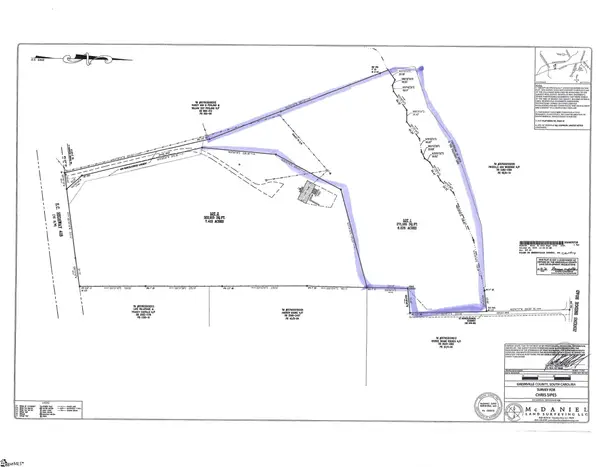 $399,900Active0 Acres
790 Highway 418 Lot 1, Simpsonville, SC 29680
MLS# 1609235Listed by: RE/MAX RESULTS GREENVILLE - New
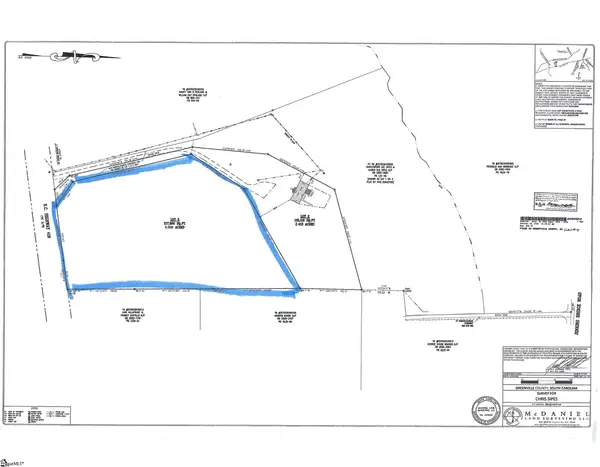 $445,000Active0 Acres
790 Highway 418 Lot 3, Simpsonville, SC 29681
MLS# 1609238Listed by: RE/MAX RESULTS GREENVILLE - New
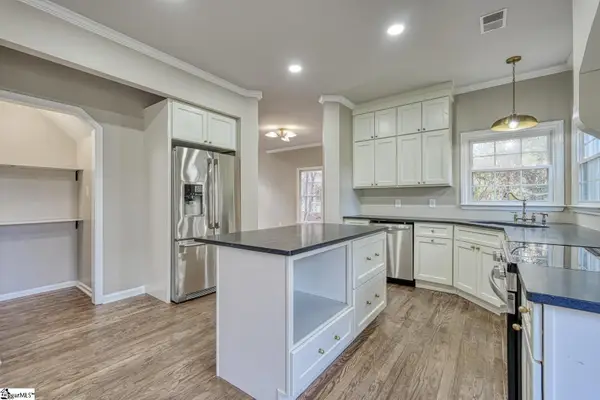 $469,900Active4 beds 3 baths
6 Moss Spring Court, Simpsonville, SC 29680
MLS# 1609242Listed by: EXP REALTY, LLC - Open Sun, 2 to 4pmNew
 $499,900Active3 beds 2 baths
790 Highway 418 #Lot 2, Simpsonville, SC 29680
MLS# 1609229Listed by: RE/MAX RESULTS GREENVILLE


Protect your home and budget from life's surprises with an Assurant Home Warranty, backed by a partner that supports you through every step of homeownership. Explore Plans.
© 2023 - 2026 ERA Franchise Systems LLC. All rights reserved. ERA Franchise Systems LLC fully supports the principles of the Fair Housing Act and the Equal Opportunity Act. ERA, ERA Real Estate powered, and their respective logos are registered service marks of ERA Franchise Systems LLC. Each office is independently owned and operated.