
802 Troutdale Lane, Simpsonville, SC 29680
Local realty services provided by:ERA Live Moore
802 Troutdale Lane,Simpsonville, SC 29680
$430,000
- 5 Beds
- 3 Baths
- - sq. ft.
- Single family
- Active
Listed by: paul m rogers
Office: re/max moves fountain inn
MLS#:1609255
Source:SC_GGAR
Price summary
- Price:$430,000
- Monthly HOA dues:$44.17
About this home
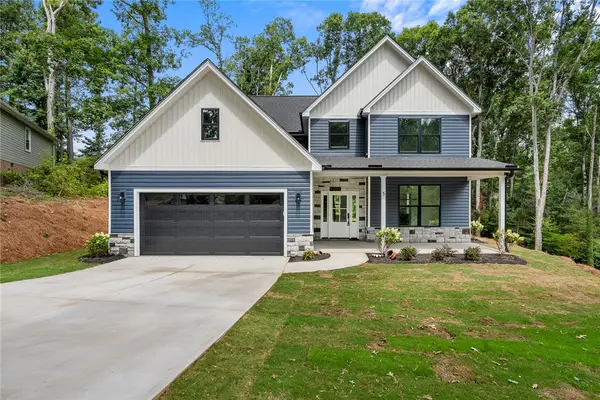
Welcome to 802 Troutdale Lane! This beautifully updated 5-bedroom, 3-bath home offers a spacious, versatile floor plan in a quiet, welcoming neighborhood just minutes from downtown Simpsonville. The main level features an open-concept living area with hardwood floors, a cozy fireplace, and a bright, inviting kitchen with white cabinetry, stainless steel appliances, a large center island, and stylish updated lighting. A main-level bedroom and full bath provide flexibility for guests, a home office, or multigenerational living. Upstairs, the spacious primary suite features a private bath with dual vanities, a soaking tub, and a separate tiled shower. Recent improvements include fresh exterior paint in 2025, updated bathroom tile, a refreshed laundry room, and new light fixtures throughout. Step outside to enjoy the screened patio overlooking a fully fenced backyard with mature landscaping and plenty of room to relax or entertain. Situated on a quiet street with a friendly neighborhood atmosphere, this home offers the perfect combination of comfortable living and everyday convenience. Enjoy easy access to I-385, popular downtown Simpsonville, and a variety of nearby shopping, dining, and entertainment options!...
Contact an agent
Home facts
- Subdivision & Development:Longleaf
- Listing ID #:1609255
- Added:1 day(s) ago
- Updated:November 13, 2026 at 03:05 PM
Rooms and interior
- Bedrooms:5
- Total bathrooms:3
- Full bathrooms:3
- Flooring:Carpet, Ceramic Tile, Wood
- Kitchen Description:Dishwasher, Disposal, Microwave
Heating and cooling
- Cooling:Electric
- Heating:Forced Air, Gas Available, Multi-Units
- Central air:Yes
Structure and exterior
- Roof:Composition
- Lot Features:1/2 Acre or Less, Cul-De-Sac, Few Trees, Sidewalk
- Architectural Style:Traditional
- Construction Materials:Brick Veneer, Hardboard Siding
- Exterior Features:Patio, Screened
- Foundation Description:Slab
- Levels:2 Story
Schools
- High school:Woodmont
- Middle school:Woodmont
- Elementary school:Robert Cashion
Utilities
- Water:Public
- Sewer:Public Sewer
Finances and disclosures
- Price:$430,000
- Tax amount:$2,977
Features and amenities
- Appliances:Dishwasher, Gas Oven, Gas Water Heater, Microwave, Self Cleaning Oven
- Laundry features:2nd Floor, Gas Dryer Hookup, Laundry Room, Sink, Walk-in
- Amenities:int_feat_2 Story Foyer, int_feat_Ceiling Fan(s), int_feat_Countertops Quartz, int_feat_Countertops-Solid Surface, int_feat_High Ceilings, int_feat_Open Floorplan, int_feat_Pantry, int_feat_Tray Ceiling(s)
- Pool features:Pool
Parking
- Total parking spaces:2
- Parking description:Attached, Driveway, Paved
- Garage:Yes
- Garage spaces:2
New listings near 802 Troutdale Lane
- Open Sun, 2 to 4pmNew
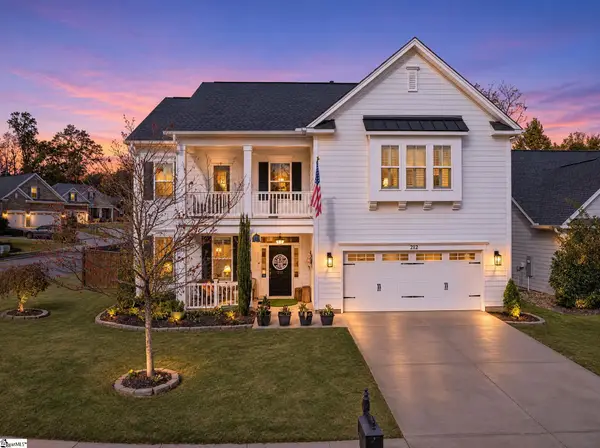 $535,000Active4 beds 3 baths
212 Arborwalk Court, Simpsonville, SC 29681
MLS# 1609264Listed by: REAL GVL/REAL BROKER, LLC - New
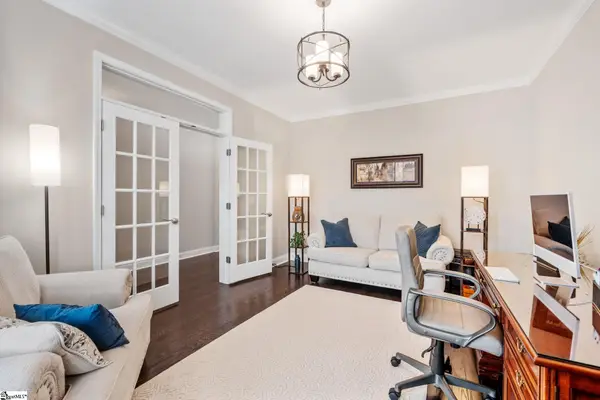 $610,000Active4 beds 4 baths
709 Saint Laurent Way, Simpsonville, SC 29681
MLS# 1609265Listed by: COLDWELL BANKER CAINE/WILLIAMS - New
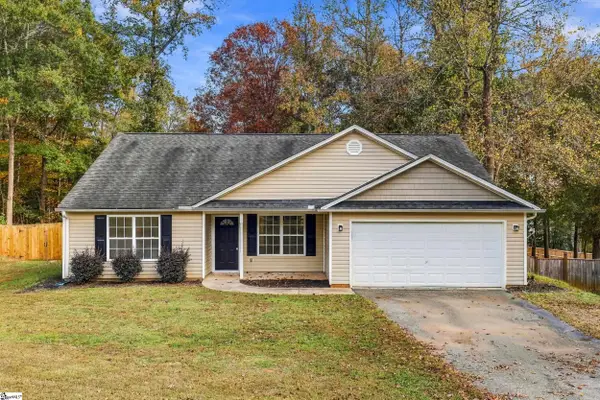 $315,000Active4 beds 2 baths
18 Patriots Pride Court, Simpsonville, SC 29680
MLS# 1609254Listed by: BRAND NAME REAL ESTATE UPSTATE - New
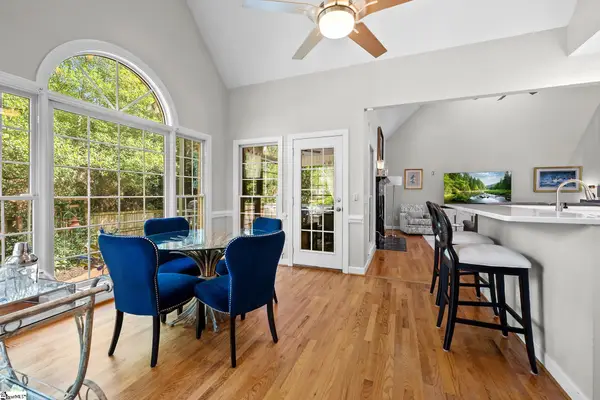 $725,000Active4 beds 3 baths
201 Huddersfield Drive, Simpsonville, SC 29681-3703
MLS# 1609250Listed by: REDFIN CORPORATION - New
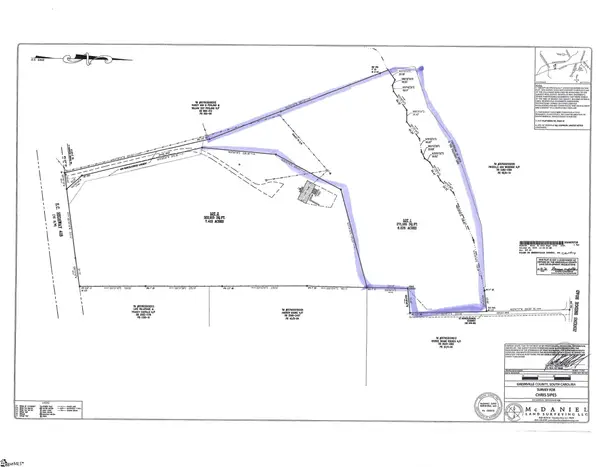 $399,900Active0 Acres
790 Highway 418 Lot 1, Simpsonville, SC 29680
MLS# 1609235Listed by: RE/MAX RESULTS GREENVILLE - New
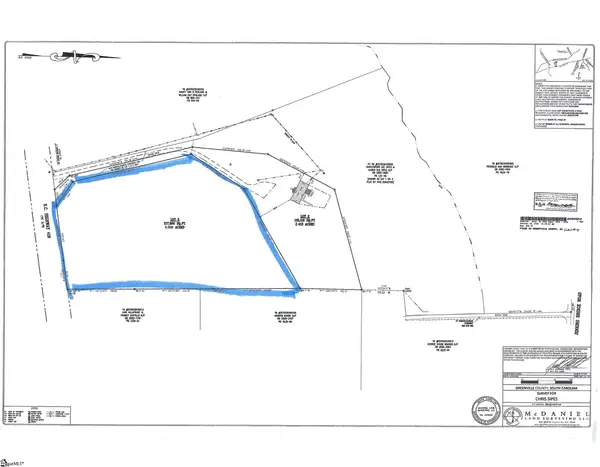 $445,000Active0 Acres
790 Highway 418 Lot 3, Simpsonville, SC 29681
MLS# 1609238Listed by: RE/MAX RESULTS GREENVILLE - New
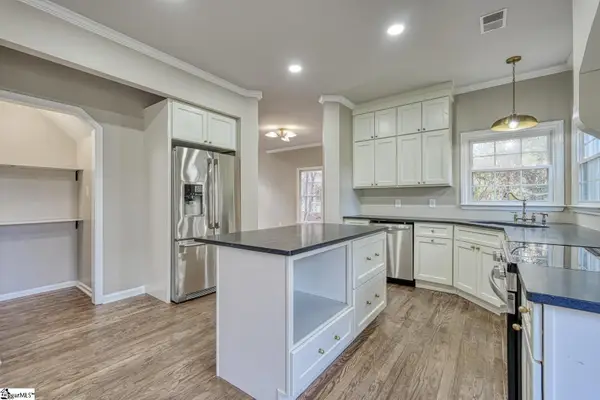 $469,900Active4 beds 3 baths
6 Moss Spring Court, Simpsonville, SC 29680
MLS# 1609242Listed by: EXP REALTY, LLC - Open Sun, 2 to 4pmNew
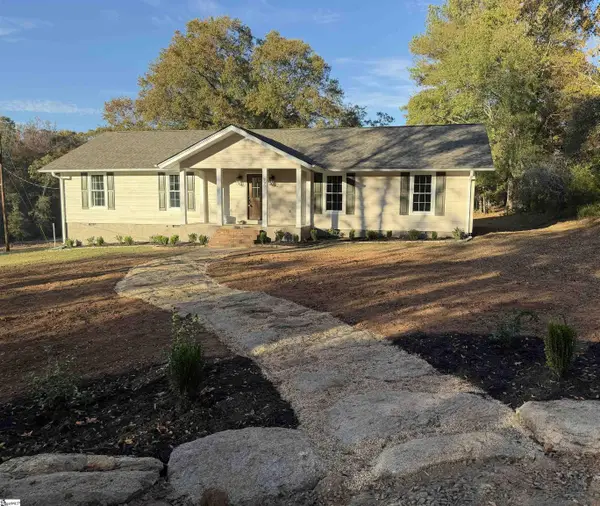 $499,900Active3 beds 2 baths
790 Highway 418 #Lot 2, Simpsonville, SC 29680
MLS# 1609229Listed by: RE/MAX RESULTS GREENVILLE - New
 $579,900Active4 beds 4 baths2,528 sq. ft.
5 Chickamauga Lane, Simpsonville, SC 29681
MLS# 20309355Listed by: BHHS C DAN JOYNER - ANDERSON


Protect your home and budget from life's surprises with an Assurant Home Warranty, backed by a partner that supports you through every step of homeownership. Explore Plans.
© 2023 - 2026 ERA Franchise Systems LLC. All rights reserved. ERA Franchise Systems LLC fully supports the principles of the Fair Housing Act and the Equal Opportunity Act. ERA, ERA Real Estate powered, and their respective logos are registered service marks of ERA Franchise Systems LLC. Each office is independently owned and operated.