
212 Balcome Boulevard, Simpsonville, SC 29681
Local realty services provided by:ERA Kennedy Group Realtors
212 Balcome Boulevard,Simpsonville, SC 29681
$349,900
- 3 Beds
- 2 Baths
- 2,657 sq. ft.
- Single family
- Active
Listed by: maria kozak
Office: northgroup real estate
MLS#:20301712
Source:SC_AAR
Price summary
- Price:$349,900
- Price per sq. ft.:$131.69
About this home
OPEN HOUSE THIS SATURDAY, MAY 23 FROM 1–3PM!
212 Balcome Rd offers an incredible opportunity to own a spacious brick ranch in one of the most convenient areas between Simpsonville and Mauldin—all at a price point that’s becoming harder and harder to find in this location. With quick access to I-385, shopping, dining, and everyday conveniences, this home combines value, space, and long-term potential.
Inside, you’ll find 3 bedrooms and 2 full bathrooms with updated tile finishes and a modern walk-in shower. A brand-new roof installed in 2025 adds peace of mind, while the spacious laundry room with pantry storage brings extra convenience to daily living. The kitchen offers a great opportunity to personalize and create the space you’ve always wanted without paying premium pricing for someone else’s upgrades. Additional upgrades include a tankless water heater and installed septic rise for easier septic access and maintenance.
The finished walk-out basement is a major bonus, offering flexible heated and cooled space with a cozy fireplace, additional heated room, built-ins, workshop area, and plenty of storage. Whether you need a media room, home office, playroom, guest space, gym, or hobby area, this home gives you room to grow and adapt to your lifestyle.
Outside, enjoy a large deck, spacious patio, and fenced backyard shaded by mature trees—perfect for entertaining, pets, kids, or simply relaxing. The property also features a 12x24 shed complete with in-shed wiring and its own breaker panel, making it ideal for a workshop, hobby space, storage, or future creative use. With no HOA and so much usable indoor and outdoor space, this home stands out as an exceptional value for the area.
Located near Golden Park Family Recreation Complex and Prisma Health Family YMCA, this property delivers the kind of space, flexibility, and location buyers are searching for—at a price that’s hard to beat in today’s market....
Contact an agent
Home facts
- Listing ID #:20301712
- Added:57 day(s) ago
- Updated:July 09, 2026 at 02:41 PM
Rooms and interior
- Bedrooms:3
- Total bathrooms:2
- Full bathrooms:2
- Flooring:Carpet, Ceramic Tile, Luxury Vinyl Plank
- Dining Description:Breakfast Area
- Bathrooms Description:Bath in Primary Bedroom, Shower Only, Walk-In Shower
- Kitchen Description:Built-in Oven, Dishwasher, Gas Oven, Gas Range, Microwave
- Bedroom Description:Bath in Primary Bedroom, Main Level Primary
- Basement:Yes
- Basement Description:Finished, Garage Access, Unfinished, Walk-Out Access
- Living area:2,657 sq. ft.
Heating and cooling
- Cooling:Central Air, Forced Air
- Heating:Forced Air, Natural Gas
- Central air:Yes
Structure and exterior
- Roof:Architectural, Shingle
- Building area:2,657 sq. ft.
- Lot Features:Level, Not In Subdivision, Outside City Limits
- Architectural Style:Ranch
- Construction Materials:Brick
- Exterior Features:Deck, Fence, Patio, Storm Windows Doors
- Foundation Description:Basement
- Levels:1 Story
Schools
- High school:Mauldin High
- Middle school:Mauldin Middle School
- Elementary school:Bethel Elementary
Utilities
- Sewer:Septic Tank
Finances and disclosures
- Price:$349,900
- Price per sq. ft.:$131.69
- Tax amount:$1,096 (2025)
Features and amenities
- Appliances:Built-In Oven, Dishwasher, Gas Oven, Gas Range, Gas Water Heater, Microwave, Tankless Water Heater
- Amenities:Cable TV, Ceiling Fans, Pull-Down Attic Stairs, Smoke Detectors, Smooth Ceilings, Workshop
Parking
- Parking description:Attached, Basement, Driveway, Garage
- Garage:Yes
- Garage spaces:1
New listings near 212 Balcome Boulevard
- New
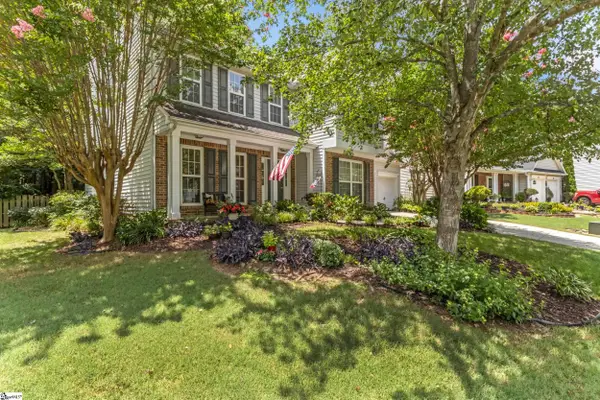 $395,000Active4 beds 3 baths
15 Birchstone Court, Simpsonville, SC 29681
MLS# 1598130Listed by: BHHS C DAN JOYNER - MIDTOWN - New
 $285,000Active3 beds 2 baths
4 Chinaberry Lane, Simpsonville, SC 29680
MLS# 1598115Listed by: NORTH GROUP REAL ESTATE - New
 $589,000Active4 beds 3 baths
260 Mercer Drive, Simpsonville, SC 29681
MLS# 1598117Listed by: KELLER WILLIAMS REALTY - New
 $415,000Active3 beds 3 baths
707 N Almond Drive, Simpsonville, SC 29681
MLS# 1598120Listed by: FRIDDLE REAL ESTATE - New
 $390,000Active3 beds 3 baths
257 Meadow Blossom Way, Simpsonville, SC 29681
MLS# 1598081Listed by: KELLER WILLIAMS GREENVILLE CENTRAL - New
 $374,428Active3 beds 2 baths
428 S Main Street, Simpsonville, SC 29681
MLS# 1598089Listed by: MARCHANT REAL ESTATE INC. - New
 $325,000Active3 beds 2 baths
308 Lockeland Park Drive, Simpsonville, SC 29681
MLS# 1598030Listed by: RISE REALTY - New
 $285,000Active3 beds 3 baths
129 Mercer Drive, Simpsonville, SC 29681
MLS# 1598031Listed by: COLDWELL BANKER CAINE/WILLIAMS - New
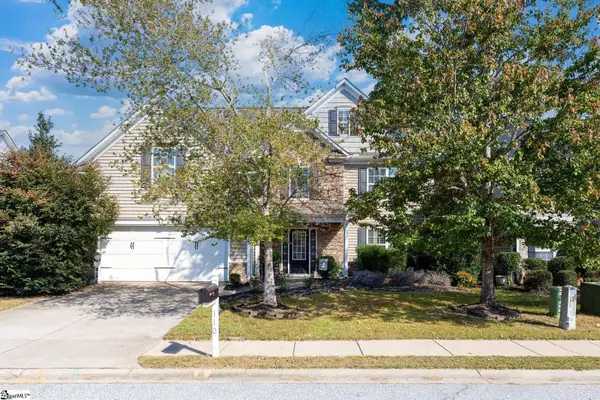 $388,900Active3 beds 3 baths
110 Ashington Drive, Simpsonville, SC 29680
MLS# 1598042Listed by: RISE REALTY - New
 $725,000Active4 beds 3 baths
4 Radford Court, Simpsonville, SC 29680
MLS# 1598022Listed by: PALMETTO HOME REAL ESTATE


Protect your home and budget from life's surprises with an Assurant Home Warranty, backed by a partner that supports you through every step of homeownership. Explore Plans.
© 2023 - 2026 ERA Franchise Systems LLC. All rights reserved. ERA Franchise Systems LLC fully supports the principles of the Fair Housing Act and the Equal Opportunity Act. ERA, ERA Real Estate powered, and their respective logos are registered service marks of ERA Franchise Systems LLC. Each office is independently owned and operated.