
129 Mercer Drive, Simpsonville, SC 29681
Local realty services provided by:ERA Live Moore
129 Mercer Drive,Simpsonville, SC 29681
$285,000
- 3 Beds
- 3 Baths
- - sq. ft.
- Single family
- Active
Listed by: monica barnett
Office: coldwell banker caine/williams
MLS#:1598031
Source:SC_GGAR
Price summary
- Price:$285,000
- Monthly HOA dues:$47.92
About this home
Located in the Twin Creeks community, this well-maintained 3-bedroom, 2.5-bath home offers 1,470 square feet with an open floor plan and a convenient Simpsonville location. The living room features a gas fireplace and opens to the kitchen, where a raised breakfast bar provides additional seating and keeps the space connected. Enjoy the covered back porch overlooking a fenced backyard with established landscaping that adds privacy. Additional features include a one-car garage and a full-yard irrigation system to help keep the lawn looking its best. Residents of Twin Creeks enjoy access to the neighborhood pool, and the home is zoned for highly regarded Greenville County schools, including Fountain Inn High School. Shopping, dining, and everyday conveniences are all just minutes away.
Contact an agent
Home facts
- Year built:2007
- Subdivision & Development:Twin Creeks
- Listing ID #:1598031
- Added:26 day(s) ago
- Updated:August 11, 2026 at 12:24 PM
Rooms and interior
- Bedrooms:3
- Total bathrooms:3
- Full bathrooms:2
- Half bathrooms:1
- Flooring:Carpet, Ceramic Tile, Wood
- Kitchen Description:Dishwasher, Disposal, Refrigerator
Heating and cooling
- Cooling:Electric
- Heating:Electric, Forced Air
- Central air:Yes
Structure and exterior
- Roof:Architectural
- Year built:2007
- Lot Features:1/2 Acre or Less, Sidewalk
- Architectural Style:Traditional
- Construction Materials:Vinyl Siding
- Exterior Features:Front Porch, Patio
- Foundation Description:Slab
- Levels:2 Story
Schools
- High school:Fountain Inn High
- Middle school:Rudolph Gordon
- Elementary school:Rudolph Gordon
Utilities
- Water:Public
- Sewer:Public Sewer
Finances and disclosures
- Price:$285,000
- Tax amount:$1,004
Features and amenities
- Appliances:Dishwasher, Electric Oven, Electric Water Heater, Range, Refrigerator
- Laundry features:2nd Floor, Laundry Closet
- Amenities:int_feat_Ceiling Fan(s), int_feat_Ceiling Smooth, int_feat_Granite Counters, int_feat_Open Floorplan, int_feat_Split Floor Plan, int_feat_Tray Ceiling(s), int_feat_Walk-In Closet(s)
- Pool features:Pool
Parking
- Total parking spaces:1
- Parking description:Attached, Concrete, Driveway, Garage Door Opener
- Garage:Yes
- Garage spaces:1
New listings near 129 Mercer Drive
- New
 $601,500Active4 beds 3 baths
100 Adrian Way, Simpsonville, SC 29680
MLS# 1600604Listed by: RE/MAX EXECUTIVE - New
 $272,500Active3 beds 3 baths
52 Fair Village Lane, Simpsonville, SC 29680
MLS# 1600606Listed by: KELLER WILLIAMS GRV UPST - New
 $687,500Active3 beds 3 baths
102 Adrian Way, Simpsonville, SC 29680
MLS# 1600608Listed by: RE/MAX EXECUTIVE - New
 $360,000Active3 beds 2 baths
209 Tollgate Road, Simpsonville, SC 29681
MLS# 1600592Listed by: YOUNG'S REAL ESTATE, LLC - New
 $250,000Active3 beds 3 baths
411 Huntingdale Place, Simpsonville, SC 29681
MLS# 1600594Listed by: MARCHANT REAL ESTATE INC. - New
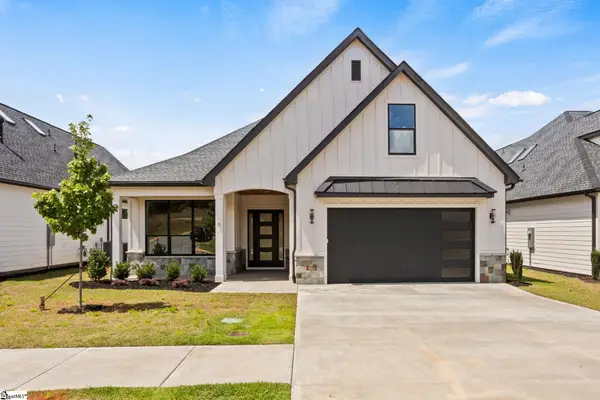 $646,500Active4 beds 3 baths
6 Adrian Way, Simpsonville, SC 29680
MLS# 1600596Listed by: RE/MAX EXECUTIVE  $725,000Pending4 beds 3 baths
105 Red Fern Trail, Simpsonville, SC 29681
MLS# 1600511Listed by: KELLER WILLIAMS GREENVILLE CENTRAL- New
 $729,900Active3 beds 3 baths
4 Adrian Way, Simpsonville, SC 29680
MLS# 1600512Listed by: RE/MAX EXECUTIVE - New
 $1,375,000Active4 beds 4 baths
156 Club Drive, Simpsonville, SC 29681
MLS# 1600537Listed by: BHHS C DAN JOYNER - MIDTOWN - New
 $435,000Active4 beds 3 baths
210 Bay Laurel Way, Simpsonville, SC 29681
MLS# 1600509Listed by: COLDWELL BANKER CAINE/WILLIAMS


Protect your home and budget from life's surprises with an Assurant Home Warranty, backed by a partner that supports you through every step of homeownership. Explore Plans.
© 2023 - 2026 ERA Franchise Systems LLC. All rights reserved. ERA Franchise Systems LLC fully supports the principles of the Fair Housing Act and the Equal Opportunity Act. ERA, ERA Real Estate powered, and their respective logos are registered service marks of ERA Franchise Systems LLC. Each office is independently owned and operated.