
222 Marefair Lane, Simpsonville, SC 29680
Local realty services provided by:ERA Wilder Realty
222 Marefair Lane,Simpsonville, SC 29680
$299,500
- 4 Beds
- 3 Baths
- - sq. ft.
- Single family
- Pending
Listed by: tomika s rogers
Office: rogers real estate and consulting, llc.
MLS#:1594904
Source:SC_GGAR
Price summary
- Price:$299,500
- Monthly HOA dues:$41.67
About this home
Welcome to 222 Marefair Lane! Located in the growing Simpsonville area of southern Greenville County, this 4-bedroom, 2.5-bath home features a spacious layout, an inviting family room with a fireplace, generously sized upstairs bedrooms, a fenced backyard, and a two-car garage. Enjoy neighborhood amenities just a short walk away, including a clubhouse, fitness room, playground, fire pit, and community pool. Conveniently located near downtown Simpsonville, the Fairview Road shopping and dining corridor, and I-385, this home offers exceptional convenience. Being sold AS-IS, it presents a wonderful opportunity for buyers to personalize the space, add their own style, and build equity while creating a home that reflects their vision. Don't miss this opportunity to own a spacious home in one of Simpsonville's most desirable locations—schedule your showing today and bring all reasonable offers!
Contact an agent
Home facts
- Year built:2012
- Subdivision & Development:Lansdowne At Remington
- Listing ID #:1594904
- Added:80 day(s) ago
- Updated:September 04, 2026 at 02:41 AM
Rooms and interior
- Bedrooms:4
- Total bathrooms:3
- Full bathrooms:2
- Half bathrooms:1
- Flooring:Carpet, Vinyl, Wood
- Kitchen Description:Dishwasher, Disposal, Microwave, Refrigerator
Heating and cooling
- Heating:Damper Controlled, Natural Gas
- Central air:Yes
Structure and exterior
- Roof:Composition
- Year built:2012
- Lot Features:1/2 Acre or Less, Sidewalk
- Architectural Style:Traditional
- Construction Materials:Stone, Vinyl Siding
- Exterior Features:Porch
- Foundation Description:Slab
- Levels:2 Story
Schools
- High school:Woodmont
- Middle school:Woodmont
- Elementary school:Ellen Woodside
Utilities
- Water:Public
- Sewer:Public Sewer
Finances and disclosures
- Price:$299,500
- Tax amount:$1,231
Features and amenities
- Appliances:Dishwasher, Free-Standing Electric Range, Gas Water Heater, Microwave, Refrigerator, Self Cleaning Oven, Washer
- Laundry features:1st Floor, Dryer, Laundry Room, Walk-in, Washer
- Amenities:int_feat_Ceiling Fan(s), int_feat_Ceiling Smooth, int_feat_Countertops-Other, int_feat_High Ceilings, int_feat_Tray Ceiling(s)
- Pool features:Pool
Parking
- Total parking spaces:2
- Parking description:Attached, Driveway, Paved
- Garage:Yes
- Garage spaces:2
New listings near 222 Marefair Lane
- New
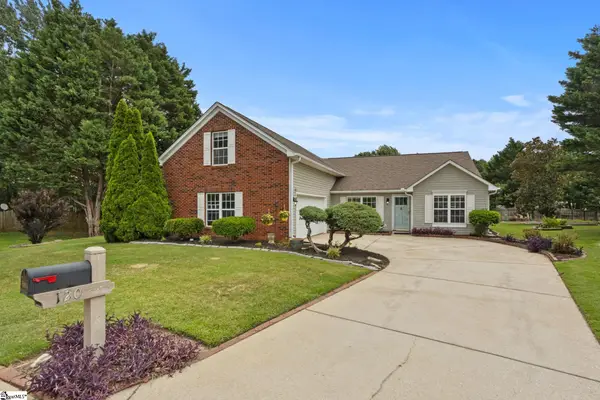 $369,950Active3 beds 3 baths
120 Sentinel Court, Simpsonville, SC 29681
MLS# 1602905Listed by: BHHS C DAN JOYNER - MIDTOWN - New
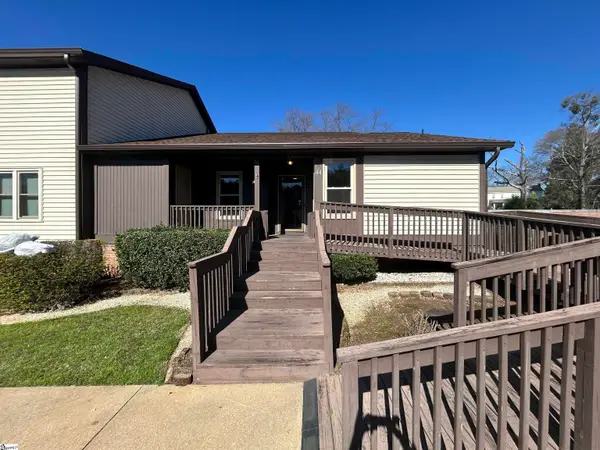 $220,000Active3 beds 2 baths
3210 Bethel Road #Unit 44, Simpsonville, SC 29681
MLS# 1602849Listed by: KELLER WILLIAMS GREENVILLE CENTRAL - New
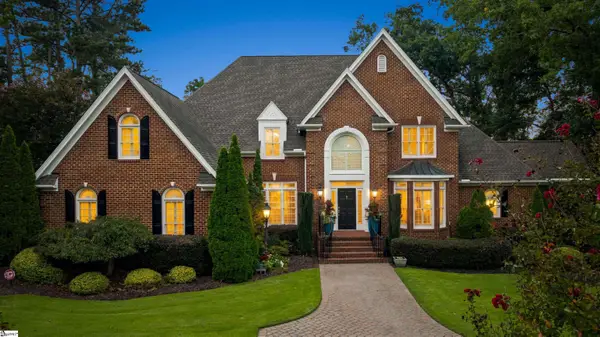 $1,195,000Active5 beds 4 baths
103 Turner Forest Lane, Simpsonville, SC 29681
MLS# 1602852Listed by: BLACKSTREAM INTERNATIONAL RE - Open Sun, 1 to 3pmNew
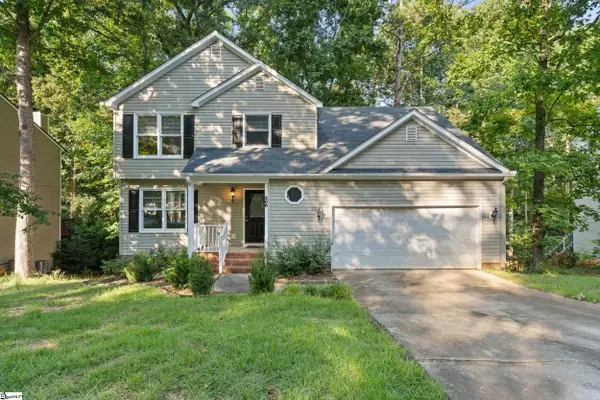 $450,000Active5 beds 3 baths
308 Wild Horse Creek Drive, Simpsonville, SC 29680
MLS# 1602853Listed by: KELLER WILLIAMS GRV UPST - New
 $1,575,000Active4 beds 7 baths
9 Cobbler Lane, Simpsonville, SC 29681
MLS# 1602859Listed by: BHHS C DAN JOYNER - MIDTOWN - New
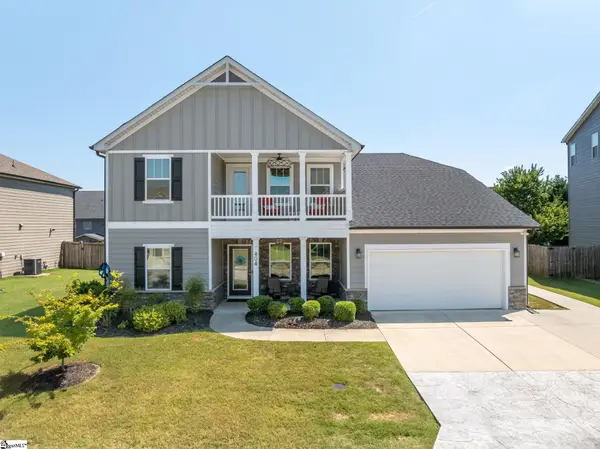 $539,900Active4 beds 4 baths
404 Cattail Hollow Way, Simpsonville, SC 29680
MLS# 1602812Listed by: EXP REALTY LLC - New
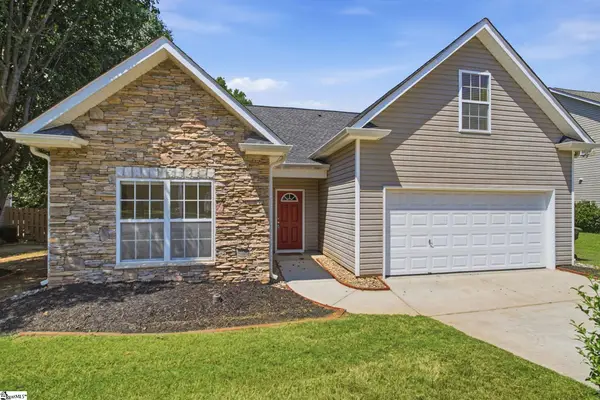 $325,000Active3 beds 2 baths
12 Brittle Creek Lane, Simpsonville, SC 29680
MLS# 1602814Listed by: BHHS C DAN JOYNER - MIDTOWN - New
 $545,000Active4 beds 3 baths
2 Noble Oaks Lane, Simpsonville, SC 29681
MLS# 1602821Listed by: COLDWELL BANKER CAINE/WILLIAMS - New
 $359,000Active3 beds 2 baths1,589 sq. ft.
402 Mccrary Court, Simpsonville, SC 29681
MLS# 20305573Listed by: JW MARTIN REAL ESTATE - Open Sun, 2 to 4pmNew
 $300,000Active2 beds 2 baths
103 Walker Way, Simpsonville, SC 29681
MLS# 1602792Listed by: BLUEFIELD REALTY GROUP


Protect your home and budget from life's surprises with an Assurant Home Warranty, backed by a partner that supports you through every step of homeownership. Explore Plans.
© 2023 - 2026 ERA Franchise Systems LLC. All rights reserved. ERA Franchise Systems LLC fully supports the principles of the Fair Housing Act and the Equal Opportunity Act. ERA, ERA Real Estate powered, and their respective logos are registered service marks of ERA Franchise Systems LLC. Each office is independently owned and operated.