
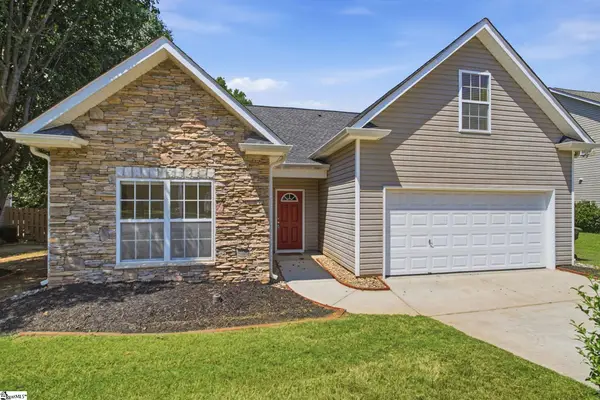
305 Golden Leaf Lane, Simpsonville, SC 29681
Local realty services provided by:ERA Live Moore
305 Golden Leaf Lane,Simpsonville, SC 29681
$263,999
- 3 Beds
- 2 Baths
- - sq. ft.
- Single family
- Active
Listed by: melissa bretagna
Office: epique realty inc
MLS#:1597829
Source:SC_GGAR
Price summary
- Price:$263,999
- Monthly HOA dues:$8.33
About this home
Don't miss this move-in ready 3-bedroom, 2-bath ranch in the desirable Maple Creek community! Enjoy peace of mind with major updates, including a new roof (2018), HVAC (2014), and a water heater that's only 5 months old. Inside, you'll find vaulted ceilings, a cozy wood burning fireplace, and a functional layout that's perfect for everyday living. The garage has been converted into a spacious bonus room, offering flexible space for a home office, playroom, media room, or gym. Outside, you'll love the fenced backyard, and the convenient location just minutes from I-385, SC-14, shopping, dining, and Downtown Greenville makes commuting a breeze. Located in the highly sought-after Bells Crossing Elementary and Hillcrest Middle and High School districts, this home offers comfort, convenience, and an excellent location. Schedule your showing today!
Contact an agent
Home facts
- Subdivision & Development:Maple Creek
- Listing ID #:1597829
- Added:49 day(s) ago
- Updated:September 03, 2026 at 11:45 PM
Rooms and interior
- Bedrooms:3
- Total bathrooms:2
- Full bathrooms:2
- Flooring:Ceramic Tile, Laminate, Wood
- Kitchen Description:Dishwasher, Microwave, Refrigerator
Heating and cooling
- Heating:Electric
- Central air:Yes
Structure and exterior
- Roof:Architectural
- Lot Features:1/2 Acre or Less, Few Trees, Sloped
- Architectural Style:Ranch
- Construction Materials:Vinyl Siding
- Foundation Description:Slab
- Levels:1 Story
Schools
- High school:Hillcrest
- Middle school:Hillcrest
- Elementary school:Bells Crossing
Utilities
- Water:Public
- Sewer:Public Sewer
Finances and disclosures
- Price:$263,999
- Tax amount:$1,212
Features and amenities
- Appliances:Dishwasher, Electric Water Heater, Free-Standing Electric Range, Microwave, Refrigerator
- Laundry features:Laundry Closet
- Amenities:int_feat_Countertops-Other, int_feat_Laminate Counters
Parking
- Parking description:Paved
New listings near 305 Golden Leaf Lane
- New
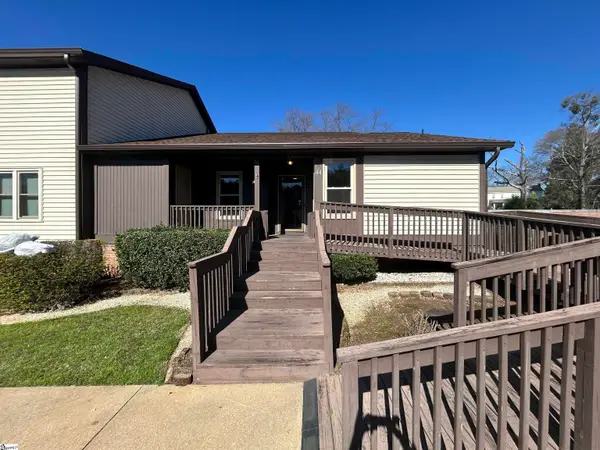 $220,000Active3 beds 2 baths
3210 Bethel Road #Unit 44, Simpsonville, SC 29681
MLS# 1602849Listed by: KELLER WILLIAMS GREENVILLE CENTRAL - New
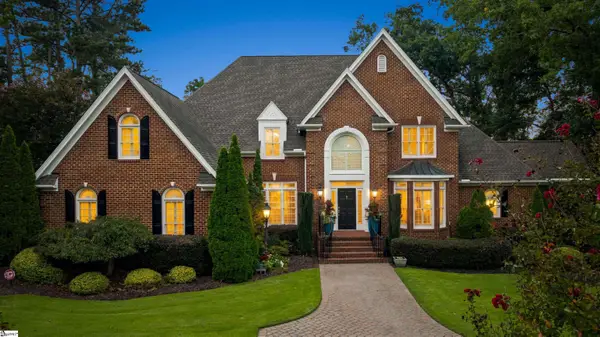 $1,195,000Active5 beds 4 baths
103 Turner Forest Lane, Simpsonville, SC 29681
MLS# 1602852Listed by: BLACKSTREAM INTERNATIONAL RE - Open Sun, 1 to 3pmNew
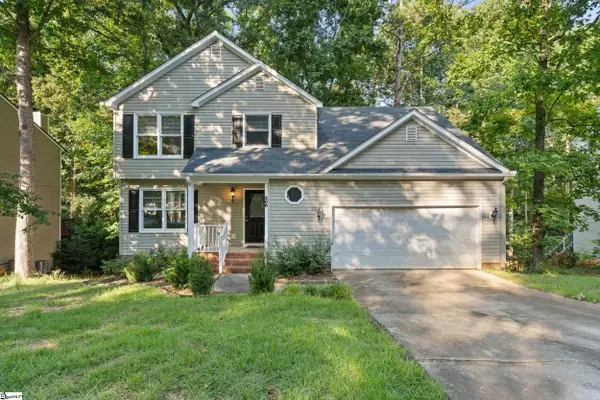 $450,000Active5 beds 3 baths
308 Wild Horse Creek Drive, Simpsonville, SC 29680
MLS# 1602853Listed by: KELLER WILLIAMS GRV UPST - New
 $1,575,000Active4 beds 7 baths
9 Cobbler Lane, Simpsonville, SC 29681
MLS# 1602859Listed by: BHHS C DAN JOYNER - MIDTOWN - New
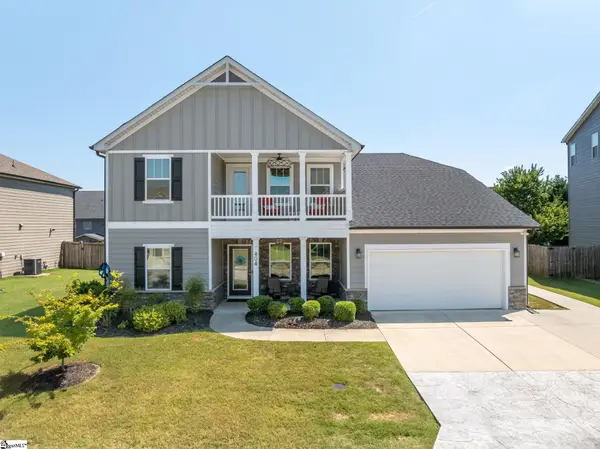 $539,900Active4 beds 4 baths
404 Cattail Hollow Way, Simpsonville, SC 29680
MLS# 1602812Listed by: EXP REALTY LLC - New
 $325,000Active3 beds 2 baths
12 Brittle Creek Lane, Simpsonville, SC 29680
MLS# 1602814Listed by: BHHS C DAN JOYNER - MIDTOWN - New
 $545,000Active4 beds 3 baths
2 Noble Oaks Lane, Simpsonville, SC 29681
MLS# 1602821Listed by: COLDWELL BANKER CAINE/WILLIAMS - New
 $359,000Active3 beds 2 baths1,589 sq. ft.
402 Mccrary Court, Simpsonville, SC 29681
MLS# 20305573Listed by: JW MARTIN REAL ESTATE - Open Sun, 2 to 4pmNew
 $300,000Active2 beds 2 baths
103 Walker Way, Simpsonville, SC 29681
MLS# 1602792Listed by: BLUEFIELD REALTY GROUP - New
 $550,000Active0 Acres
W Georgia Road, Simpsonville, SC 29680
MLS# 1602803Listed by: AMERICA'S LAND PARTNERS - SOUTH CAROLINA, LLC


Protect your home and budget from life's surprises with an Assurant Home Warranty, backed by a partner that supports you through every step of homeownership. Explore Plans.
© 2023 - 2026 ERA Franchise Systems LLC. All rights reserved. ERA Franchise Systems LLC fully supports the principles of the Fair Housing Act and the Equal Opportunity Act. ERA, ERA Real Estate powered, and their respective logos are registered service marks of ERA Franchise Systems LLC. Each office is independently owned and operated.