
31 Heritage Oak Way, Simpsonville, SC 29681
Local realty services provided by:ERA Live Moore
Listed by: jennifer huffman
Office: jeff cook real estate lpt realty
MLS#:4420005
Source:CH
31 Heritage Oak Way,Simpsonville, SC 29681
$179,000
- 3 Beds
- 4 Baths
- 1,572 sq. ft.
- Townhouse
- Active
Price summary
- Price:$179,000
- Price per sq. ft.:$113.87
- Monthly HOA dues:$152
About this home
Welcome to this spacious 3-story townhome offering 3 bedrooms and 3.5 bathrooms in a convenient, sought-after location. The classic brick-and-siding exterior features an attached one-car garage and inviting entry. Inside, the home offers three finished levels, including a versatile upstairs loft ideal for a home office, media room, or flex space. Enjoy outdoor living year-round with a private deck off the main level and a covered back patio overlooking a fully fenced yard—perfect for relaxing or entertaining. The kitchen includes a dishwasher and ample cabinet and counter space, while the primary suite offers a private en-suite bath and generous closet storage. Additional bathrooms serve the remaining bedrooms and living areas, providing comfort and flexibility for all. Ideally situated just minutes from the city, with easy access to a wide variety of restaurants and shopping, plus quick access to the interstate for effortless commuting. With its unbeatable location and thoughtful layout, this home is priced to move!...
Contact an agent
Home facts
- Year built:2007
- Subdivision & Development:Oak Park
- Listing ID #:4420005
- Updated:September 03, 2026 at 01:12 PM
Rooms and interior
- Bedrooms:3
- Total bathrooms:4
- Full bathrooms:3
- Half bathrooms:1
- Flooring:Carpet, Vinyl
- Kitchen Description:Dishwasher, Electric Range
- Living area:1,572 sq. ft.
Heating and cooling
- Cooling:Heat Pump
- Heating:Heat Pump
- Central air:Yes
Structure and exterior
- Year built:2007
- Building area:1,572 sq. ft.
- Lot area:0.4 Acres
- Construction Materials:Vinyl
- Foundation Description:Slab
Schools
- High school:Unspecified
- Elementary school:Unspecified
Utilities
- Sewer:Public Sewer
Finances and disclosures
- Price:$179,000
- Price per sq. ft.:$113.87
Features and amenities
- Laundry features:Main Level
Parking
- Parking description:Attached Garage, Driveway
- Garage:Yes
- Garage spaces:1
 Listings courtesy of Canopy MLS as distributed by MLS GRID. Copyright 2021 Canopy MLS. All rights reserved. Canopy MLS, provides content displayed here (“provided content”) on an “as is” basis and makes no representations or warranties regarding the provided content, including, but not limited to those of non-infringement, timeliness, accuracy, or completeness. Individuals and companies using information presented are responsible for verification and validation of information they utilize and present to their customers and clients. Canopy MLS will not be liable for any damage or loss resulting from use of the provided content or the products available through Portals, IDX, VOW, and/or Syndication. Recipients of this information shall not resell, redistribute, reproduce, modify, or otherwise copy any portion thereof without the expressed written consent of Canopy MLS.
New listings near 31 Heritage Oak Way
- New
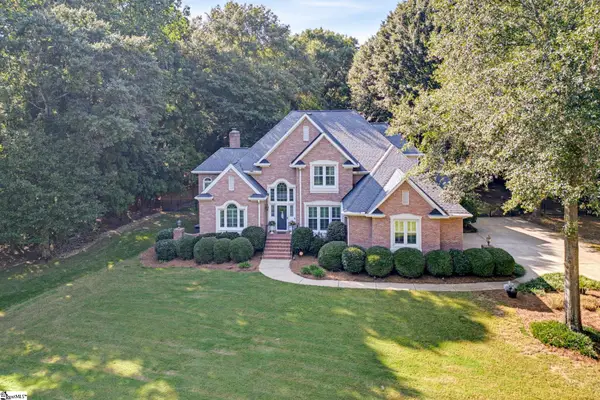 $875,000Active4 beds 3 baths
205 Alender Way, Simpsonville, SC 29681-4548
MLS# 1602798Listed by: BHHS C DAN JOYNER - MIDTOWN - New
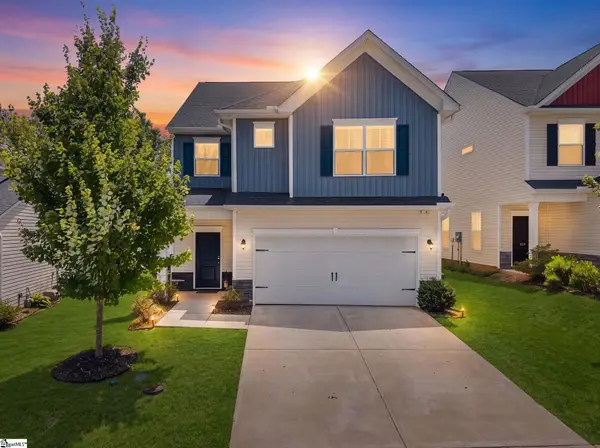 $324,999Active3 beds 3 baths
509 Baycraft Lane, Simpsonville, SC 29681
MLS# 1602800Listed by: THE PROPERTY LOUNGE - New
 $299,900Active4 beds 2 baths1,700 sq. ft.
107 Boyd Avenue, Simpsonville, SC 29681
MLS# 20305777Listed by: REAL BROKER, LLC - New
 $299,990Active4 beds 2 baths
107 Boyd Avenue, Simpsonville, SC 29681
MLS# 1602778Listed by: REAL BROKER GVL, LLC - New
 $665,000Active4 beds 5 baths
309 Chancellors Park Court, Simpsonville, SC 29681-3394
MLS# 1602773Listed by: EXP REALTY LLC - New
 $375,000Active3 beds 2 baths
516 Raleighwood Lane, Simpsonville, SC 29681
MLS# 1602768Listed by: EXP REALTY LLC 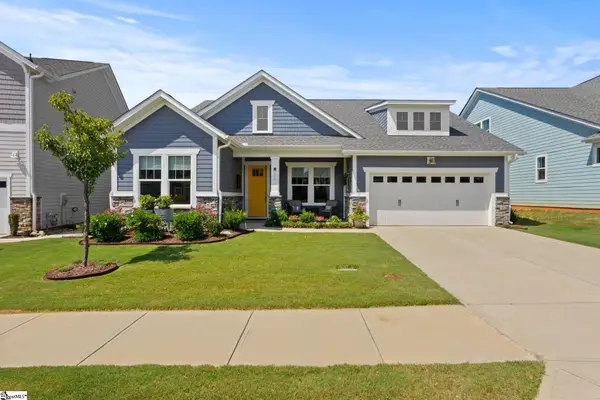 $469,000Pending3 beds 3 baths
202 Durness Drive, Simpsonville, SC 29681
MLS# 1602752Listed by: COLDWELL BANKER CAINE/WILLIAMS- New
 $279,000Active2 beds 2 baths
109 Shalom Drive, Simpsonville, SC 29681
MLS# 1602743Listed by: MARCHANT REAL ESTATE INC. - New
 $324,490Active3 beds 2 baths
7 Golden Aster Drive, Simpsonville, SC 29681
MLS# 1602745Listed by: DFH REALTY GEORGIA, LLC - New
 $269,900Active3 beds 2 baths
202 Vinewood Court, Simpsonville, SC 29680
MLS# 1602691Listed by: OFFERPAD BROKERAGE, LLC


Protect your home and budget from life's surprises with an Assurant Home Warranty, backed by a partner that supports you through every step of homeownership. Explore Plans.
© 2023 - 2026 ERA Franchise Systems LLC. All rights reserved. ERA Franchise Systems LLC fully supports the principles of the Fair Housing Act and the Equal Opportunity Act. ERA, ERA Real Estate powered, and their respective logos are registered service marks of ERA Franchise Systems LLC. Each office is independently owned and operated.