
402 Mccrary Court, Simpsonville, SC 29681
Local realty services provided by:ERA Kennedy Group Realtors
402 Mccrary Court,Simpsonville, SC 29681
$359,000
- 3 Beds
- 2 Baths
- 1,589 sq. ft.
- Single family
- Active
Listed by: justin smith
Office: jw martin real estate
MLS#:20305573
Source:SC_AAR
Price summary
- Price:$359,000
- Price per sq. ft.:$225.93
- Monthly HOA dues:$20.42
About this home
If you’re looking for cookie-cutter, this isn’t it.
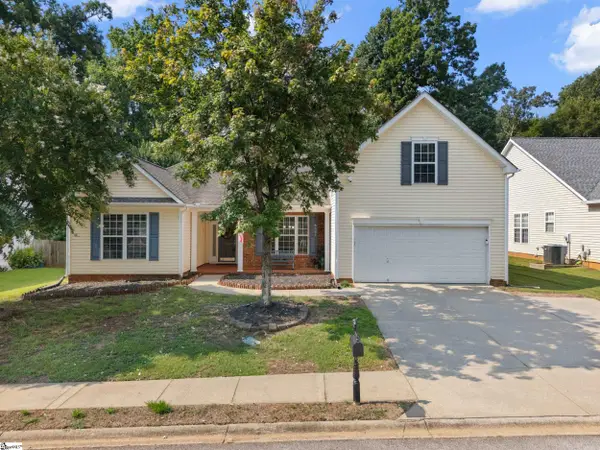
Welcome to 402 McCrary Court, a distinctive single-story home tucked away on a quiet cul-de-sac in Simpsonville. Natural stone accents, hardie board siding, mature landscaping, and a welcoming front porch give this home character from the moment you arrive.
Inside, hardwood floors, crown molding, and thoughtful architectural details create a warm, timeless feel. The inviting living room features a white brick fireplace with a rustic wood mantel, while the adjacent dining area provides an ideal space for everyday meals or entertaining.
The updated kitchen combines classic style with functionality, featuring white shaker cabinetry, stone countertops, an apron-front sink, and tile backsplash, along with a full suite of appliances.
The home offers 3 bedrooms and 2 full bathrooms, including beautifully updated baths with tile flooring, a double vanity, and impressive tiled walk-in showers with glass doors. One bedroom offers direct access to the backyard through sliding glass doors, creating an easy connection to the outdoor living space.
Outside, the 0.29-acre lot delivers a private, established setting with mature trees, a fully fenced backyard, rear patio, lawn space, and storage area. The wide driveway provides plenty of parking, while sidewalks and the quiet cul-de-sac add to the neighborhood appeal.
Priced at $359,000, this is a home with personality, character, and updates already in place — all in a desirable Simpsonville location.
Come see what makes 402 McCrary Court anything but cookie-cutter....
Contact an agent
Home facts
- Year built:1986
- Subdivision & Development:Other
- Listing ID #:20305573
- Added:1 day(s) ago
- Updated:September 05, 2026 at 02:48 PM
Rooms and interior
- Bedrooms:3
- Total bathrooms:2
- Full bathrooms:2
- Rooms Total:7
- Bathrooms Description:Bath in Primary Bedroom, Shower Only
- Kitchen Description:Convection Oven, Dishwasher, Electric Oven, Electric Range, Microwave
- Bedroom Description:Bath in Primary Bedroom, Main Level Primary
- Basement:Yes
- Basement Description:Crawl Space
- Living area:1,589 sq. ft.
Heating and cooling
- Cooling:Central Air, Electric, Forced Air, Heat Pump
- Heating:Central, Electric, Heat Pump, Wood
- Central air:Yes
Structure and exterior
- Roof:Architectural, Composition, Shingle
- Year built:1986
- Building area:1,589 sq. ft.
- Lot area:0.24 Acres
- Lot Features:Cul-de-Sac, Level, Outside City Limits, Subdivision
- Architectural Style:Contemporary, Ranch
- Construction Materials:Cement Siding
- Exterior Features:Front Porch, Patio, Porch
- Foundation Description:Crawl Space
- Levels:1 Story
Schools
- High school:Mauldin High
- Middle school:Mauldin Middle School
- Elementary school:Mauldin Elementary
Utilities
- Sewer:Public Sewer
Finances and disclosures
- Price:$359,000
- Price per sq. ft.:$225.93
- Tax amount:$1,715 (2026)
Features and amenities
- Appliances:Convection Oven, Dishwasher, Electric Oven, Electric Range, Microwave
- Amenities:Cable TV, Ceiling Fans, Laminate Countertop, Pull-Down Attic Stairs, Smoke Detectors, Smooth Ceilings
New listings near 402 Mccrary Court
- New
 $395,000Active0 Acres
343 Spring Forest Drive #LOT 6 Spring Forest Drive, Simpsonville, SC 29681
MLS# 1603054Listed by: VENTURE COAST REALTY & PM - New
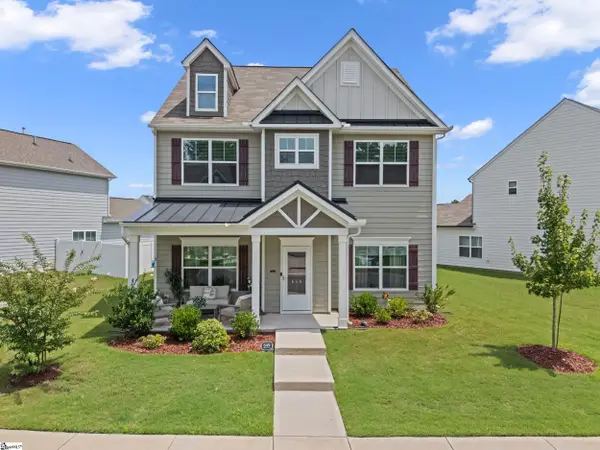 $424,900Active4 beds 3 baths
649 Columbus Circle, Simpsonville, SC 29680
MLS# 1603049Listed by: KELLER WILLIAMS GREENVILLE CENTRAL - New
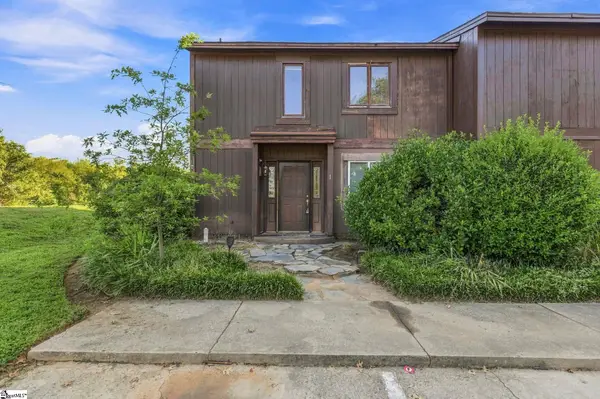 $125,000Active3 beds 3 baths
3106 Bethel Road #Unit 1, Simpsonville, SC 29681
MLS# 1603044Listed by: BID Y'ALL AUCTION & REALTY - New
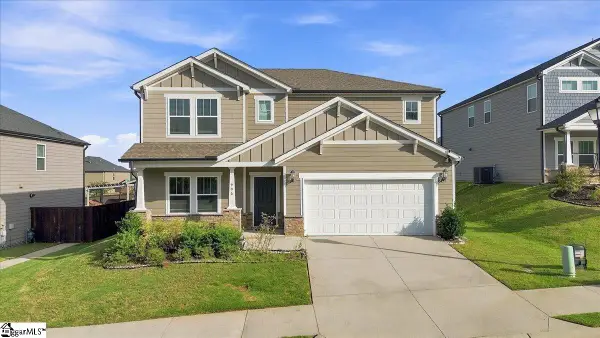 $489,000Active4 beds 3 baths
906 Whitemarsh Avenue, Simpsonville, SC 29680
MLS# 1603042Listed by: ACCESS REALTY, LLC - New
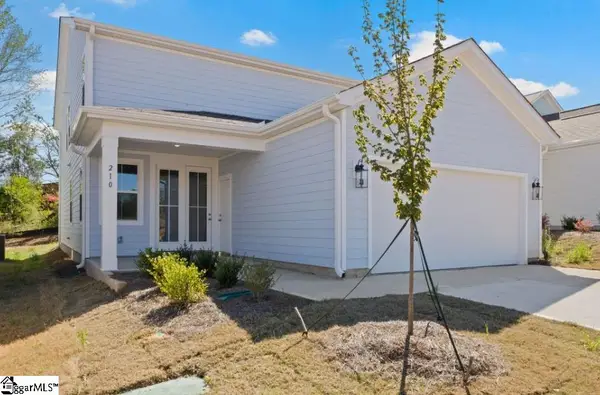 $405,150Active4 beds 3 baths
210 Nicolet Drive, Simpsonville, SC 29681
MLS# 1603028Listed by: DFH REALTY GEORGIA, LLC - New
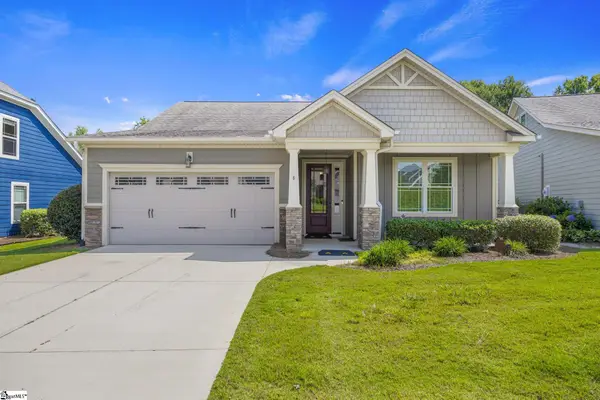 $480,000Active3 beds 2 baths
6 Belle Oaks Drive, Simpsonville, SC 29680
MLS# 1603009Listed by: COLDWELL BANKER CAINE/WILLIAMS - New
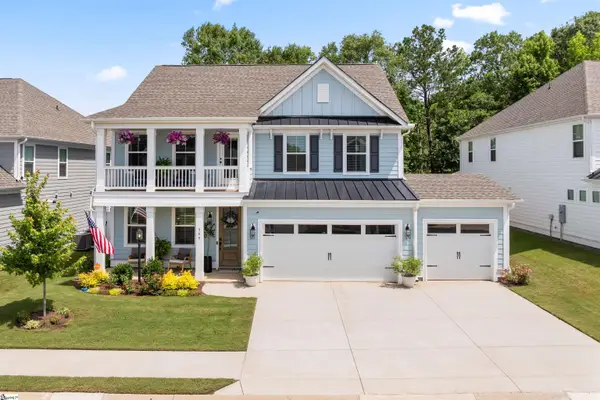 $599,000Active5 beds 4 baths
349 Encampment Boulevard, Simpsonville, SC 29681
MLS# 1602976Listed by: BHHS C DAN JOYNER - MIDTOWN - Open Sun, 2 to 4pmNew
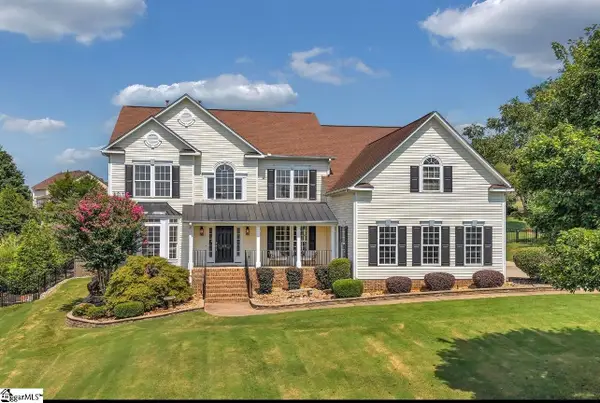 $710,000Active4 beds 3 baths
12 Noble Oaks Lane, Simpsonville, SC 29681
MLS# 1602941Listed by: COLDWELL BANKER CAINE/WILLIAMS - New
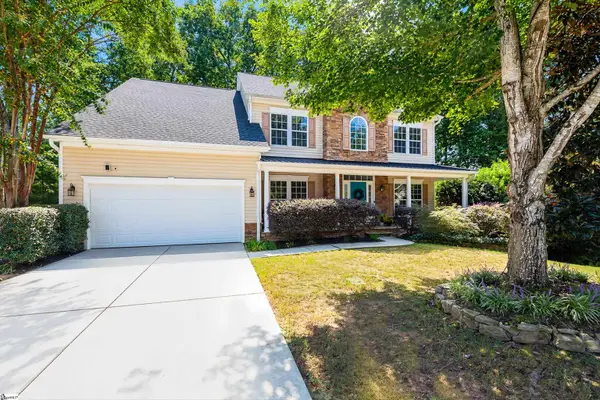 $530,000Active4 beds 3 baths
5 Neland Court, Simpsonville, SC 29681
MLS# 1602945Listed by: RE/MAX MOVES SIMPSONVILLE - New
 $425,000Active4 beds 4 baths
116 Landau Place, Simpsonville, SC 29680
MLS# 1602950Listed by: BHHS C DAN JOYNER - WOODRUFF RD


Protect your home and budget from life's surprises with an Assurant Home Warranty, backed by a partner that supports you through every step of homeownership. Explore Plans.
© 2023 - 2026 ERA Franchise Systems LLC. All rights reserved. ERA Franchise Systems LLC fully supports the principles of the Fair Housing Act and the Equal Opportunity Act. ERA, ERA Real Estate powered, and their respective logos are registered service marks of ERA Franchise Systems LLC. Each office is independently owned and operated.