
405 Foxhound Road, Simpsonville, SC 29680
Local realty services provided by:ERA Live Moore
405 Foxhound Road,Simpsonville, SC 29680
$414,000
- 3 Beds
- 4 Baths
- - sq. ft.
- Single family
- Active
Upcoming open houses
- Sun, Sep 0602:00 pm - 04:00 pm
Listed by: paul m rogers
Office: re/max moves fountain inn
MLS#:1602660
Source:SC_GGAR
Price summary
- Price:$414,000
- Monthly HOA dues:$5
About this home
Open House Sunday, Sept. 6, 2 PM to 4 PM! Welcome to 405 Foxhound Road in Simpsonville’s established Hunter’s Woods neighborhood! Situated on a 0.58-acre lot, this home features a manicured front lawn, mature landscaping, and a private, wooded backyard setting. Inside, the main level boasts a bright, updated gourmet kitchen complete with white cabinetry, granite countertops, an oversized center island with a breakfast bar, and stainless steel appliances. The main living room centers around a full stone-stacked gas fireplace, highlighted by plantation shutters and beautiful flooring. Upstairs, you will find three spacious bedrooms plus a large bonus room. The primary suite offers a cozy retreat featuring modern wall panel accents and a renovated en-suite bath with a dual-sink vanity and a custom glass-enclosed walk-in shower. The walkout basement serves as the ultimate entertainment and functional space, complete with a recreation/flex room, wet bar, half bath, dedicated workshop, and tons of extra storage. Step outside to enjoy the wood-ceiling screened back porch overlooking the private woods, or relax on the rear grounds featuring terraced stone retaining walls and stone pathways. Additional features include a clean two-car garage with an epoxy floor and wiring ready for electric vehicle charging. All of this is paired with a prime location offering easy access to Fairview Road dining and shopping, as well as convenient interstate access for a quick commute....
Contact an agent
Home facts
- Year built:1997
- Subdivision & Development:Hunters Woods
- Listing ID #:1602660
- Added:2 day(s) ago
- Updated:September 05, 2026 at 12:40 AM
Rooms and interior
- Bedrooms:3
- Total bathrooms:4
- Full bathrooms:2
- Half bathrooms:2
- Flooring:Carpet, Ceramic Tile
- Kitchen Description:Dishwasher, Microwave, Refrigerator
- Basement Description:Dehumidifier, Full, Interior Entry, Partially Finished, Walk-Out Access
Heating and cooling
- Cooling:Damper Controlled, Electric
- Heating:Damper Controlled, Electric, Forced Air, Natural Gas
- Central air:Yes
Structure and exterior
- Roof:Composition
- Year built:1997
- Lot Features:1/2 - Acre, Few Trees, Sloped
- Architectural Style:Traditional
- Construction Materials:Stone, Vinyl Siding
- Exterior Features:Deck, Patio, Screened
- Foundation Description:Basement
- Levels:2 Story, 2 Story + Basement
Schools
- High school:Hillcrest
- Middle school:Bryson
- Elementary school:Plain
Utilities
- Water:Public
- Sewer:Public Sewer
Finances and disclosures
- Price:$414,000
- Tax amount:$1,616
Features and amenities
- Appliances:Dishwasher, Electric Water Heater, Microwave, Range, Refrigerator, Washer
- Laundry features:1st Floor, Dryer, Electric Dryer Hookup, Laundry Room, Walk-in, Washer, Washer Hookup
- Amenities:int_feat_Ceiling Fan(s), int_feat_Ceiling Smooth, int_feat_Countertops-Solid Surface, int_feat_Granite Counters, int_feat_Open Floorplan, int_feat_Walk-In Closet(s), int_feat_Wet Bar
Parking
- Total parking spaces:2
- Parking description:Attached, Concrete, Driveway, Garage Door Opener
- Garage:Yes
- Garage spaces:2
New listings near 405 Foxhound Road
- New
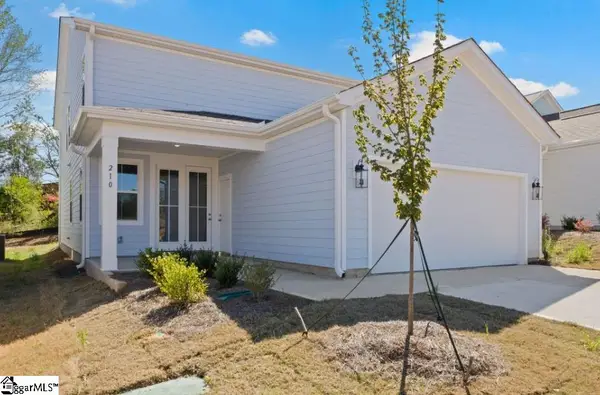 $405,150Active4 beds 3 baths
210 Nicolet Drive, Simpsonville, SC 29681
MLS# 1603028Listed by: DFH REALTY GEORGIA, LLC - New
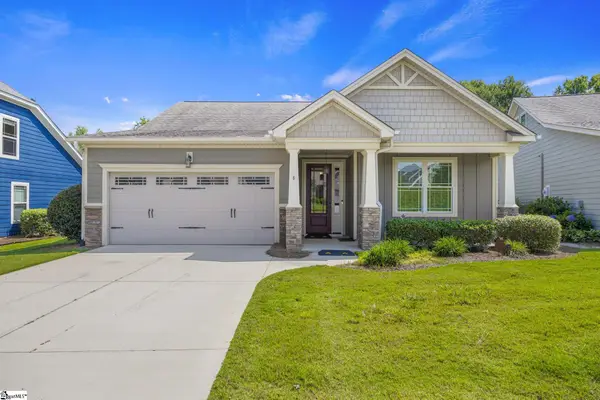 $480,000Active3 beds 2 baths
6 Belle Oaks Drive, Simpsonville, SC 29680
MLS# 1603009Listed by: COLDWELL BANKER CAINE/WILLIAMS - New
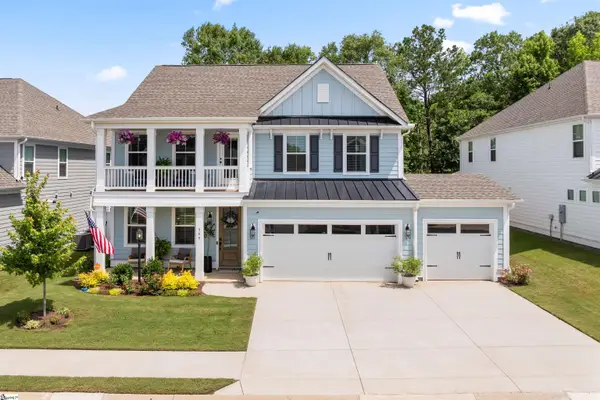 $599,000Active5 beds 4 baths
349 Encampment Boulevard, Simpsonville, SC 29681
MLS# 1602976Listed by: BHHS C DAN JOYNER - MIDTOWN - Open Sun, 2 to 4pmNew
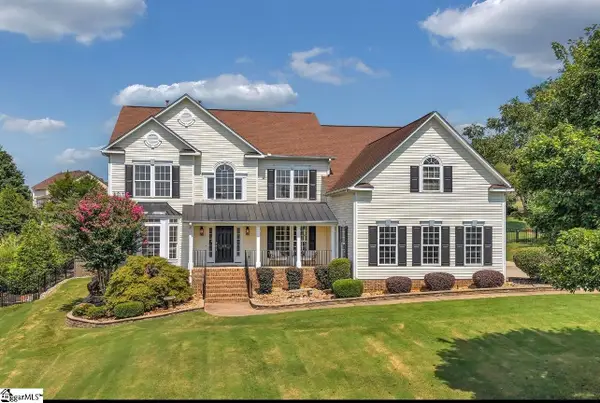 $710,000Active4 beds 3 baths
12 Noble Oaks Lane, Simpsonville, SC 29681
MLS# 1602941Listed by: COLDWELL BANKER CAINE/WILLIAMS - New
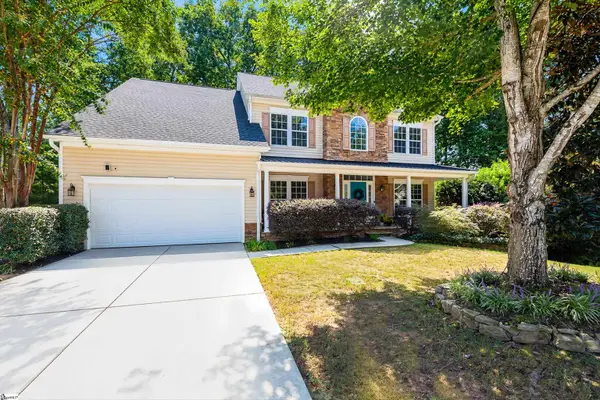 $530,000Active4 beds 3 baths
5 Neland Court, Simpsonville, SC 29681
MLS# 1602945Listed by: RE/MAX MOVES SIMPSONVILLE - New
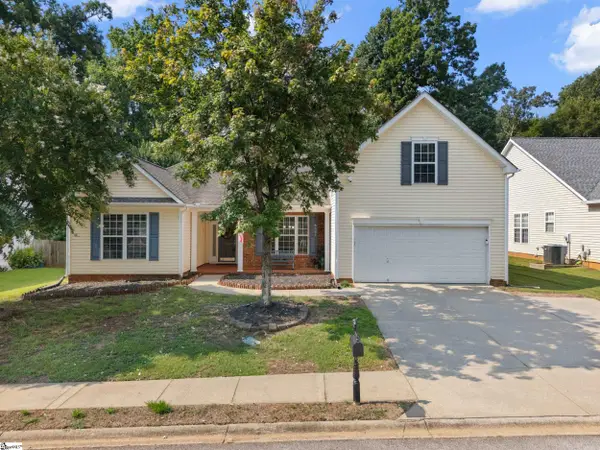 $425,000Active4 beds 4 baths
116 Landau Place, Simpsonville, SC 29680
MLS# 1602950Listed by: BHHS C DAN JOYNER - WOODRUFF RD - Open Sun, 2 to 4pmNew
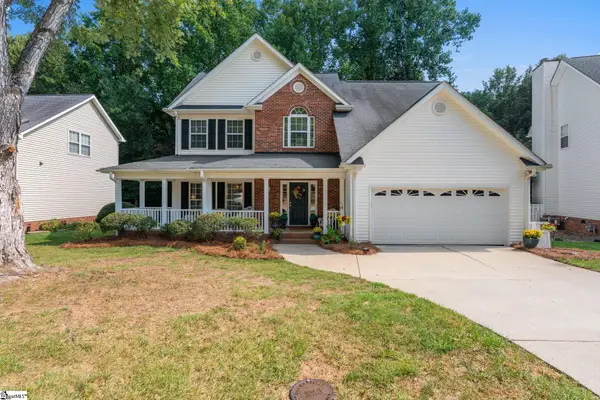 $465,000Active5 beds 3 baths
21 Summercrest Circle, Simpsonville, SC 29681
MLS# 1602923Listed by: REAL GVL/REAL BROKER, LLC - Open Sun, 2 to 4pmNew
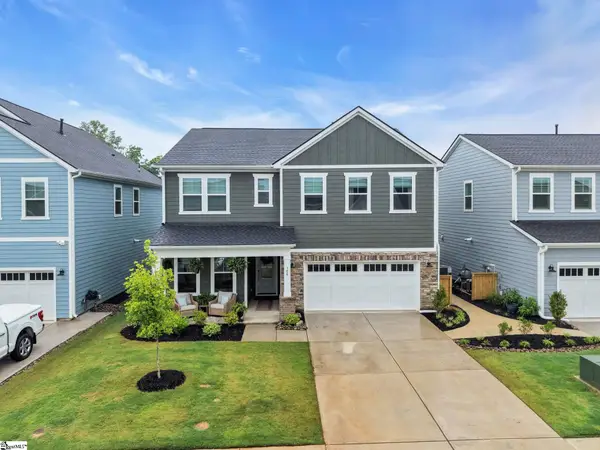 $499,999Active5 beds 3 baths
106 Winding Stream Circle, Simpsonville, SC 29681
MLS# 1602910Listed by: BHHS C DAN JOYNER - MIDTOWN - New
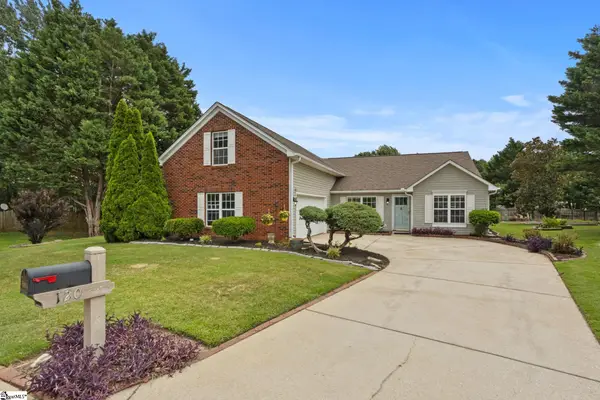 $369,950Active3 beds 3 baths
120 Sentinel Court, Simpsonville, SC 29681
MLS# 1602905Listed by: BHHS C DAN JOYNER - MIDTOWN - New
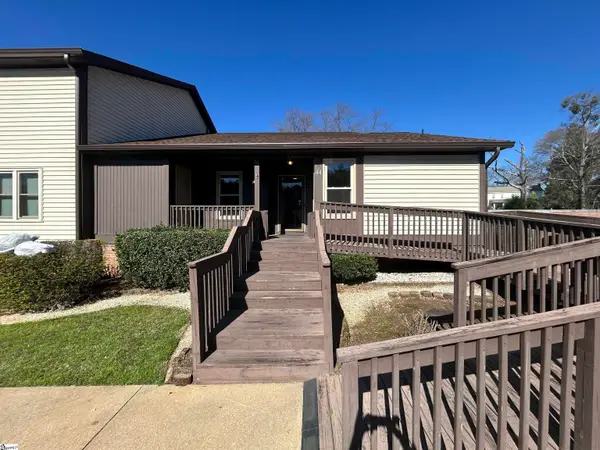 $220,000Active3 beds 2 baths
3210 Bethel Road #Unit 44, Simpsonville, SC 29681
MLS# 1602849Listed by: KELLER WILLIAMS GREENVILLE CENTRAL


Protect your home and budget from life's surprises with an Assurant Home Warranty, backed by a partner that supports you through every step of homeownership. Explore Plans.
© 2023 - 2026 ERA Franchise Systems LLC. All rights reserved. ERA Franchise Systems LLC fully supports the principles of the Fair Housing Act and the Equal Opportunity Act. ERA, ERA Real Estate powered, and their respective logos are registered service marks of ERA Franchise Systems LLC. Each office is independently owned and operated.