
412 Jones Peak Drive, Simpsonville, SC 29681
Local realty services provided by:ERA Live Moore
412 Jones Peak Drive,Simpsonville, SC 29681
$474,000
- 6 Beds
- 4 Baths
- - sq. ft.
- Single family
- Active
Listed by: kathryn o sheehan
Office: howard hanna allen tate - greenville simpsonville
MLS#:1607519
Source:SC_GGAR
Price summary
- Price:$474,000
- Monthly HOA dues:$43.75
About this home
Ultimate Space, Privacy & Natural Light! Nestled at the back of Hawthorne Ridge, this home is a rare find. Upgraded with extra windows that flood the entire interior with radiant natural light, this floor plan delivers an incredible SIX bedrooms and FOUR full baths—perfectly designed for many phases of life and even multi-generational living. The main floor is the heart of the home. A bright kitchen with white cabinetry, granite countertops, and stainless steel appliances flows seamlessly into the sunny breakfast nook and spacious family room. Also a rare main-floor bedroom and full bath offer an ideal, stair-free setup for guests, or a quiet home office. The upper level retreat is home to a huge open loft (perfect for a playroom or lounge) and an expansive primary suite sanctuary with a sitting area and spa-like bath. Two more secondary bedrooms and a walk-in laundry room complete this floor. The finished walkout basement is the ultimate multi-generational asset! This bright lower level features a massive 17x17 flex room (ideal for a gym or media space), plus two private bedrooms and a fourth full bath. This floor plan is so adaptable for many stages of life! Outdoor living spaces are abundant. Entertain on the massive 20x24 elevated deck or the lower patio featuring two shaded gazebos. Enjoy a peaceful, wooded backdrop and maximum privacy with minimal weekend yard work. Great location just minutes from top-tier shopping and dining in Greenville and Simpsonville. Enjoy excellent neighborhood amenities like the community pool, and premium zoning for top-rated schools: Rudolph Gordon (Elementary/Middle) and the new Fountain Inn High School. Six true bedrooms, four full baths, a finished walkout basement, and total flexibility—all in one perfect package. Schedule your preview today! Schedule your preview today!...
Contact an agent
Home facts
- Year built:2018
- Subdivision & Development:Hawthorne Ridge
- Listing ID #:1607519
- Added:5 day(s) ago
- Updated:October 28, 2026 at 05:14 PM
Rooms and interior
- Bedrooms:6
- Total bathrooms:4
- Full bathrooms:4
- Flooring:Carpet, Ceramic Tile
- Kitchen Description:Dishwasher, Disposal, Microwave, Refrigerator
- Basement Description:Finished, Interior Entry, Sump Pump, Walk-Out Access
Heating and cooling
- Heating:Heat Pump, Multi-Units
Structure and exterior
- Roof:Composition
- Year built:2018
- Lot Features:1/2 Acre or Less, Few Trees, Sidewalk, Sloped
- Architectural Style:Traditional
- Construction Materials:Vinyl Siding
- Exterior Features:Deck, Front Porch, Patio
- Foundation Description:Basement
- Levels:2 Story, 2 Story + Basement
Schools
- High school:Fountain Inn High
- Middle school:Rudolph Gordon
- Elementary school:Rudolph Gordon
Utilities
- Water:Public
- Sewer:Public Sewer, Sewage Pump
Finances and disclosures
- Price:$474,000
- Tax amount:$1,931
Features and amenities
- Appliances:Dishwasher, Gas Water Heater, Microwave, Refrigerator, Tankless Water Heater, Washer
- Laundry features:2nd Floor, Dryer, Electric Dryer Hookup, Laundry Room, Walk-in, Washer, Washer Hookup
- Amenities:int_feat_2 Story Foyer, int_feat_Ceiling Fan(s), int_feat_Ceiling Smooth, int_feat_Granite Counters, int_feat_High Ceilings, int_feat_Open Floorplan, int_feat_Pantry, int_feat_Split Floor Plan, int_feat_Tray Ceiling(s), int_feat_Walk-In Closet(s)
- Pool features:Pool
Parking
- Total parking spaces:2
- Parking description:Attached, Concrete, Driveway, Garage Door Opener
- Garage:Yes
- Garage spaces:2
New listings near 412 Jones Peak Drive
- New
 $365,000Active3 beds 3 baths2,237 sq. ft.
8 Thomas Lane, Simpsonville, SC 29681
MLS# 20308805Listed by: POWELL REAL ESTATE - New
 $529,500Active4 beds 3 baths
104 Long Point Way, Simpsonville, SC 29681
MLS# 1607878Listed by: BLACKSTREAM INTERNATIONAL RE  $750,000Pending5 beds 5 baths
211 Dapple Lane #Lot 16 Huntstman Farmhouse, Simpsonville, SC 29681
MLS# 1607859Listed by: TOLL BROTHERS REAL ESTATE, INC- New
 $279,990Active3 beds 3 baths
117 Redfield Place, Simpsonville, SC 29681
MLS# 1607825Listed by: DRB GROUP SOUTH CAROLINA, LLC - New
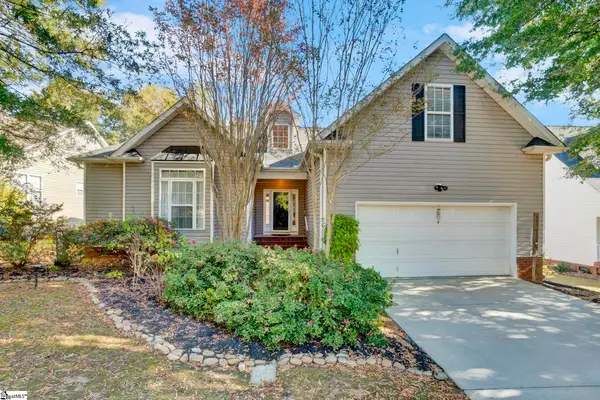 $350,000Active4 beds 3 baths
801 Bindon Lane, Simpsonville, SC 29681
MLS# 1607836Listed by: KELLER WILLIAMS GREENVILLE CENTRAL  $257,990Pending3 beds 3 baths
403 Alicat Drive, Simpsonville, SC 29680
MLS# 1607690Listed by: DRB GROUP SOUTH CAROLINA, LLC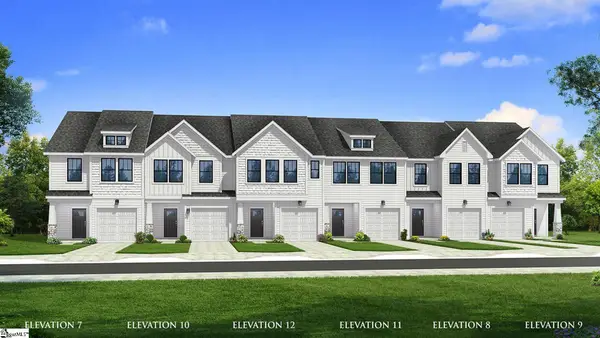 $269,990Pending3 beds 3 baths
5 Hagen Lane, Simpsonville, SC 29681
MLS# 1607696Listed by: DRB GROUP SOUTH CAROLINA, LLC $699,900Active3 beds 3 baths
4 Adrian Way #1, Simpsonville, SC 29680
MLS# 1600512Listed by: RE/MAX EXECUTIVE- New
 $885,000Active5 beds 6 baths
102 Livery Drive #Lot 21 Alisa Farmhouse, Simpsonville, SC 29681
MLS# 1607662Listed by: TOLL BROTHERS REAL ESTATE, INC - New
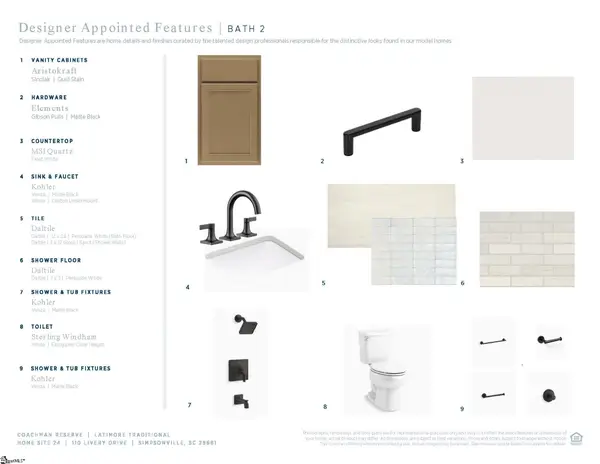 $786,000Active4 beds 4 baths
110 Livery Drive #Lot 24 Latimore Traditional, Simpsonville, SC 29681
MLS# 1607663Listed by: TOLL BROTHERS REAL ESTATE, INC


Protect your home and budget from life's surprises with an Assurant Home Warranty, backed by a partner that supports you through every step of homeownership. Explore Plans.
© 2023 - 2026 ERA Franchise Systems LLC. All rights reserved. ERA Franchise Systems LLC fully supports the principles of the Fair Housing Act and the Equal Opportunity Act. ERA, ERA Real Estate powered, and their respective logos are registered service marks of ERA Franchise Systems LLC. Each office is independently owned and operated.