
44 Moss Hollow Way, Simpsonville, SC 29680
Local realty services provided by:ERA Live Moore
44 Moss Hollow Way,Simpsonville, SC 29680
$298,900
- 3 Beds
- 3 Baths
- - sq. ft.
- Townhouse
- Active
Listed by: tiffany fralick
Office: rise realty
MLS#:1599892
Source:SC_GGAR
Price summary
- Price:$298,900
- Monthly HOA dues:$168
About this home
Seller CONCESSIONS are being offered, adding even more value to this beautifully maintained home!! Better Than New…Designer-Perfect Townhome with the Rare Combinations all Buyers Want! Built in 2023, this Merrydale Village townhome checks every box on today’s must-have list — main-level primary suite AND a sunroom/morning room, a combination that is a MUST have. Thoughtfully transformed from builder-grade to custom designer finishes throughout, this home offers over 2,000 sq ft of elevated living with no compromises. Step inside to soaring vaulted ceilings and an open-concept great room anchored by a cozy sectional and luxury vinyl plank flooring throughout, with a dramatic loft overlook adding architectural interest you won’t find in a standard floor plan. The chef’s kitchen delivers quartz countertops, stainless steel appliances, a gas range, and an oversized island that flows effortlessly into the dining and living areas — made for hosting. The main-level primary retreat offers a private, spa-style bath with dual vanities and a generous walk-in closet, so single-level living is possible from day one. The sunroom/morning room is the true showstopper: bathed in natural light with backyard hillside views, it’s the flex space every buyer is searching for — home office, playroom, reading nook, or all three. Upstairs, two spacious bedrooms, a full bath, and a versatile loft (currently a home office/media space) offer room to grow. Enjoy true low-maintenance living — HOA covers exterior maintenance and lawn care — just minutes from Downtown Simpsonville, shopping, dining, and I-385....
Contact an agent
Home facts
- Subdivision & Development:Merrydale Village
- Listing ID #:1599892
- Added:57 day(s) ago
- Updated:October 02, 2026 at 05:03 PM
Rooms and interior
- Bedrooms:3
- Total bathrooms:3
- Full bathrooms:2
- Half bathrooms:1
- Flooring:Carpet, Ceramic Tile
- Kitchen Description:Dishwasher, Disposal, Microwave
Heating and cooling
- Cooling:Electric
- Heating:Natural Gas
- Central air:Yes
Structure and exterior
- Roof:Architectural
- Lot Features:Few Trees, Sidewalk
- Architectural Style:Craftsman
- Construction Materials:Hardboard Siding, Stone
- Exterior Features:Front Porch, Patio
- Foundation Description:Slab
- Levels:2 Story
Schools
- High school:Hillcrest
- Middle school:Bryson
- Elementary school:Plain
Utilities
- Water:Public
- Sewer:Public Sewer
Finances and disclosures
- Price:$298,900
- Tax amount:$2,181
Features and amenities
- Appliances:Dishwasher, Gas Water Heater, Microwave, Tankless Water Heater
- Laundry features:1st Floor, Laundry Closet, Laundry Room
- Amenities:int_feat_Ceiling Fan(s), int_feat_Ceiling Smooth, int_feat_Countertops Quartz, int_feat_High Ceilings, int_feat_Open Floorplan, int_feat_Pantry, int_feat_Walk-In Closet(s)
Parking
- Total parking spaces:1
- Parking description:Attached, Parking Pad, Paved
- Garage:Yes
- Garage spaces:1
New listings near 44 Moss Hollow Way
- New
 $379,900Active4 beds 3 baths
104 Valley Bluff Lane, Simpsonville, SC 29680
MLS# 1605595Listed by: BHHS C DAN JOYNER - MIDTOWN - New
 $370,000Active4 beds 3 baths
115 Bayridge Road, Simpsonville, SC 29680
MLS# 1605576Listed by: EXP REALTY LLC - New
 $499,106Active4 beds 3 baths
106 Winding Stream Circle, Simpsonville, SC 29681
MLS# 1605577Listed by: BHHS C DAN JOYNER - MIDTOWN - New
 $755,000Active3 beds 3 baths
321 Bonnell Road, Simpsonville, SC 29681
MLS# 1605532Listed by: LANGSTON-BLACK REAL ESTATE INC - New
 $285,000Active3 beds 2 baths
54 Altamira Way, Simpsonville, SC 29680
MLS# 1605523Listed by: ABERCROMBIE AND ASSOCIATES - New
 $379,000Active4 beds 3 baths
314 Carruth Street, Simpsonville, SC 29680
MLS# 1605486Listed by: WILSON ASSOCIATES - New
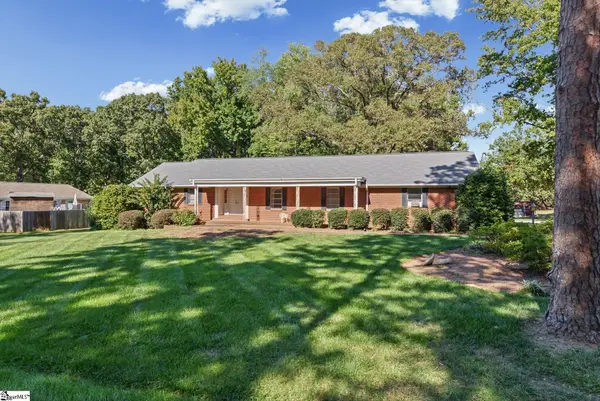 $264,900Active3 beds 2 baths
102 Lee Street, Simpsonville, SC 29681-6011
MLS# 1605492Listed by: REAL BROKER GVL, LLC - New
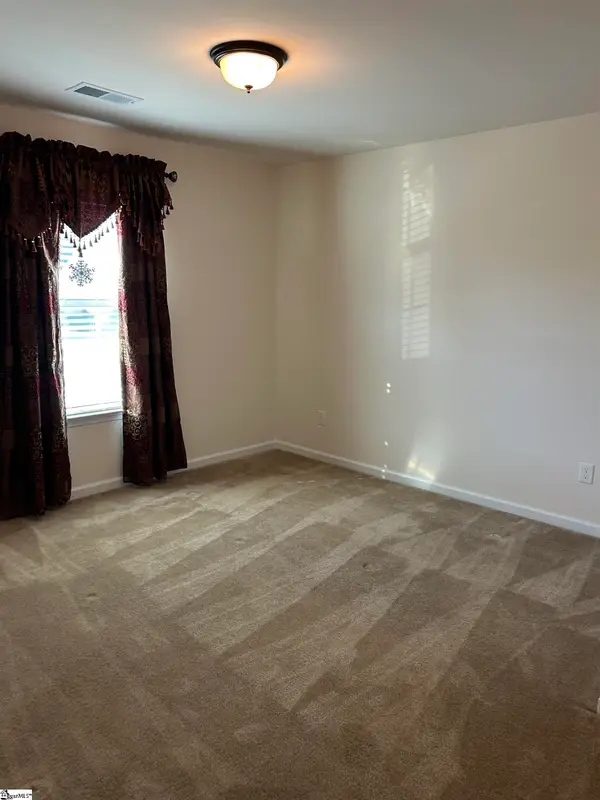 $469,900Active5 beds 4 baths
242 Sandusky Lane, Simpsonville, SC 29680
MLS# 1605500Listed by: KEY REAL ESTATE - New
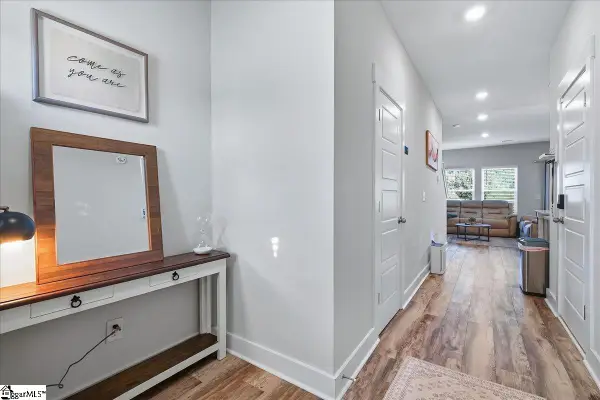 $229,900Active3 beds 3 baths
434 Ellis Mill Street, Simpsonville, SC 29680
MLS# 1605520Listed by: THE PROPERTY BAR, LLC - New
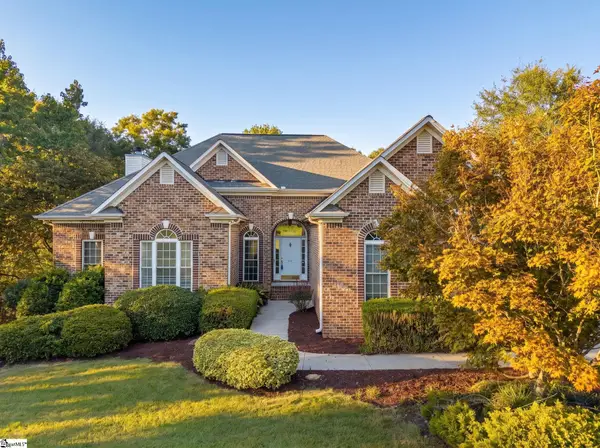 $549,900Active5 beds 3 baths
311 Parker Slatton Road, Simpsonville, SC 29681
MLS# 1605482Listed by: BROWNSTONE REAL ESTATE


Protect your home and budget from life's surprises with an Assurant Home Warranty, backed by a partner that supports you through every step of homeownership. Explore Plans.
© 2023 - 2026 ERA Franchise Systems LLC. All rights reserved. ERA Franchise Systems LLC fully supports the principles of the Fair Housing Act and the Equal Opportunity Act. ERA, ERA Real Estate powered, and their respective logos are registered service marks of ERA Franchise Systems LLC. Each office is independently owned and operated.