
533 Baycraft Lane, Simpsonville, SC 29681
Local realty services provided by:ERA Live Moore
533 Baycraft Lane,Simpsonville, SC 29681
$294,000
- 3 Beds
- 3 Baths
- - sq. ft.
- Single family
- Active
Listed by: thomas shoupe
Office: opendoor brokerage
MLS#:1596816
Source:SC_GGAR
Price summary
- Price:$294,000
- Monthly HOA dues:$27.08
About this home
533 Baycraft Lane is a two-story Simpsonville craftsman home built in 2020, featuring a kitchen with dark cabinetry, quartz countertops, stainless steel appliances, and an island that anchors the space. The main living area is open and bright, with hardwood flooring throughout the main level. The primary bedroom includes an ensuite bathroom with a double vanity and separate shower. Additional bedrooms are served by full bathrooms and offers ample space. The fully fenced backyard with a wooded backdrop provides a natural outdoor setting. A two-car garage completes this well-maintained residence with practical amenities throughout. This home has been virtually staged to illustrate its potential.. Included 100-Day Home Warranty with buyer activation
Contact an agent
Home facts
- Subdivision & Development:Holliston
- Listing ID #:1596816
- Added:37 day(s) ago
- Updated:August 13, 2026 at 10:32 AM
Rooms and interior
- Bedrooms:3
- Total bathrooms:3
- Full bathrooms:2
- Half bathrooms:1
- Flooring:Carpet, Ceramic Tile, Vinyl
- Kitchen Description:Dishwasher, Microwave
Heating and cooling
- Heating:Gas Available
- Central air:Yes
Structure and exterior
- Roof:Composition
- Lot Features:1/2 Acre or Less
- Architectural Style:Traditional
- Foundation Description:Slab
- Levels:2 Story
Schools
- High school:Hillcrest
- Middle school:Bryson
- Elementary school:Bryson
Utilities
- Sewer:Public Sewer
Finances and disclosures
- Price:$294,000
- Tax amount:$1,913
Features and amenities
- Appliances:Dishwasher, Electric Oven, Gas Water Heater, Microwave
- Laundry features:2nd Floor, Walk-in
- Amenities:int_feat_Countertops Quartz
Parking
- Total parking spaces:2
- Parking description:Attached, Paved
- Garage:Yes
- Garage spaces:2
New listings near 533 Baycraft Lane
- New
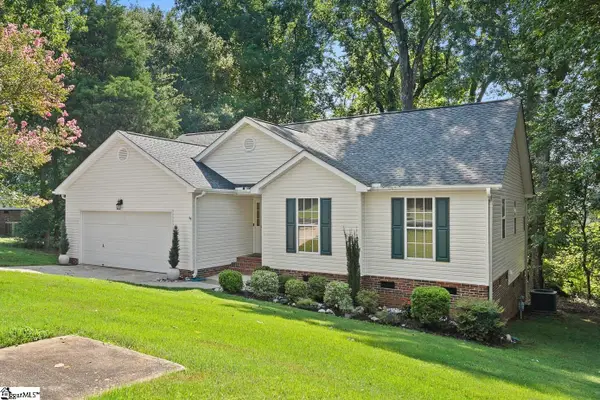 $289,000Active3 beds 2 baths
402 Windy Meadow Way, Simpsonville, SC 29680
MLS# 1600668Listed by: REAL BROKER, LLC - New
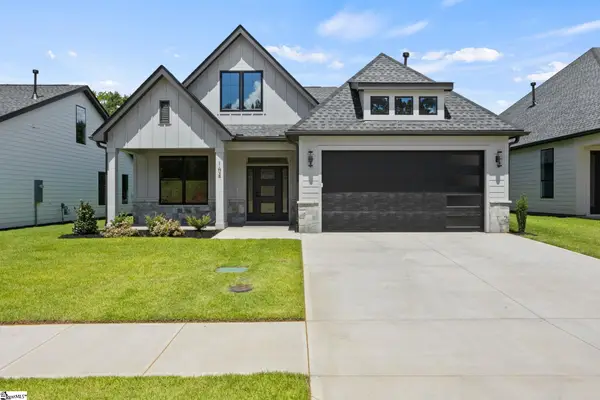 $606,900Active3 beds 3 baths
104 Adrian Way, Simpsonville, SC 29680
MLS# 1600656Listed by: RE/MAX EXECUTIVE - New
 $259,900Active3 beds 4 baths
37 Heritage Oak Way, Simpsonville, SC 29681
MLS# 1600631Listed by: ELLISON REAL ESTATE COMPANY, LLC - New
 $601,500Active4 beds 3 baths
100 Adrian Way, Simpsonville, SC 29680
MLS# 1600604Listed by: RE/MAX EXECUTIVE - New
 $272,500Active3 beds 3 baths
52 Fair Village Lane, Simpsonville, SC 29680
MLS# 1600606Listed by: KELLER WILLIAMS GRV UPST - New
 $687,500Active3 beds 3 baths
102 Adrian Way, Simpsonville, SC 29680
MLS# 1600608Listed by: RE/MAX EXECUTIVE - New
 $360,000Active3 beds 2 baths
209 Tollgate Road, Simpsonville, SC 29681
MLS# 1600592Listed by: YOUNG'S REAL ESTATE, LLC - New
 $250,000Active3 beds 3 baths
411 Huntingdale Place, Simpsonville, SC 29681
MLS# 1600594Listed by: MARCHANT REAL ESTATE INC. - New
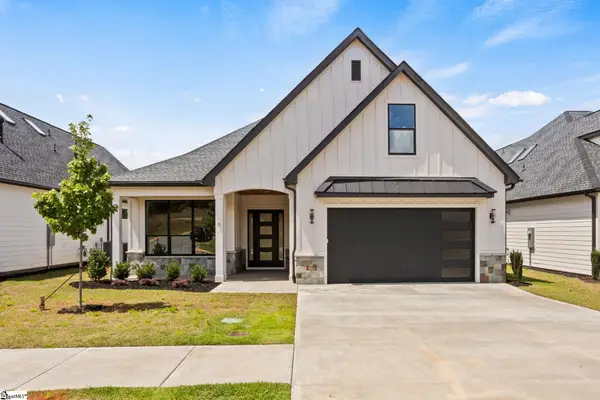 $646,500Active4 beds 3 baths
6 Adrian Way, Simpsonville, SC 29680
MLS# 1600596Listed by: RE/MAX EXECUTIVE  $725,000Pending4 beds 3 baths
105 Red Fern Trail, Simpsonville, SC 29681
MLS# 1600511Listed by: KELLER WILLIAMS GREENVILLE CENTRAL


Protect your home and budget from life's surprises with an Assurant Home Warranty, backed by a partner that supports you through every step of homeownership. Explore Plans.
© 2023 - 2026 ERA Franchise Systems LLC. All rights reserved. ERA Franchise Systems LLC fully supports the principles of the Fair Housing Act and the Equal Opportunity Act. ERA, ERA Real Estate powered, and their respective logos are registered service marks of ERA Franchise Systems LLC. Each office is independently owned and operated.