
57 Seminole Drive, Simpsonville, SC 29680
Local realty services provided by:ERA Wilder Realty
Listed by: aubree lewis
Office: keller williams drive
MLS#:1597037
Source:SC_GGAR
Price summary
- Price:$300,000
About this home
**OPEN HOUSE-SATURDAY, JULY 11th, 1-3pm & SUNDAY, JULY 12th, 1-3pm** They say a house is made of walls and beams, but a home is built with love and dreams. If that is true, 57 Seminole Drive is a masterclass in meticulous care and intentional design. Nestled in one of Simpsonvilles most highly desired and sought-after pockets, this property offers that elusive blend of modern functionality and warm, human charm. From the moment you pull into the driveway, the timeless brick accents, crisp siding, and pristine two-car garage drop a subtle hint that this home has been loved deeply and maintained flawlessly. Step through the front door and you are greeted by an inviting, sun-drenched open-concept layout where the architecture truly does the talking. High angled ceilings give the main living area an airy, expansive feel, while beautiful tile floors keep the space grounded and remarkably easy to maintain. The true focal point of the room is the cozy fireplace, crowned with a classic white mantel and an elegant, arched display alcove that is perfect for showcasing your favorite art or family heirlooms. This area flows seamlessly into the heart of the home, where a well-appointed kitchen boasts rich wood cabinetry, generous counter space, and modern stainless-steel appliances, complete with a raised breakfast bar that overlooks the dining zone to ensure the resident chef is always part of the conversation. The intentional design extends beautifully to the outdoors, where passing through the rear French doors reveals a private haven designed to melt away daily stress. A covered back patio offers the perfect shelter for a quiet morning coffee or a weekend cookout regardless of the weather. Beyond the patio lies an expansive yard that is fully enclosed with a secure fence, offering a safe paradise for pets, children, or future gardening projects. Towering, mature shade trees create a private, park-like atmosphere across the lawn, which also features a detached outbuilding that easily handles all your extra storage needs. Location is everything, and this home is positioned perfectly within a quiet, well-established neighborhood while remaining just minutes away from the vibrant shopping and dining of Fairview Road, quick interstate access, and highly rated local schools. You truly get the best of both worlds with peaceful seclusion at home and the heartbeat of the Upstate just around the corner. Houses this meticulously maintained in locations this coveted do not stay available for long, so come see what life looks like when everything just fits perfectly....
Contact an agent
Home facts
- Year built:2007
- Listing ID #:1597037
- Added:1 day(s) ago
- Updated:July 08, 2026 at 03:48 PM
Rooms and interior
- Bedrooms:3
- Total bathrooms:2
- Full bathrooms:2
- Flooring:Carpet, Ceramic Tile
- Kitchen Description:Dishwasher, Disposal, Microwave, Refrigerator
Heating and cooling
- Cooling:Electric
- Heating:Electric, Forced Air, Heat Pump
- Central air:Yes
Structure and exterior
- Roof:Composition
- Year built:2007
- Lot Features:1/2 Acre or Less, Corner Lot, Few Trees
- Architectural Style:Contemporary
- Construction Materials:Brick Veneer, Vinyl Siding
- Exterior Features:Patio
- Foundation Description:Slab
- Levels:1 Story, 1.5 Story
Schools
- High school:Hillcrest
- Middle school:Hillcrest
- Elementary school:Plain
Utilities
- Water:Public
- Sewer:Public Sewer
Finances and disclosures
- Price:$300,000
- Tax amount:$1,747
Features and amenities
- Appliances:Dishwasher, Electric Water Heater, Free-Standing Electric Range, Microwave, Range, Refrigerator
- Laundry features:1st Floor, Electric Dryer Hookup, Laundry Room, Stackable Accommodating, Walk-in, Washer Hookup
- Amenities:int_feat_Ceiling Fan(s), int_feat_Ceiling Smooth, int_feat_High Ceilings, int_feat_Laminate Counters, int_feat_Open Floorplan, int_feat_Pantry, int_feat_Walk-In Closet(s)
Parking
- Total parking spaces:2
- Parking description:Attached, Concrete, Garage Door Opener, Key Pad Entry
- Garage:Yes
- Garage spaces:2
New listings near 57 Seminole Drive
- Open Sun, 2 to 4pmNew
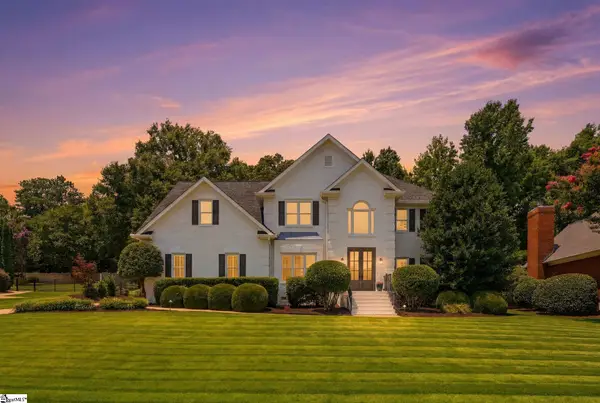 $735,000Active4 beds 3 baths
3 Sunning Hill Road, Simpsonville, SC 29681
MLS# 1597036Listed by: COLDWELL BANKER CAINE/WILLIAMS - New
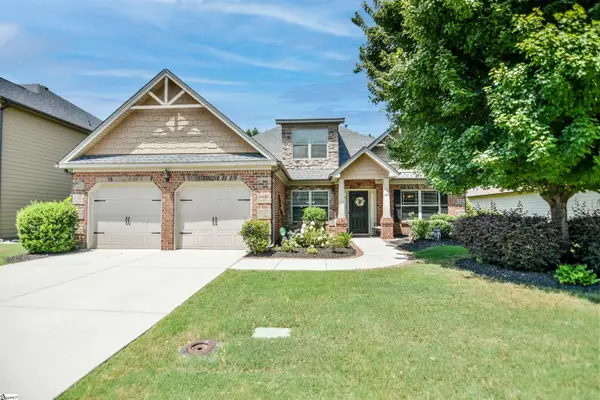 $450,000Active4 beds 3 baths
123 Kettle Oak Way, Simpsonville, SC 29680-7827
MLS# 1597012Listed by: HOWARD HANNA ALLEN TATE - GREENVILLE DOWNTOWN - New
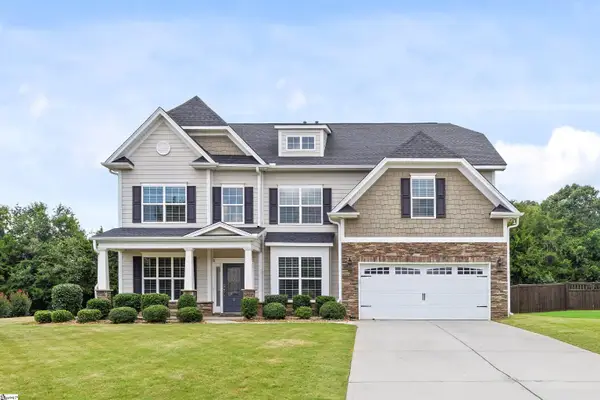 $690,000Active5 beds 4 baths
5 Lakeway Place, Simpsonville, SC 29681
MLS# 1597014Listed by: THRIVE REAL ESTATE BROKERS, LLC - New
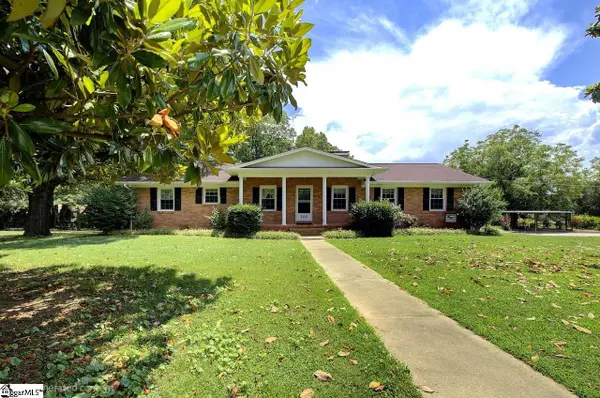 $448,000Active3 beds 4 baths
202 Ridgecrest Court, Simpsonville, SC 29680
MLS# 1597023Listed by: BHHS C DAN JOYNER - CBD - New
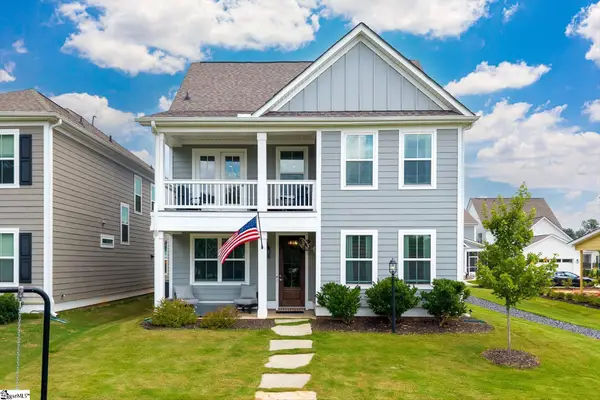 $474,000Active4 beds 4 baths
16 Toynbee Drive, Simpsonville, SC 29681
MLS# 1596994Listed by: KELLER WILLIAMS REALTY 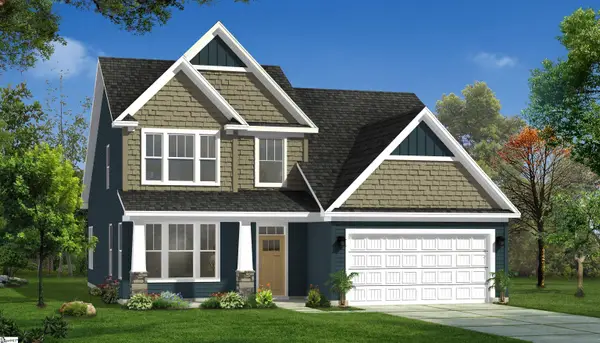 $456,990Pending4 beds 4 baths
307 Eskdale Road, Simpsonville, SC 29681
MLS# 1596980Listed by: DRB GROUP SOUTH CAROLINA, LLC- New
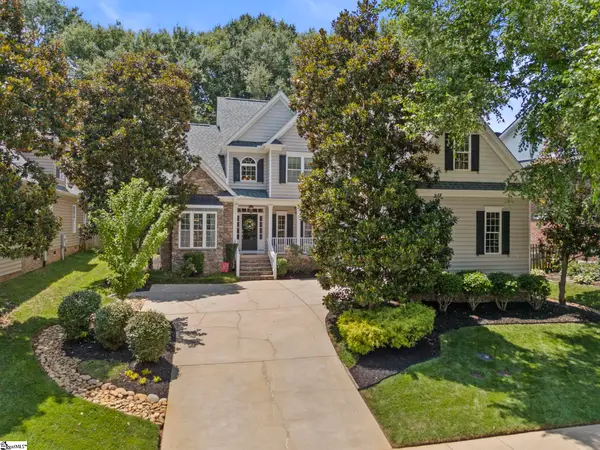 $555,999Active4 beds 3 baths
410 Kilgore Farms Circle, Simpsonville, SC 29681
MLS# 1596945Listed by: KELLER WILLIAMS SENECA - New
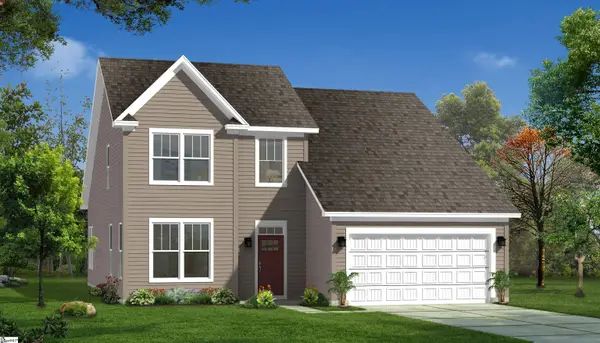 $393,990Active4 beds 4 baths
329 Eskdale Road, Simpsonville, SC 29681
MLS# 1596956Listed by: DRB GROUP SOUTH CAROLINA, LLC - New
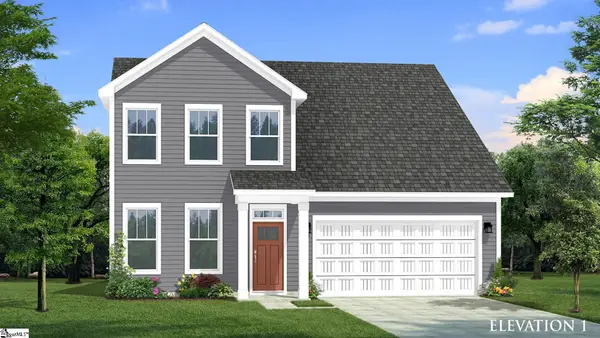 $406,990Active4 beds 3 baths
321 Eskdale Road, Simpsonville, SC 29681
MLS# 1596961Listed by: DRB GROUP SOUTH CAROLINA, LLC


Protect your home and budget from life's surprises with an Assurant Home Warranty, backed by a partner that supports you through every step of homeownership. Explore Plans.
© 2023 - 2026 ERA Franchise Systems LLC. All rights reserved. ERA Franchise Systems LLC fully supports the principles of the Fair Housing Act and the Equal Opportunity Act. ERA, ERA Real Estate powered, and their respective logos are registered service marks of ERA Franchise Systems LLC. Each office is independently owned and operated.