
612 Westbury Way, Simpsonville, SC 29680
Local realty services provided by:ERA Kennedy Group Realtors
612 Westbury Way,Simpsonville, SC 29680
$289,900
- 3 Beds
- 2 Baths
- 1,564 sq. ft.
- Single family
- Active
Listed by: preston inglee
Office: century 21 blackwell & co - boiling springs
MLS#:20301985
Source:SC_AAR
Price summary
- Price:$289,900
- Price per sq. ft.:$185.36
- Monthly HOA dues:$31.67
About this home
Welcome to 612 Westbury Way in Simpsonville, a well-maintained home conveniently (with NEW HVAC 6/26!!!)located near shopping, dining, and everyday conveniences along Fairview Road. Situated in an established neighborhood, this property features a functional floor plan with comfortable living spaces, natural light throughout, and a layout designed for both everyday living and entertaining. The spacious living area flows into the kitchen and dining space, creating an inviting atmosphere for gatherings. The split-bedroom design provides added privacy, while the primary suite includes a walk-in closet and private bath. Additional bedrooms are well-sized and versatile for guests, a home office, or hobbies. Outside, enjoy a manageable yard with space for relaxing with oversized patio and pergola, gardening, or outdoor activities. A two-car garage and ample driveway parking add convenience. Located within close proximity to schools, parks, and major commuter routes, this home combines comfort and accessibility in the growing Simpsonville area....
Contact an agent
Home facts
- Year built:2004
- Listing ID #:20301985
- Added:37 day(s) ago
- Updated:June 29, 2026 at 09:04 PM
Rooms and interior
- Bedrooms:3
- Total bathrooms:2
- Full bathrooms:2
- Rooms Total:7
- Flooring:Hardwood, Laminate, Luxury Vinyl Plank, Wood
- Bathrooms Description:Bath in Primary Bedroom, Tub/Shower
- Kitchen Description:Dishwasher, Disposal, Electric Oven, Electric Range, Microwave, Refrigerator
- Bedroom Description:Bath in Primary Bedroom, Main Level Primary
- Basement:Yes
- Living area:1,564 sq. ft.
Heating and cooling
- Cooling:Central Air, Electric, Forced Air
- Heating:Central, Electric
- Central air:Yes
Structure and exterior
- Year built:2004
- Building area:1,564 sq. ft.
- Lot area:0.18 Acres
- Lot Features:Level, Outside City Limits, Subdivision, Trees
- Architectural Style:Ranch
- Construction Materials:Vinyl Siding
- Exterior Features:Patio
- Foundation Description:Slab
- Levels:1 Story
Schools
- High school:Woodmont
- Middle school:Woodmont
- Elementary school:Simpsonville Elementary
Utilities
- Water:Public
- Sewer:Public Sewer
Finances and disclosures
- Price:$289,900
- Price per sq. ft.:$185.36
- Tax amount:$997 (2024)
Features and amenities
- Appliances:Dishwasher, Disposal, Electric Oven, Electric Range, Microwave, Refrigerator
- Amenities:Ceiling Fans, Smoke Detectors, Walk-in Closets
- Pool features:Community
Parking
- Parking description:Attached, Driveway, Garage
- Garage:Yes
- Garage spaces:2
New listings near 612 Westbury Way
- New
 $445,000Active4 beds 3 baths
38 Ginger Gold Drive, Simpsonville, SC 29681
MLS# 1596787Listed by: WETZEL REALTY - New
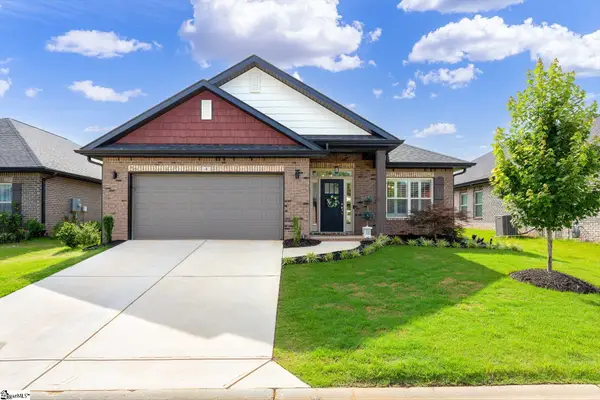 $405,000Active4 beds 2 baths
4 Woodcross Drive, Simpsonville, SC 29681
MLS# 1596773Listed by: KELLER WILLIAMS GREENVILLE CENTRAL - New
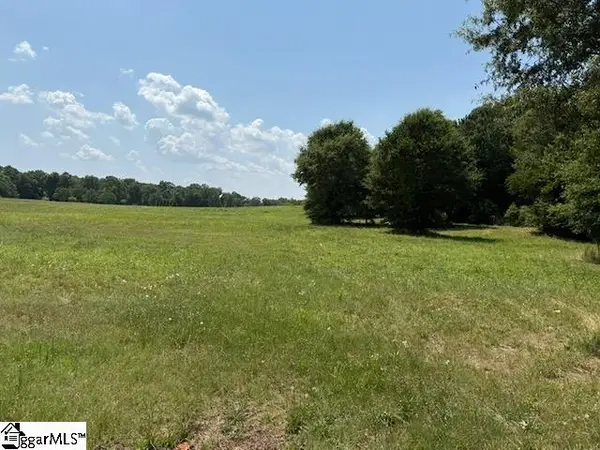 $950,000Active0 Acres
00 Cooper Lake Road, Simpsonville, SC 29681
MLS# 1596732Listed by: HOWARD HANNA ALLEN TATE - WESTEND - New
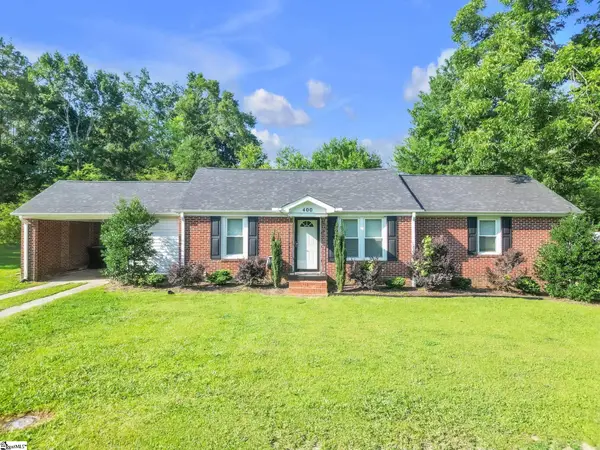 $290,000Active3 beds 2 baths
400 Fowler Road, Simpsonville, SC 29681
MLS# 1596728Listed by: CHUCKTOWN HOMES TEAM BY LPT - New
 $357,000Active5 beds 3 baths
38 Golden Acre Court, Simpsonville, SC 29681
MLS# 1596709Listed by: HOMECOIN.COM - Open Sun, 2 to 4pmNew
 $333,000Active3 beds 2 baths
707 Bayridge Drive, Simpsonville, SC 29680
MLS# 1596719Listed by: WEICHERT REALTY-SHAUN & SHARI - New
 $319,000Active4 beds 2 baths
20 Two Gait Lane, Simpsonville, SC 29680-6701
MLS# 1596702Listed by: KELLER WILLIAMS REALTY - New
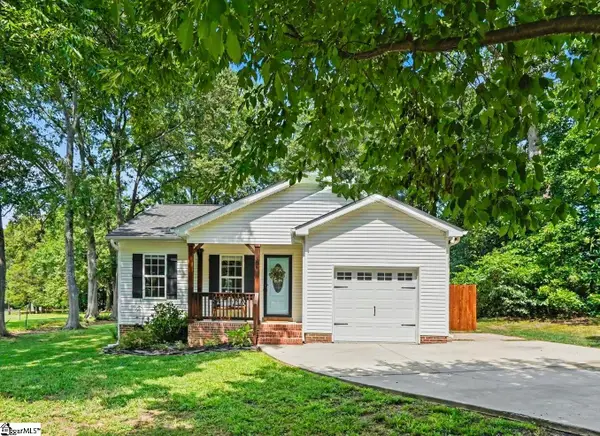 $315,000Active3 beds 2 baths
106 Lilly Street, Simpsonville, SC 29681
MLS# 1596629Listed by: BLUEFIELD REALTY GROUP - Open Sun, 2 to 4pmNew
 $389,900Active4 beds 3 baths
342 Bridge Crossing Drive, Simpsonville, SC 29681
MLS# 1596632Listed by: CHUCKTOWN HOMES TEAM BY LPT - Open Sun, 2 to 4pm
 $350,000Pending4 beds 3 baths
9 Summer Hill Road, Simpsonville, SC 29681
MLS# 1596608Listed by: RE/MAX MOVES SIMPSONVILLE


Protect your home and budget from life's surprises with an Assurant Home Warranty, backed by a partner that supports you through every step of homeownership. Explore Plans.
© 2023 - 2026 ERA Franchise Systems LLC. All rights reserved. ERA Franchise Systems LLC fully supports the principles of the Fair Housing Act and the Equal Opportunity Act. ERA, ERA Real Estate powered, and their respective logos are registered service marks of ERA Franchise Systems LLC. Each office is independently owned and operated.