
38 Ginger Gold Drive, Simpsonville, SC 29681
Local realty services provided by:ERA Wilder Realty
38 Ginger Gold Drive,Simpsonville, SC 29681
$445,000
- 4 Beds
- 3 Baths
- - sq. ft.
- Single family
- Pending
Listed by: sonja neufeld
Office: wetzel realty
MLS#:1596787
Source:SC_GGAR
Price summary
- Price:$445,000
- Monthly HOA dues:$41.67
About this home
Move-in ready and well maintained, this 4-bedroom, 2.5-bath home in the sought-after Gilder Creek Farm community is ready to welcome its next owner. Brand-new wooden flooring and fresh paint sets the tone as you step inside, where a purposeful layout puts the primary suite on the main floor. The suite features a tray ceiling, double vanities, a walk-in closet, and primary bath with separate shower and tub. Also on the first floor, the living room impresses with a gas log fireplace and flanking built-in cabinetry, while the spacious kitchen delivers an island, breakfast area, and plenty of room to gather. Upstairs, three additional bedrooms and a generous bonus room offer flexibility for a fifth bedroom, home office, or playroom — whatever fits your lifestyle. Out back, a covered patio, fully fenced yard, and storage building make outdoor living easy. As part of Gilder Creek Farm, you'll enjoy access to a community pool, playground, nature trail, and clubhouse — all just minutes from the dining, shopping, library, and Sportsclub that make Five Forks one of the area's most convenient locations. This one truly checks every box — come see it for yourself....
Contact an agent
Home facts
- Year built:2003
- Subdivision & Development:Gilder Creek Farm
- Listing ID #:1596787
- Added:39 day(s) ago
- Updated:August 13, 2026 at 07:50 AM
Rooms and interior
- Bedrooms:4
- Total bathrooms:3
- Full bathrooms:2
- Half bathrooms:1
- Flooring:Vinyl, Wood
- Kitchen Description:Dishwasher, Double Oven, Microwave
Heating and cooling
- Cooling:Electric
- Heating:Forced Air, Multi-Units, Natural Gas
- Central air:Yes
Structure and exterior
- Roof:Composition
- Year built:2003
- Lot Features:1/2 Acre or Less, Sidewalk
- Architectural Style:Traditional
- Construction Materials:Brick Veneer, Vinyl Siding
- Exterior Features:Patio
- Foundation Description:Slab
- Levels:2 Story
Schools
- High school:Mauldin
- Middle school:Riverside
- Elementary school:Bells Crossing
Utilities
- Water:Public
- Sewer:Public Sewer
Finances and disclosures
- Price:$445,000
- Tax amount:$4,636
Features and amenities
- Appliances:Dishwasher, Double Oven, Electric Oven, Free-Standing Electric Range, Gas Water Heater, Microwave
- Laundry features:1st Floor, Walk-in
- Amenities:int_feat_2 Story Foyer, int_feat_Ceiling Fan(s), int_feat_Ceiling Smooth, int_feat_High Ceilings, int_feat_Tray Ceiling(s), int_feat_Walk-In Closet(s)
- Pool features:Pool
Parking
- Total parking spaces:2
- Parking description:Attached, Garage Door Opener, Paved
- Garage:Yes
- Garage spaces:2
New listings near 38 Ginger Gold Drive
- New
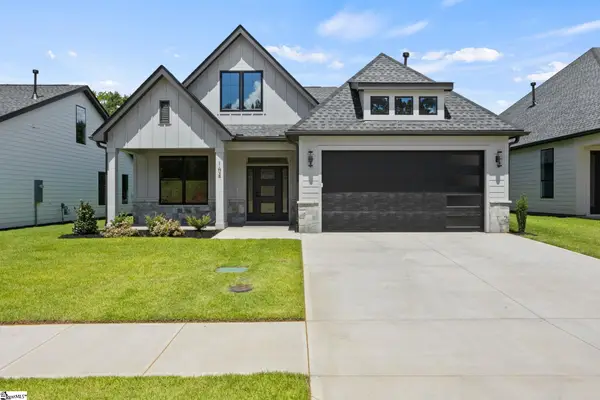 $606,900Active3 beds 3 baths
104 Adrian Way, Simpsonville, SC 29680
MLS# 1600656Listed by: RE/MAX EXECUTIVE - New
 $259,900Active3 beds 4 baths
37 Heritage Oak Way, Simpsonville, SC 29681
MLS# 1600631Listed by: ELLISON REAL ESTATE COMPANY, LLC - New
 $601,500Active4 beds 3 baths
100 Adrian Way, Simpsonville, SC 29680
MLS# 1600604Listed by: RE/MAX EXECUTIVE - New
 $272,500Active3 beds 3 baths
52 Fair Village Lane, Simpsonville, SC 29680
MLS# 1600606Listed by: KELLER WILLIAMS GRV UPST - New
 $687,500Active3 beds 3 baths
102 Adrian Way, Simpsonville, SC 29680
MLS# 1600608Listed by: RE/MAX EXECUTIVE - New
 $360,000Active3 beds 2 baths
209 Tollgate Road, Simpsonville, SC 29681
MLS# 1600592Listed by: YOUNG'S REAL ESTATE, LLC - New
 $250,000Active3 beds 3 baths
411 Huntingdale Place, Simpsonville, SC 29681
MLS# 1600594Listed by: MARCHANT REAL ESTATE INC. - New
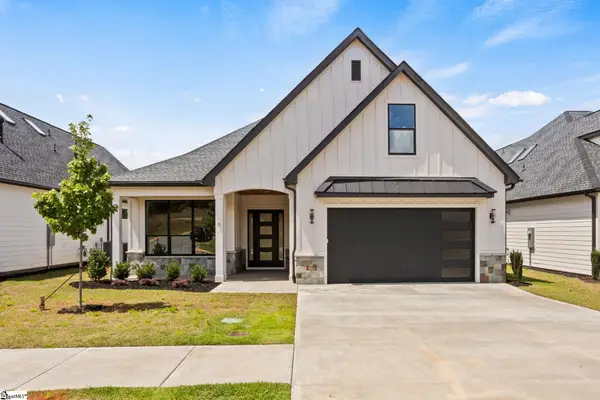 $646,500Active4 beds 3 baths
6 Adrian Way, Simpsonville, SC 29680
MLS# 1600596Listed by: RE/MAX EXECUTIVE  $725,000Pending4 beds 3 baths
105 Red Fern Trail, Simpsonville, SC 29681
MLS# 1600511Listed by: KELLER WILLIAMS GREENVILLE CENTRAL- New
 $729,900Active3 beds 3 baths
4 Adrian Way, Simpsonville, SC 29680
MLS# 1600512Listed by: RE/MAX EXECUTIVE


Protect your home and budget from life's surprises with an Assurant Home Warranty, backed by a partner that supports you through every step of homeownership. Explore Plans.
© 2023 - 2026 ERA Franchise Systems LLC. All rights reserved. ERA Franchise Systems LLC fully supports the principles of the Fair Housing Act and the Equal Opportunity Act. ERA, ERA Real Estate powered, and their respective logos are registered service marks of ERA Franchise Systems LLC. Each office is independently owned and operated.