
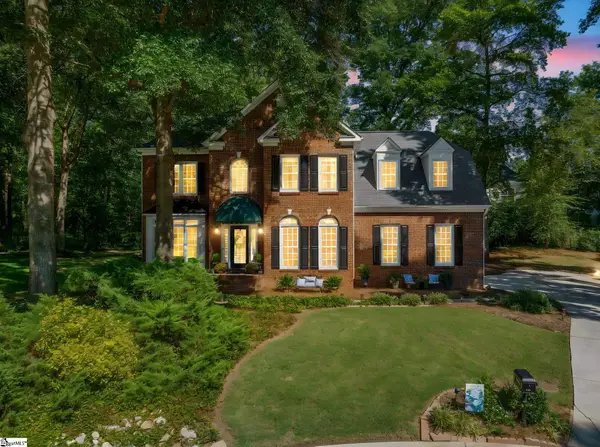
709 Saint Laurent Way, Simpsonville, SC 29681
Local realty services provided by:ERA Wilder Realty
709 Saint Laurent Way,Simpsonville, SC 29681
$620,000
- 4 Beds
- 4 Baths
- - sq. ft.
- Single family
- Active
Listed by: steven p mussman
Office: coldwell banker caine/williams
MLS#:1603999
Source:SC_GGAR
Price summary
- Price:$620,000
- Monthly HOA dues:$52.08
About this home
WELCOME HOME TO 709 SAINT LAURENT WAY! This immaculately maintained 4BR/3.5BA home right in the heart of Five Forks, offers just under 3,200sqft of living space and combines a functional open floor plan with exceptional indoor and outdoor living spaces. Inside, rich hardwood floors flow throughout the main level of the home. As you walk in you are first greeted with a functional Living Room that could easily be an Office or Dining Room. The Kitchen opens to the main Great Room and Dining Area and features granite countertops, stainless steel appliances, stainless farmhouse sink, tile backsplash, coffee nook, and large walk-in pantry with built-in cabinetry. The Great Room features a gas fireplace and overlooks the highly functional 3 seasons room with Sunspace Weathermaster Adjustable Screens - a place where you will spend many mornings sipping coffee and reading your favorite book. The spacious main level Primary Bedroom features an en-suite bath with dual vanities, large walk-in closet and massive shower. Upstairs, you will find a fun loft area that is perfect for a recreation space and spot to enjoy your favorite movie or game. Another large bedroom could double as a second Primary Suite with it's very own en-suite bath, walk-in closet and shower. Two other nicely sized bedrooms share a large hall bath to finish off the 2nd level of this home. The Laundry Room in this home will make that chore a breeze with ample space, built-in cabinetry and a functional utility sink. One section of the 3-car garage has been converted to a workshop, but could easily be switched back if needed. Outside you will love grilling and entertaining on the paver patio and gardening in the raised planters. Enjoy being moments away from all the shops, stores and restaurants off Woodruff Rd, less than 15 minutes to GSP and I-85 and only 20 minutes to Downtown Greenville. Come make 709 Saint Laurent Way your new home address today!...
Contact an agent
Home facts
- Year built:2020
- Subdivision & Development:Chastain Glen at Five Forks
- Listing ID #:1603999
- Added:1 day(s) ago
- Updated:September 17, 2026 at 04:02 PM
Rooms and interior
- Bedrooms:4
- Total bathrooms:4
- Full bathrooms:3
- Half bathrooms:1
- Flooring:Carpet, Ceramic Tile
- Kitchen Description:Dishwasher, Disposal, Microwave
Heating and cooling
- Cooling:Electric
- Heating:Forced Air, Natural Gas
- Central air:Yes
Structure and exterior
- Roof:Architectural
- Year built:2020
- Lot Features:1/2 Acre or Less
- Architectural Style:Traditional
- Construction Materials:Hardboard Siding
- Exterior Features:Front Porch, Patio, Screened
- Foundation Description:Slab
- Levels:2 Story
Schools
- High school:Mauldin
- Middle school:Mauldin
- Elementary school:Monarch
Utilities
- Water:Public
- Sewer:Public Sewer
Finances and disclosures
- Price:$620,000
- Tax amount:$2,501
Features and amenities
- Appliances:Dishwasher, Electric Oven, Gas Water Heater, Microwave, Range Hood, Tankless Water Heater
- Laundry features:1st Floor, Electric Dryer Hookup, Laundry Room, Sink, Walk-in, Washer Hookup
- Amenities:int_feat_2 Story Foyer, int_feat_Ceiling Fan(s), int_feat_Ceiling Smooth, int_feat_Granite Counters, int_feat_High Ceilings, int_feat_Open Floorplan, int_feat_Pantry, int_feat_Walk-In Closet(s)
Parking
- Total parking spaces:3
- Parking description:Attached, Concrete, Side/Rear Entry
- Garage:Yes
- Garage spaces:3
New listings near 709 Saint Laurent Way
- New
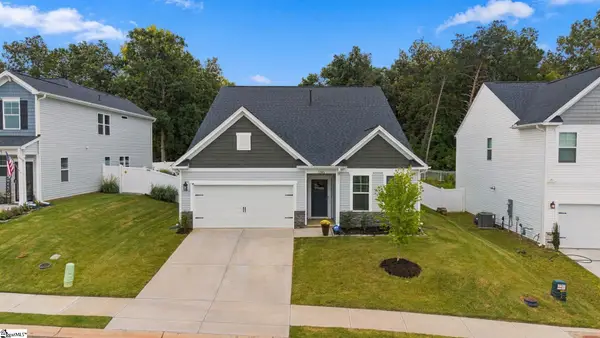 $375,000Active5 beds 4 baths
1203 Maridian Street, Simpsonville, SC 29680
MLS# 1604013Listed by: HOWARD HANNA ALLEN TATE - GREENVILLE DOWNTOWN - New
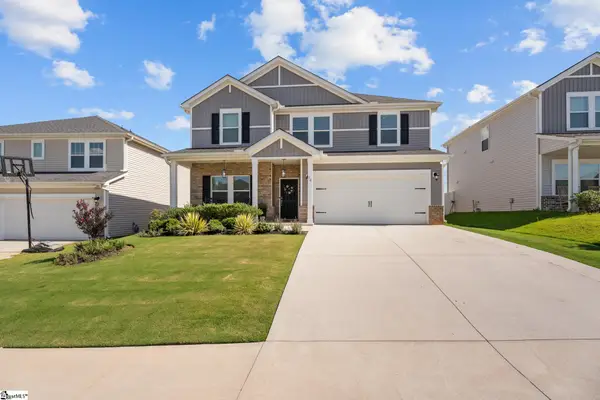 $367,000Active5 beds 3 baths
14 Shorncliffe Road, Simpsonville, SC 29680
MLS# 1604004Listed by: EXP REALTY LLC - New
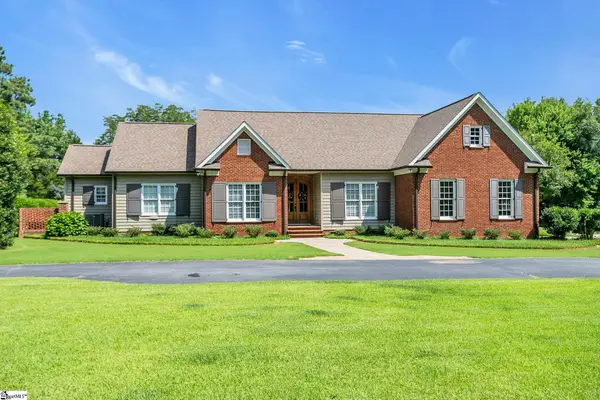 $1,199,000Active4 beds 3 baths
32 Debonair Way, Simpsonville, SC 29681
MLS# 1604009Listed by: BHHS C DAN JOYNER - MIDTOWN - New
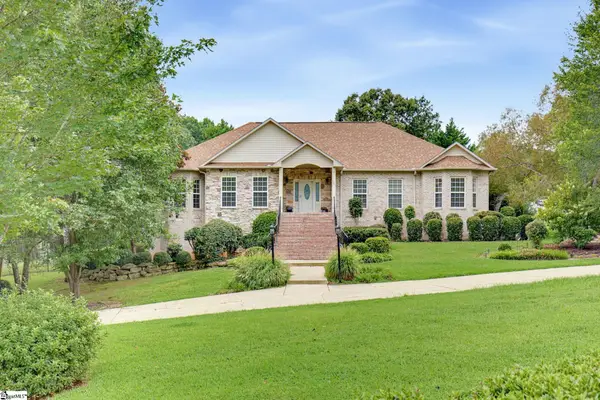 $865,000Active5 beds 4 baths
301 Glen Meadows Drive, Simpsonville, SC 29680
MLS# 1603992Listed by: HOWARD HANNA ALLEN TATE - GREENVILLE DOWNTOWN - New
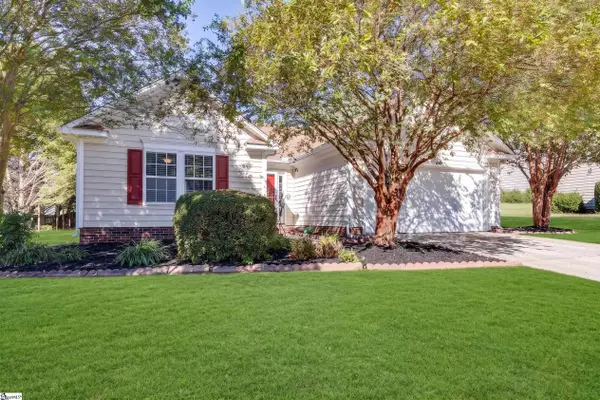 $314,900Active3 beds 2 baths
22 Crossvine Way, Simpsonville, SC 29680
MLS# 1603946Listed by: KELLER WILLIAMS GREENVILLE CENTRAL - New
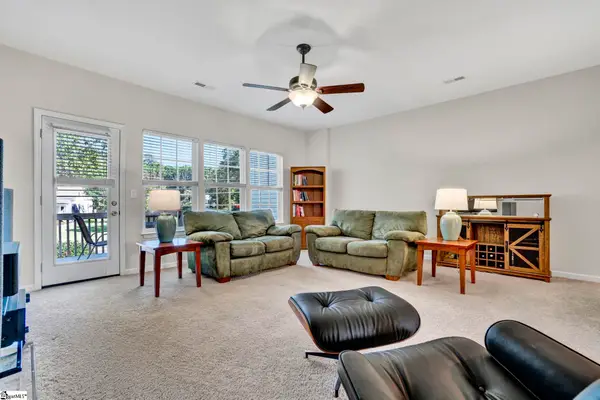 $250,000Active3 beds 4 baths
112 Sylvan Oak Way, Simpsonville, SC 29681
MLS# 1603924Listed by: XSELL UPSTATE - New
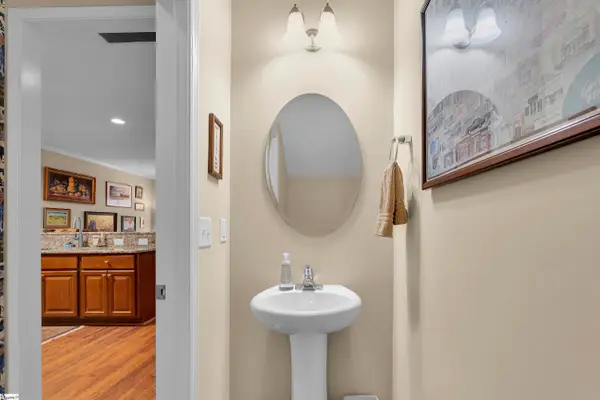 $239,000Active3 beds 3 baths
205 Shady Grove Drive, Simpsonville, SC 29681
MLS# 1603909Listed by: BHHS C DAN JOYNER - MIDTOWN - New
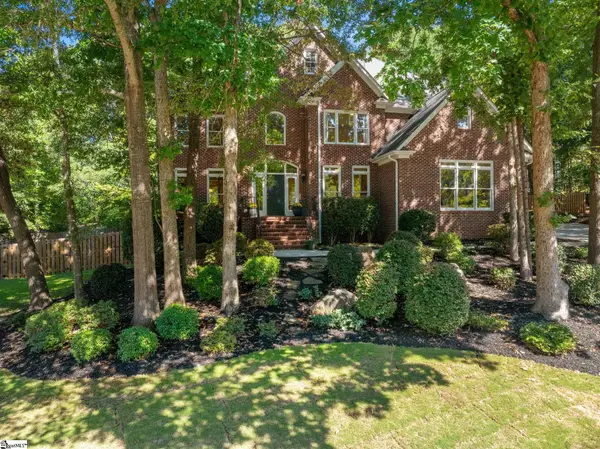 $799,000Active5 beds 4 baths
23 Springhaven Court, Simpsonville, SC 29681
MLS# 1603893Listed by: COLDWELL BANKER CAINE/WILLIAMS - New
 $537,500Active4 beds 3 baths
107 Willow Oak Court, Simpsonville, SC 29681
MLS# 1603899Listed by: WILSON ASSOCIATES


Protect your home and budget from life's surprises with an Assurant Home Warranty, backed by a partner that supports you through every step of homeownership. Explore Plans.
© 2023 - 2026 ERA Franchise Systems LLC. All rights reserved. ERA Franchise Systems LLC fully supports the principles of the Fair Housing Act and the Equal Opportunity Act. ERA, ERA Real Estate powered, and their respective logos are registered service marks of ERA Franchise Systems LLC. Each office is independently owned and operated.