
121 Nancy Drive, Simpsonville, SC 29681
Local realty services provided by:ERA Live Moore
121 Nancy Drive,Simpsonville, SC 29681
$307,000
- 3 Beds
- 2 Baths
- - sq. ft.
- Single family
- Active
Listed by: jamie cox
Office: bhhs c dan joyner - cbd
MLS#:1609051
Source:SC_GGAR
Price summary
- Price:$307,000
About this home
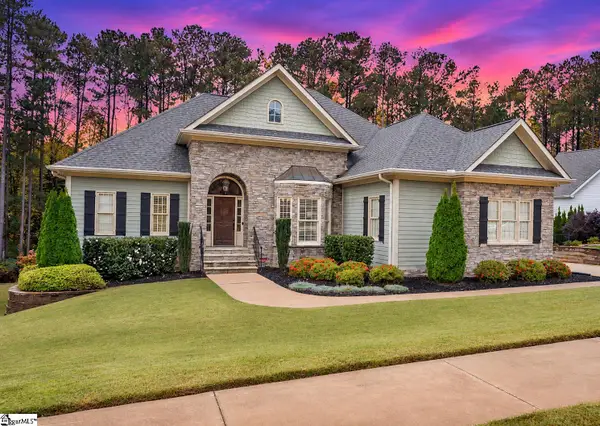
Timeless quality, modern updates and over an acre of freedom - with NO HOA! They truly don't make homes like this anymore. Tucked away on a quiet cul-de-sac just minutes from downtown Simpsonville and Fountain Inn, this updated all-brick ranch sits on more than an acre of beautiful, unrestricted land. Inside, enjoy the convenience of single-level living. You'll fall in love with the beautiful hardwood floors, stylish light fixtures and so many details that give every space an inviting, custom feel. Outside, the sprawling private lot features established garden beds, a durable, low-maintenance metal roof and no HOA restrictions - giving you the freedom to park your RV or boat, build a detached shop or simply relax in your own peaceful retreat. With cul-de-sac privacy, acreage, craftsmanship and downtown convenience, this house won't last long - schedule your tour today!
Contact an agent
Home facts
- Year built:1972
- Subdivision & Development:None
- Listing ID #:1609051
- Added:1 day(s) ago
- Updated:November 12, 2026 at 07:03 PM
Rooms and interior
- Bedrooms:3
- Total bathrooms:2
- Full bathrooms:1
- Half bathrooms:1
- Flooring:Ceramic Tile, Wood
- Kitchen Description:Refrigerator
Heating and cooling
- Heating:Gas Available
Structure and exterior
- Roof:Metal
- Year built:1972
- Lot Features:1 - 2 Acres, Cul-De-Sac, Few Trees
- Architectural Style:Traditional
- Construction Materials:Block
- Exterior Features:Deck, Front Porch, Patio
- Foundation Description:Crawl Space
- Levels:1 Story
Schools
- High school:Hillcrest
- Middle school:Bryson
- Elementary school:Bryson
Utilities
- Water:Well
- Sewer:Septic Tank
Finances and disclosures
- Price:$307,000
- Tax amount:$1,258
Features and amenities
- Appliances:Dehumidifier, Electric Oven, Electric Water Heater, Refrigerator, Washer
- Laundry features:Dryer, Garage/Storage, Laundry Room, Walk-in, Washer
- Amenities:int_feat_Granite Counters
Parking
- Total parking spaces:2
- Parking description:Asphalt, Attached Carport, Carport, Driveway, Side/Rear Entry
- Garage:Yes
- Garage spaces:2
New listings near 121 Nancy Drive
- New
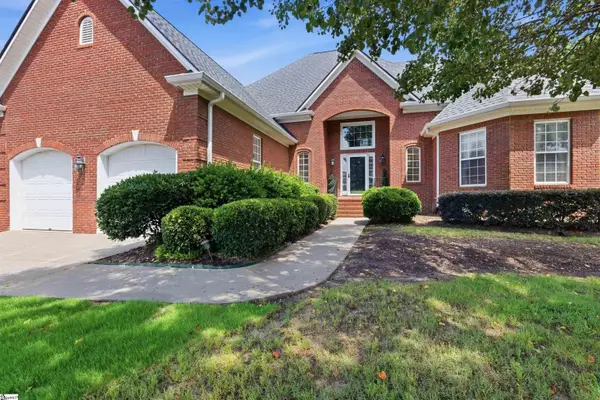 $449,000Active3 beds 3 baths
104 Webbington Place, Simpsonville, SC 29681
MLS# 1609140Listed by: EXP REALTY LLC - New
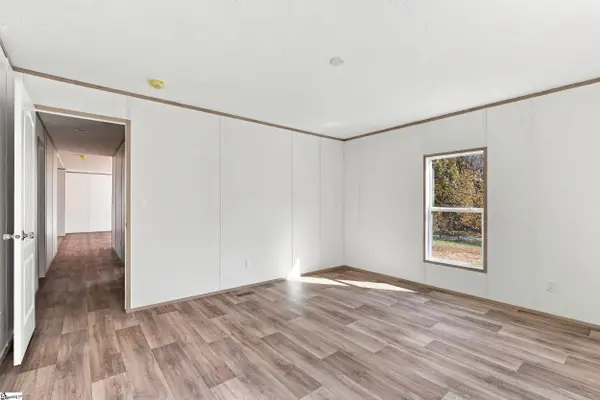 $239,900Active3 beds 2 baths
354 Goldsmith Road, Simpsonville, SC 29681-4036
MLS# 1609136Listed by: BRACKEN REAL ESTATE - New
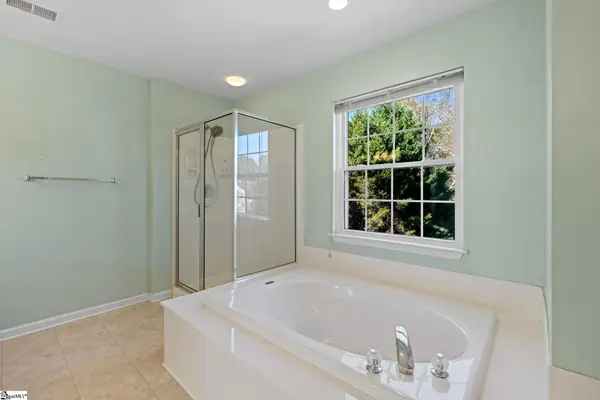 $565,000Active5 beds 4 baths
109 Pond Terrace Lane, Simpsonville, SC 29681
MLS# 1609124Listed by: WEICHERT REALTY-SHAUN & SHARI - New
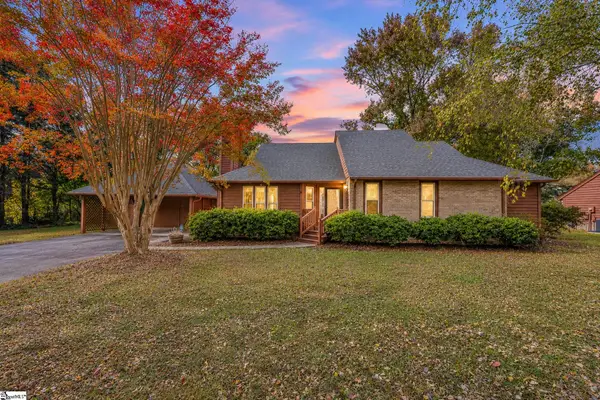 $349,999Active3 beds 3 baths
308 Walker Way, Simpsonville, SC 29681
MLS# 1609055Listed by: REDFIN CORPORATION - Open Sat, 11am to 5pmNew
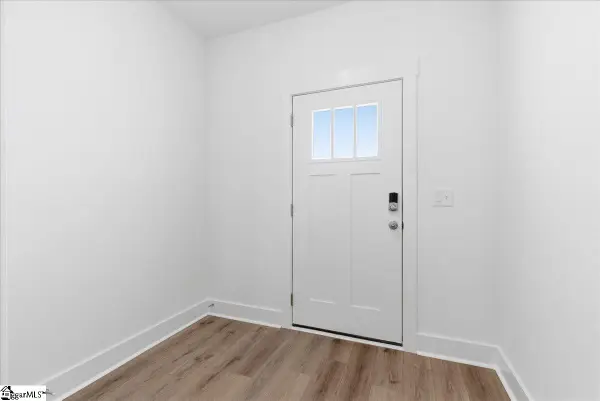 $244,990Active3 beds 3 baths
107 Redfield Place, Simpsonville, SC 29681
MLS# 1609040Listed by: DRB GROUP SOUTH CAROLINA, LLC - Open Sat, 11am to 5pmNew
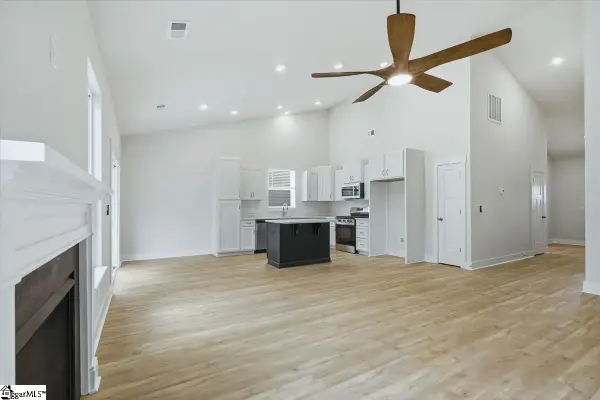 $359,990Active3 beds 2 baths
410 Moorish Circle, Simpsonville, SC 29681
MLS# 1609041Listed by: DRB GROUP SOUTH CAROLINA, LLC - New
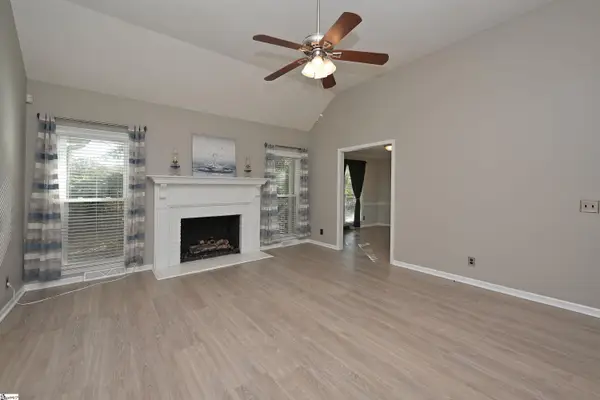 $354,900Active3 beds 2 baths
301 Wild Rice Drive, Simpsonville, SC 29681
MLS# 1608939Listed by: ALL-STAR CO. INC. - New
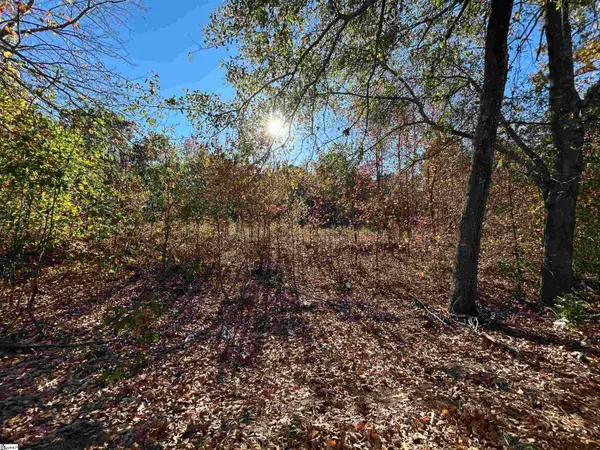 $250,000Active0 Acres
1410 Fairview Road, Simpsonville, SC 29680
MLS# 1608915Listed by: HOMESMART NORTHGROUP - New
 $835,000Active5 beds 5 baths
5 Graywood Court, Simpsonville, SC 29680
MLS# 1608902Listed by: REAL BROKER GVL, LLC


Protect your home and budget from life's surprises with an Assurant Home Warranty, backed by a partner that supports you through every step of homeownership. Explore Plans.
© 2023 - 2026 ERA Franchise Systems LLC. All rights reserved. ERA Franchise Systems LLC fully supports the principles of the Fair Housing Act and the Equal Opportunity Act. ERA, ERA Real Estate powered, and their respective logos are registered service marks of ERA Franchise Systems LLC. Each office is independently owned and operated.