
125 Griggs Road, Six Mile, SC 29682
Local realty services provided by:ERA Kennedy Group Realtors
125 Griggs Road,Six Mile, SC 29682
$600,000
- 3 Beds
- 2 Baths
- 1,850 sq. ft.
- Single family
- Active
Listed by: wendy miller
Office: keller williams clemson
MLS#:20307116
Source:SC_AAR
Price summary
- Price:$600,000
- Price per sq. ft.:$324.32
About this home
Your Private Country Retreat Awaits!
If you've been dreaming of peaceful country living, room to roam, and the opportunity to create your own homestead, this unique property is a must-see! Situated on 5.01 acres of predominantly level land with a gentle slope leading to a beautiful, large creek, this single-level 3-bedroom, 2-bath home offers approximately 1,900 square feet of comfortable living space, abundant privacy, and endless possibilities — all conveniently located near Clemson and downtown Six Mile, in the Daniel High School district.
Inside, you'll find beautiful Pergo wood laminate flooring, oversized double-hung windows, convenient pocket doors, a spacious kitchen with an induction cooktop, a large walk-in pantry, and an oversized walk-in laundry room. The custom rotating wood-burning fireplace with a glass front is a true conversation piece, with a top that can even be used for cooking! The generously sized primary bathroom adds to the home's comfortable layout, while the covered front entry and covered back patio provide inviting spaces to enjoy the outdoors.
Step outside and discover what truly sets this property apart! Enjoy an above-ground swimming pool with sand filtration and chlorine system, raised garden beds, and an established collection of fruit trees and edible plants, including peach, apple, fig, and mulberry trees, along with blackberry, blueberry, and raspberry bushes, comfrey, and elderberry. Three storage buildings provide plenty of room for equipment, tools, and supplies, while the oversized attached two-car garage offers even more functionality.
Nature lovers, hunters, and aspiring homesteaders will appreciate the abundant wildlife, two deer stands, automatic feeder, and large creek providing a natural water feature.
Even more exciting, this property offers unique opportunities for buyers looking to enjoy a little extra income or continue its current operations! Firewood is already on-site and ready for sale or personal use, and the fresh-egg operation includes chickens that convey with the property. Buyers can choose to continue raising chickens or the sellers will have them removed if they prefer not to keep them. Whether you choose to continue these ventures or simply enjoy the possibilities this property offers, these added features make it truly special!
Additional highlights include an EMP Shield system installed in the home, an exterior hookup for a whole-home generator, a current termite bond, a SimpliSafe security system, and a 48-inch zero-turn lawn mower that conveys with the sale.
Whether you're looking for a private country retreat, a hobby farm, a place to enjoy hunting and gardening, or an opportunity to continue established small businesses, this property offers a rare combination of privacy, practicality, and country charm. Enjoy the peaceful surroundings and natural beauty while remaining just a convenient drive from Clemson and downtown Six Mile. Come discover the possibilities and make this special property your own!...
Contact an agent
Home facts
- Listing ID #:20307116
- Added:8 day(s) ago
- Updated:October 23, 2026 at 03:18 PM
Rooms and interior
- Bedrooms:3
- Total bathrooms:2
- Full bathrooms:2
- Rooms Total:9
- Flooring:Laminate, Vinyl
- Dining Description:Breakfast Area
- Bathrooms Description:Bath in Primary Bedroom, Jack and Jill Bath, Tub/Shower
- Kitchen Description:Built-in Oven, Dishwasher, Microwave, Refrigerator, Smooth Cooktop
- Bedroom Description:Bath in Primary Bedroom, Main Level Primary
- Basement:Yes
- Living area:1,850 sq. ft.
Heating and cooling
- Cooling:Central Air, Electric
- Heating:Central, Electric
- Central air:Yes
Structure and exterior
- Building area:1,850 sq. ft.
- Lot area:5.01 Acres
- Lot Features:Level, Not In Subdivision, Outside City Limits, Sloped, Stream/Creek, Trees, Wooded
- Architectural Style:Ranch
- Construction Materials:Vinyl Siding
- Exterior Features:Handicap Accessible, Patio, Pool
- Foundation Description:Slab
- Levels:1 Story
Schools
- High school:D.W. Daniel High
- Middle school:R.C. Edwards Middle
- Elementary school:Six Mile Elem
Utilities
- Water:Public
- Sewer:Septic Tank
Finances and disclosures
- Price:$600,000
- Price per sq. ft.:$324.32
- Tax amount:$165 (2026)
Features and amenities
- Appliances:Built-In Oven, Dishwasher, Electric Water Heater, Microwave, Refrigerator, Smooth Cooktop
- Laundry features:Electric Dryer Hookup, Washer Hookup
- Amenities:Ceiling Fans, Granite Counters, High Ceilings, Insulated Windows, Pull-Down Attic Stairs, Smoke Detectors, Smooth Ceilings, Tilt-In Windows, Vinyl Windows, Walk-in Closets
- Pool features:Above Ground, Pool
Parking
- Parking description:Attached, Driveway, Garage
- Garage:Yes
- Garage spaces:2
New listings near 125 Griggs Road
- New
 $4,850,000Active5 beds 6 baths8,259 sq. ft.
2956 Walhalla Highway, Six Mile, SC 29682
MLS# 20308713Listed by: JW MARTIN REAL ESTATE - New
 $195,000Active3 beds 2 baths1,205 sq. ft.
628 Love And Care Road, Six Mile, SC 29682
MLS# 20308625Listed by: KELLER WILLIAMS GREENVILLE CEN - New
 $459,000Active3 beds 3 baths3,000 sq. ft.
205 Vera Holliday Road, Six Mile, SC 29682
MLS# 20308592Listed by: KELLER WILLIAMS LUXURY LAKE LIVING - New
 $595,000Active1.18 Acres
543 Cliffs Vista Parkway, Six Mile, SC 29682
MLS# 20308605Listed by: COLDWELL BANKER CAINE/WILLIAMS - New
 $499,900Active3 beds 3 baths2,217 sq. ft.
586 N Main Street, Six Mile, SC 29682
MLS# 20306995Listed by: MONAGHAN CO REAL ESTATE - New
 $2,195,000Active3 beds 4 baths3,350 sq. ft.
160 Sun Mountain Way, Six Mile, SC 29682
MLS# 20305263Listed by: CLIFFS REALTY SALES SC, LLC (SIX MILE) 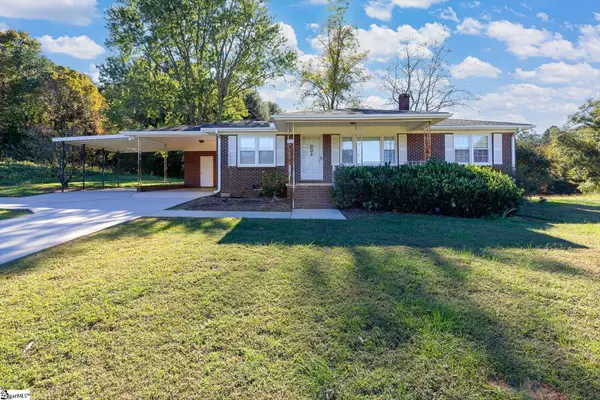 $234,900Pending3 beds 2 baths
747 Lusk Road, Six Mile, SC 29682
MLS# 1607211Listed by: EXP REALTY LLC $2,100,000Active4 beds 5 baths3,195 sq. ft.
105 Sweet Blossom Way, Six Mile, SC 29682
MLS# 20307219Listed by: COLDWELL BANKER CAINE/WILLIAMS $625,000Active1.17 Acres
282 War Path Road, Six Mile, SC 29682
MLS# 20307086Listed by: KELLER WILLIAMS LAKE KEOWEE


Protect your home and budget from life's surprises with an Assurant Home Warranty, backed by a partner that supports you through every step of homeownership. Explore Plans.
© 2023 - 2026 ERA Franchise Systems LLC. All rights reserved. ERA Franchise Systems LLC fully supports the principles of the Fair Housing Act and the Equal Opportunity Act. ERA, ERA Real Estate powered, and their respective logos are registered service marks of ERA Franchise Systems LLC. Each office is independently owned and operated.