
586 N Main Street, Six Mile, SC 29682
Local realty services provided by:ERA Live Moore
Listed by: clay duncan
Office: monaghan co real estate
MLS#:20306995
Source:SC_AAR
Price summary
- Price:$499,900
- Price per sq. ft.:$225.48
About this home
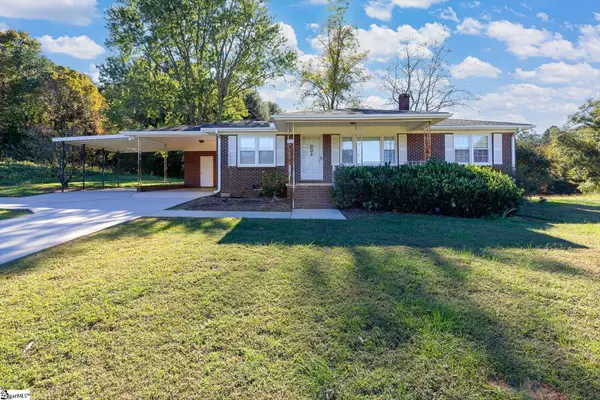
Custom built home with studio on large lot in Six Mile. 2217 sqft brick ranch home with a 1200 sft studio on 1.87 acres. The home features 3 bedrooms, two full bathrooms, one half bathroom, formal dining room, study/office, sun room, large laundry room and an open kitchen, living area with breakfast nook. There is a large outdoor deck that's great for entertaining. Large yard with a workshop and privacy fence. The studio is conditioned and has a full bath, ready to be transformed into the ultimate man cave, apartment, mother in law suit or workshop. House has been well maintained, recently painted and freshly maintained landscape. All information is deemed to be correct but is to be verified by buyer and or buyers agent.
Contact an agent
Home facts
- Year built:1998
- Subdivision & Development:Forest Gardens
- Listing ID #:20306995
- Added:1 day(s) ago
- Updated:October 23, 2026 at 03:18 PM
Rooms and interior
- Bedrooms:3
- Total bathrooms:3
- Full bathrooms:2
- Half bathrooms:1
- Flooring:Carpet, Hardwood, Vinyl
- Dining Description:Breakfast Area
- Bathrooms Description:Bath in Primary Bedroom, Garden Tub/Roman Tub, Separate Shower, Walk-In Shower
- Kitchen Description:Dishwasher, Electric Oven, Electric Range, Refrigerator, Smooth Cooktop
- Bedroom Description:Bath in Primary Bedroom, Main Level Primary
- Basement:Yes
- Basement Description:Crawl Space
- Living area:2,217 sq. ft.
Heating and cooling
- Cooling:Heat Pump
- Heating:Heat Pump
Structure and exterior
- Roof:Composition, Shingle
- Year built:1998
- Building area:2,217 sq. ft.
- Lot area:1.87 Acres
- Lot Features:City Lot, Corner Lot, Level, Subdivision, Trees
- Architectural Style:Ranch
- Construction Materials:Brick
- Exterior Features:Deck, Front Porch, Handicap Accessible, Porch
- Foundation Description:Crawl Space
- Levels:1 Story
Schools
- High school:D.W. Daniel High
- Middle school:R.C. Edwards Middle
- Elementary school:Six Mile Elem
Utilities
- Water:Public
- Sewer:Septic Tank
Finances and disclosures
- Price:$499,900
- Price per sq. ft.:$225.48
Features and amenities
- Appliances:Dishwasher, Electric Oven, Electric Range, Refrigerator, Smooth Cooktop
- Laundry features:Electric Dryer Hookup, Washer Hookup
- Amenities:Blinds, Ceiling Fans, Central Vacuum, Pull-Down Attic Stairs, Solid Surface Counters, Walk-in Closets
Parking
- Parking description:Attached, Driveway, Garage, Garage Door Opener
- Garage:Yes
- Garage spaces:2
New listings near 586 N Main Street
- New
 $195,000Active3 beds 2 baths1,205 sq. ft.
628 Love And Care Road, Six Mile, SC 29682
MLS# 20308625Listed by: KELLER WILLIAMS GREENVILLE CEN - New
 $459,000Active3 beds 3 baths3,000 sq. ft.
205 Vera Holliday Road, Six Mile, SC 29682
MLS# 20308592Listed by: KELLER WILLIAMS LUXURY LAKE LIVING - New
 $595,000Active1.18 Acres
543 Cliffs Vista Parkway, Six Mile, SC 29682
MLS# 20308605Listed by: COLDWELL BANKER CAINE/WILLIAMS - New
 $2,195,000Active3 beds 4 baths3,350 sq. ft.
160 Sun Mountain Way, Six Mile, SC 29682
MLS# 20305263Listed by: CLIFFS REALTY SALES SC, LLC (SIX MILE) - New
 $234,900Active3 beds 2 baths
747 Lusk Road, Six Mile, SC 29682
MLS# 1607211Listed by: EXP REALTY LLC - New
 $600,000Active3 beds 2 baths1,850 sq. ft.
125 Griggs Road, Six Mile, SC 29682
MLS# 20307116Listed by: KELLER WILLIAMS CLEMSON  $2,100,000Active4 beds 5 baths3,195 sq. ft.
105 Sweet Blossom Way, Six Mile, SC 29682
MLS# 20307219Listed by: COLDWELL BANKER CAINE/WILLIAMS $625,000Active1.17 Acres
282 War Path Road, Six Mile, SC 29682
MLS# 20307086Listed by: KELLER WILLIAMS LAKE KEOWEE $7,999,999Active6 beds 7 baths7,044 sq. ft.
120 & 119 Rock Ledge Court, Six Mile, SC 29682
MLS# 20307102Listed by: CLIFFS REALTY SALES SC, LLC (SIX MILE)


Protect your home and budget from life's surprises with an Assurant Home Warranty, backed by a partner that supports you through every step of homeownership. Explore Plans.
© 2023 - 2026 ERA Franchise Systems LLC. All rights reserved. ERA Franchise Systems LLC fully supports the principles of the Fair Housing Act and the Equal Opportunity Act. ERA, ERA Real Estate powered, and their respective logos are registered service marks of ERA Franchise Systems LLC. Each office is independently owned and operated.