
227 Shady Oaks Drive, Six Mile, SC 29682
Local realty services provided by:ERA Live Moore
227 Shady Oaks Drive,Six Mile, SC 29682
$575,000
- 4 Beds
- 3 Baths
- 2,208 sq. ft.
- Single family
- Active
Listed by: derek worrell
Office: northgroup real estate
MLS#:20303818
Source:SC_AAR
Price summary
- Price:$575,000
- Price per sq. ft.:$260.42
About this home
Welcome to your own private retreat in the heart of Six Mile. Tucked away on nearly 6 peaceful acres, this home offers the perfect balance of modern updates, natural beauty, and everyday comfort—all just 15 minutes from downtown Clemson and 10 minutes from Lake Keowee.
Inside, you’ll find multiple bedrooms, 2.5 bathrooms, plus a spacious bonus room with an adjoining closet that easily serves as a fourth bedroom. Sunlight pours through the living spaces, highlighting the wood-burning fireplace, beautifully remodeled primary bath, flexible office/sitting room, and kitchen and dining area. The kitchen features a brand new induction range and refrigerator. Two new HVAC systems and a brand-new roof, all installed in 2026, provide comfort and peace of mind.
Step outside and you’ll understand what makes this property truly special. A stunning new oversized deck with a cedar pergola, built-in hot tub, and adjacent pool creates the ultimate space for relaxing or entertaining. Beyond the deck, uninterrupted 180 degree woodland views, a gentle creek, birdsong, and complete privacy make every morning and evening feel like a getaway.
Located in the highly sought-after Six Mile Elementary - a nature and project-based-learning National Model School, R.C. Edwards Middle, and D.W. Daniel High school zone. Got a 1031 and looking for your next rental? House can come FURNISHED!...
Contact an agent
Home facts
- Year built:1994
- Listing ID #:20303818
- Added:49 day(s) ago
- Updated:September 05, 2026 at 02:48 PM
Rooms and interior
- Bedrooms:4
- Total bathrooms:3
- Full bathrooms:2
- Half bathrooms:1
- Rooms Total:5
- Flooring:Carpet
- Dining Description:Breakfast Area
- Bathrooms Description:Bath in Primary Bedroom, Tub/Shower
- Kitchen Description:Dishwasher, Electric Oven, Electric Range, Microwave, Refrigerator
- Bedroom Description:Bath in Primary Bedroom, Upper Level Primary
- Basement:Yes
- Basement Description:Crawl Space
- Living area:2,208 sq. ft.
Heating and cooling
- Cooling:Central Air, Electric
- Heating:Central, Electric
- Central air:Yes
Structure and exterior
- Roof:Architectural, Shingle
- Year built:1994
- Building area:2,208 sq. ft.
- Lot area:5.67 Acres
- Lot Features:Cul-de-Sac, Not In Subdivision, Outside City Limits
- Architectural Style:Traditional
- Construction Materials:Aluminum Siding
- Exterior Features:Deck, Pool
- Foundation Description:Crawl Space
- Levels:2 Story
Schools
- High school:D.W. Daniel High
- Middle school:R.C. Edwards Middle
- Elementary school:Six Mile Elem
Utilities
- Water:Public
- Sewer:Septic Tank
Finances and disclosures
- Price:$575,000
- Price per sq. ft.:$260.42
Features and amenities
- Appliances:Dishwasher, Dryer, Electric Oven, Electric Range, Electric Water Heater, Microwave, Refrigerator, Washer
- Laundry features:Dryer, Electric Dryer Hookup, Washer, Washer Hookup
- Amenities:Bay Windows, Blinds, Cable TV, Cathedral Ceilings, Ceiling Fans, Permanent Attic Stairs, Smoke Detectors, Smooth Ceilings, Walk-in Closets
- Pool features:Above Ground, Pool
Parking
- Parking description:Attached, Driveway, Garage, Garage Door Opener
- Garage:Yes
- Garage spaces:2
New listings near 227 Shady Oaks Drive
- New
 $2,295,000Active4 beds 5 baths3,875 sq. ft.
138 Garden Path, Six Mile, SC 29682
MLS# 20305260Listed by: CLIFFS REALTY SALES SC, LLC (SIX MILE) - New
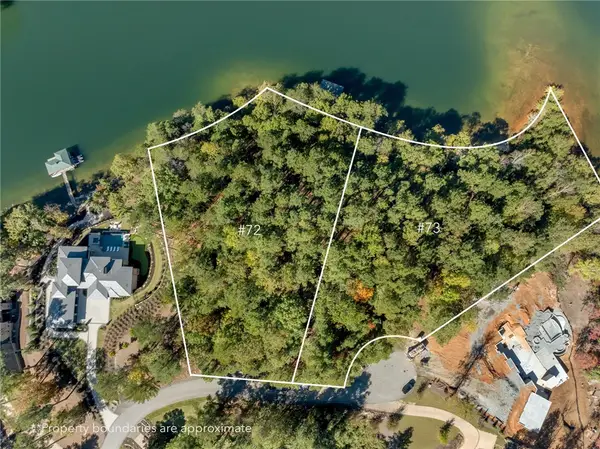 $5,995,000Active3.07 Acres
145 and 149 Bright Water Trail, Six Mile, SC 29682
MLS# 20305736Listed by: COLDWELL BANKER CAINE/WILLIAMS - New
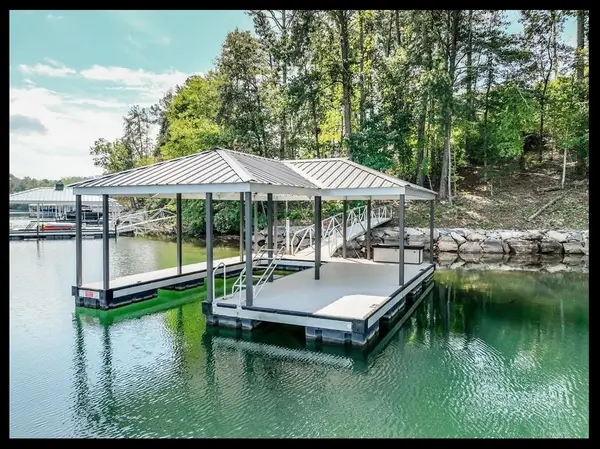 $795,000Active0.97 Acres
256 Coveside Lane, Six Mile, SC 29682
MLS# 20305555Listed by: KELLER WILLIAMS LAKE KEOWEE - New
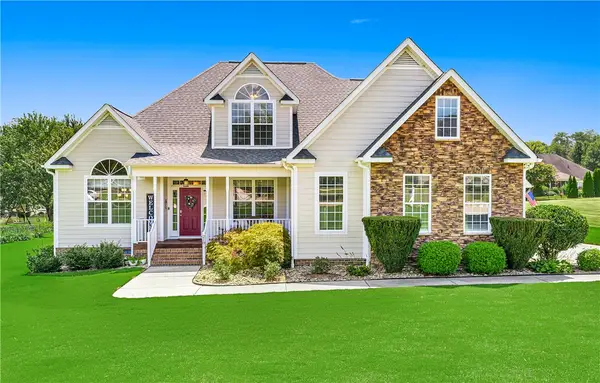 $675,000Active4 beds 3 baths
210 Edens Ridge Drive, Six Mile, SC 29682
MLS# 20305390Listed by: CLARDY REAL ESTATE - W UNION 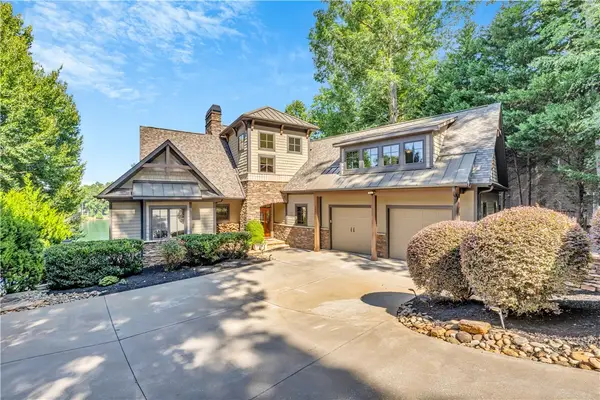 $3,150,000Active5 beds 5 baths4,432 sq. ft.
256 Talton Road, Six Mile, SC 29682
MLS# 20305386Listed by: COLDWELL BANKER CAINE/WILLIAMS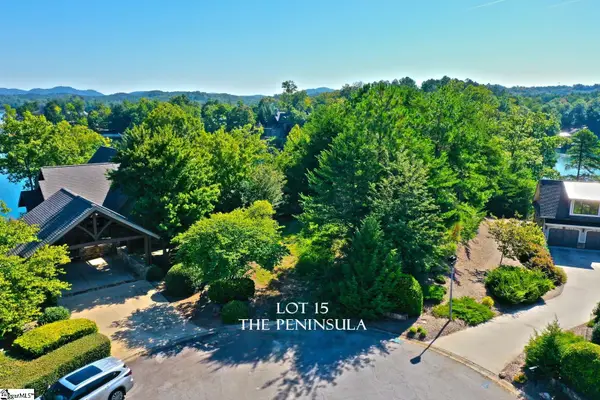 $1,200,000Active0 Acres
120 Vaughn Court, Six Mile, SC 29682
MLS# 1601784Listed by: TOP GUNS REALTY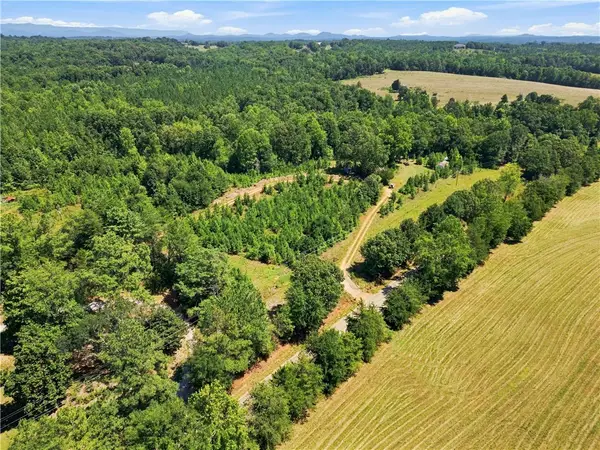 $380,000Active10.3 Acres
1488 Liberty Highway, Six Mile, SC 29682
MLS# 20305289Listed by: JW MARTIN REAL ESTATE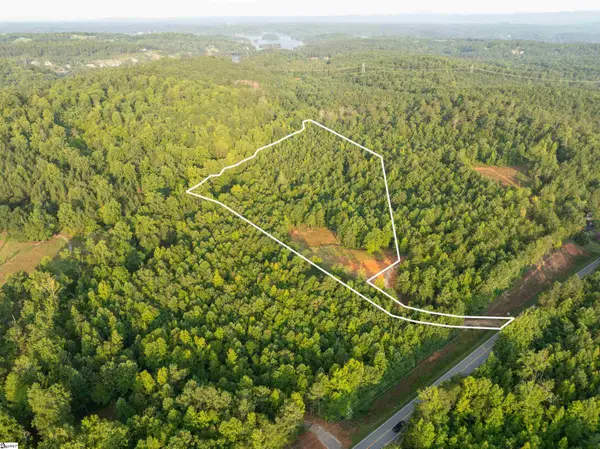 $179,999Active0 Acres
00 Crowe Creek Road #Lot D, Six Mile, SC 29682
MLS# 1601522Listed by: REEDY PROPERTY GROUP, LLC - COMMERCIAL $325,000Active0 Acres
00 Crowe Creek Road #Lot E, Six Mile, SC 29682
MLS# 1601523Listed by: REEDY PROPERTY GROUP, LLC - COMMERCIAL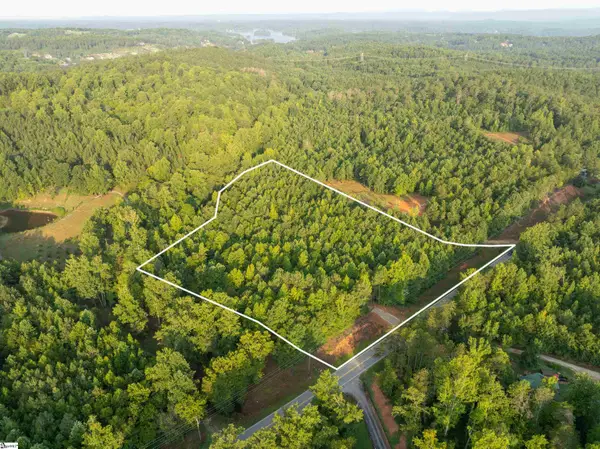 $159,999Active0 Acres
00 Crowe Creek Road #Lot C, Six Mile, SC 29682
MLS# 1601499Listed by: REEDY PROPERTY GROUP, LLC - COMMERCIAL


Protect your home and budget from life's surprises with an Assurant Home Warranty, backed by a partner that supports you through every step of homeownership. Explore Plans.
© 2023 - 2026 ERA Franchise Systems LLC. All rights reserved. ERA Franchise Systems LLC fully supports the principles of the Fair Housing Act and the Equal Opportunity Act. ERA, ERA Real Estate powered, and their respective logos are registered service marks of ERA Franchise Systems LLC. Each office is independently owned and operated.