
138 Garden Path, Six Mile, SC 29682
Local realty services provided by:ERA Kennedy Group Realtors
138 Garden Path,Six Mile, SC 29682
$2,295,000
- 4 Beds
- 5 Baths
- 3,875 sq. ft.
- Single family
- Active
Listed by: bradlee thrasher
Office: cliffs realty sales sc, llc. (six mile)
MLS#:20305260
Source:SC_AAR
Price summary
- Price:$2,295,000
- Price per sq. ft.:$592.26
About this home
An exceptional new construction opportunity is underway in the highly desirable Clubhouse Village at The Cliffs at Keowee Springs. Currently being built by Cliffs Builders, this thoughtfully designed residence will offer approximately 3,875 square feet of beautifully designed living space with four bedrooms and four-and-a-half bathrooms. Designed for both everyday living and hosting family and friends, the home will also feature a detached two-car garage with a private guest suite above. Complete with its own living area, bedroom, bathroom, and kitchenette, this flexible space provides an ideal retreat for overnight guests or extended family. Enjoy views overlooking the driving range and golf practice facilities while living just moments from the newly built Keowee Springs Clubhouse, home to the Pro Shop and Wellness Center. Clubhouse Village also offers exceptional convenience to many of Keowee Springs' premier amenities, including the Beach Club, pickleball courts, disc golf course, Sportsman Trail, dog park, and hiking trails. With a desirable location, thoughtfully planned design, and the quality craftsmanship of Cliffs Builders, this home presents an exceptional opportunity to enjoy the best of life at The Cliffs at Keowee Springs. A club membership at The Cliffs is available for purchase with this property giving you access to all seven communities....
Contact an agent
Home facts
- Subdivision & Development:Cliffs At Keowee Springs
- Listing ID #:20305260
- Added:1 day(s) ago
- Updated:September 04, 2026 at 04:55 PM
Rooms and interior
- Bedrooms:4
- Total bathrooms:5
- Full bathrooms:4
- Half bathrooms:1
- Flooring:Hardwood, Tile
- Bathrooms Description:Bath in Primary Bedroom, Garden Tub/Roman Tub, Jack and Jill Bath, Separate Shower, Walk-In Shower
- Kitchen Description:Dishwasher, Gas Oven, Gas Range, Microwave, Refrigerator
- Bedroom Description:Bath in Primary Bedroom, Main Level Primary
- Basement:Yes
- Living area:3,875 sq. ft.
Heating and cooling
- Cooling:Central Air, Electric
- Heating:Central, Gas, Natural Gas
- Central air:Yes
Structure and exterior
- Roof:Architectural, Metal, Shingle
- Building area:3,875 sq. ft.
- Lot area:0.27 Acres
- Lot Features:Interior Lot, Level, On Golf Course, Outside City Limits, Subdivision
- Architectural Style:Contemporary, Craftsman
- Construction Materials:Cement Siding, Stone
- Exterior Features:Gas Grill, Outdoor Kitchen, Porch
- Foundation Description:Slab
- Levels:2 Story
Schools
- High school:D.W. Daniel High
- Middle school:R.C. Edwards Middle
- Elementary school:Six Mile Elem
Utilities
- Sewer:Septic Tank
Finances and disclosures
- Price:$2,295,000
- Price per sq. ft.:$592.26
Features and amenities
- Appliances:Dishwasher, Dryer, Gas Oven, Gas Range, Microwave, Refrigerator, Washer
- Laundry features:Dryer, Electric Dryer Hookup, Sink, Washer, Washer Hookup
- Amenities:Cathedral Ceilings, Ceiling Fans, Gated Community, Gated with Guard, Granite Counters, High Ceilings, Insulated Windows, Security Guard, Smoke Detectors, Smooth Ceilings, Walk-in Closets
- Pool features:Community
Parking
- Parking description:Detached, Garage
- Garage:Yes
- Garage spaces:2
New listings near 138 Garden Path
- New
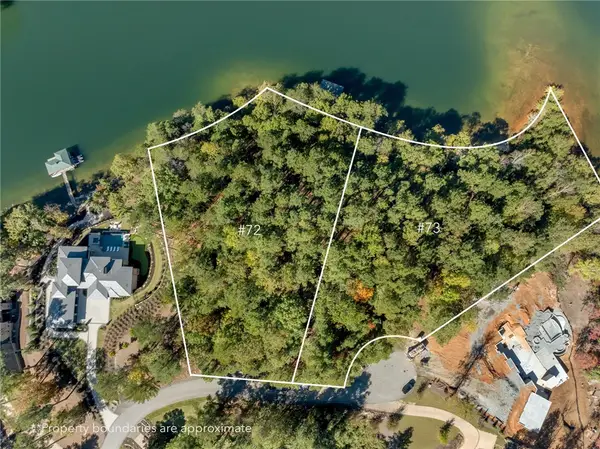 $5,995,000Active3.07 Acres
145 and 149 Bright Water Trail, Six Mile, SC 29682
MLS# 20305736Listed by: COLDWELL BANKER CAINE/WILLIAMS - New
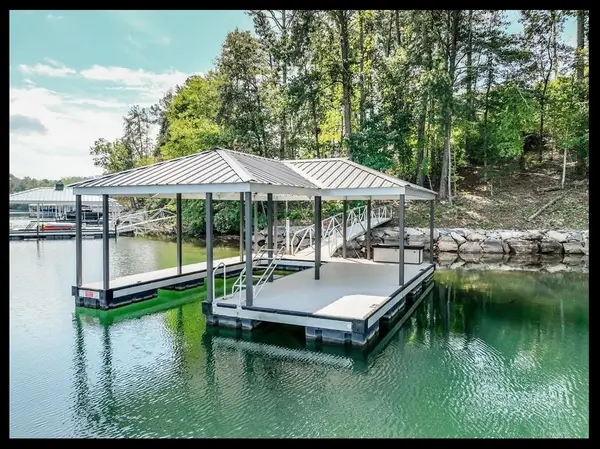 $795,000Active0.97 Acres
256 Coveside Lane, Six Mile, SC 29682
MLS# 20305555Listed by: KELLER WILLIAMS LAKE KEOWEE - New
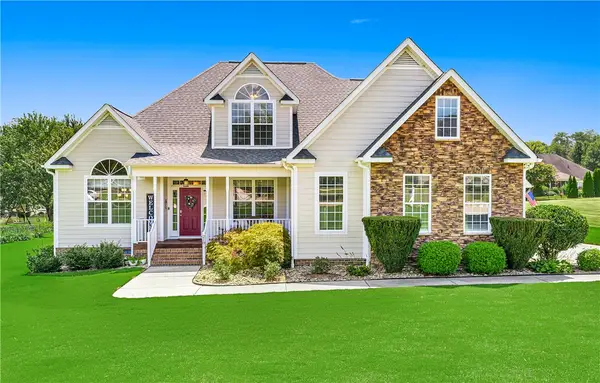 $675,000Active4 beds 3 baths
210 Edens Ridge Drive, Six Mile, SC 29682
MLS# 20305390Listed by: CLARDY REAL ESTATE - W UNION - New
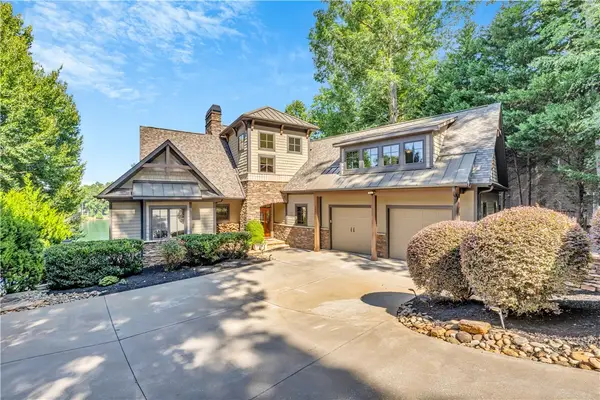 $3,150,000Active5 beds 5 baths4,432 sq. ft.
256 Talton Road, Six Mile, SC 29682
MLS# 20305386Listed by: COLDWELL BANKER CAINE/WILLIAMS - New
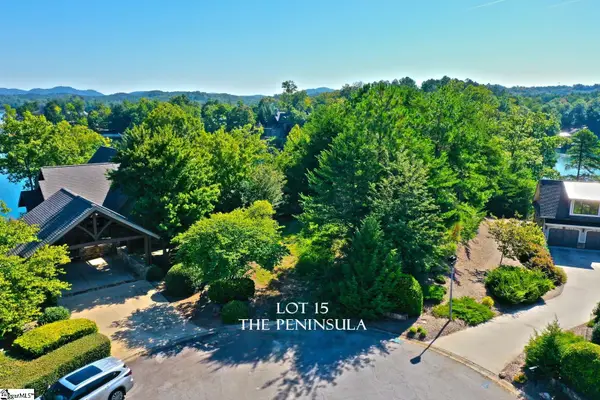 $1,200,000Active0 Acres
120 Vaughn Court, Six Mile, SC 29682
MLS# 1601784Listed by: TOP GUNS REALTY 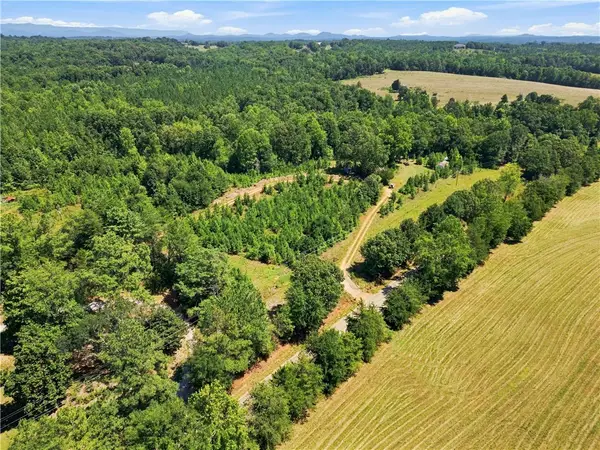 $380,000Active10.3 Acres
1488 Liberty Highway, Six Mile, SC 29682
MLS# 20305289Listed by: JW MARTIN REAL ESTATE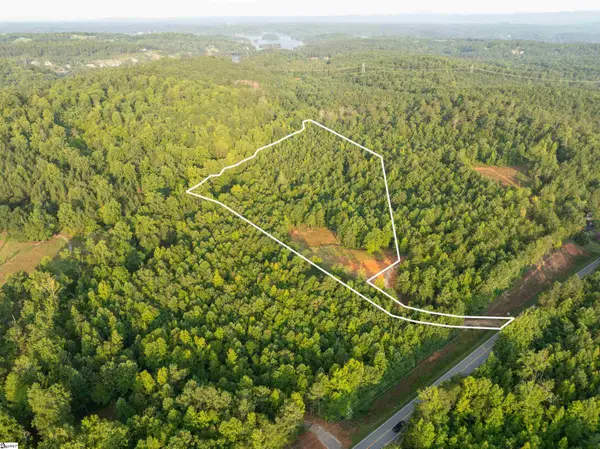 $179,999Active0 Acres
00 Crowe Creek Road #Lot D, Six Mile, SC 29682
MLS# 1601522Listed by: REEDY PROPERTY GROUP, LLC - COMMERCIAL $325,000Active0 Acres
00 Crowe Creek Road #Lot E, Six Mile, SC 29682
MLS# 1601523Listed by: REEDY PROPERTY GROUP, LLC - COMMERCIAL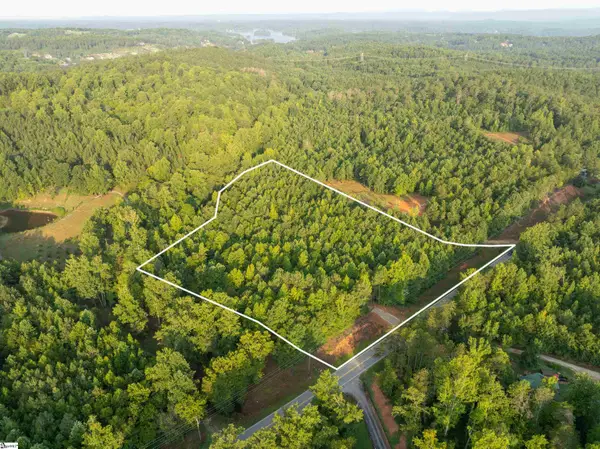 $159,999Active0 Acres
00 Crowe Creek Road #Lot C, Six Mile, SC 29682
MLS# 1601499Listed by: REEDY PROPERTY GROUP, LLC - COMMERCIAL


Protect your home and budget from life's surprises with an Assurant Home Warranty, backed by a partner that supports you through every step of homeownership. Explore Plans.
© 2023 - 2026 ERA Franchise Systems LLC. All rights reserved. ERA Franchise Systems LLC fully supports the principles of the Fair Housing Act and the Equal Opportunity Act. ERA, ERA Real Estate powered, and their respective logos are registered service marks of ERA Franchise Systems LLC. Each office is independently owned and operated.