
1076 John Dodd Road, Spartanburg, SC 29303
Local realty services provided by:ERA Live Moore
1076 John Dodd Road,Spartanburg, SC 29303
$619,000
- 3 Beds
- 4 Baths
- - sq. ft.
- Single family
- Active
Listed by: timothy korneychuk
Office: blackstream international re
MLS#:1607604
Source:SC_GGAR
Price summary
- Price:$619,000
About this home
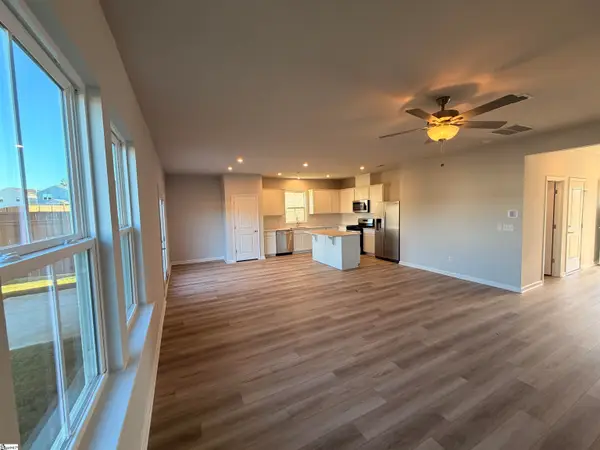
MOVE IN READY !!! Welcome to 1076 John Dodd Rd — an exceptional new construction residence where refined design meets modern comfort, perfectly positioned on a pristine 0.51-acre level lot with no HOA, no restrictions, and no covenants. Spanning approximately 2,700 heated square feet, this thoughtfully curated home offers an elevated living experience with 3 spacious bedrooms, each featuring walk-in closets, including an expansive owner’s suite closet designed to impress. The primary suite serves as a private retreat, complete with heated tile floors, a dedicated water closet, dual vanities, an elegantly tiled walk-in shower, and a freestanding soaking tub. Designed for both everyday living and entertaining, the home showcases a seamless open-concept layout anchored by a stunning vaulted living room with soaring ceilings, abundant natural light, and grand double doors that create a striking indoor-outdoor connection. The gourmet kitchen is a true centerpiece, featuring ceiling-height cabinetry in a sophisticated blend of white and white oak, luxurious quartz countertops, an oversized window overlooking the backyard, and a spacious walk-in pantry with extensive built-in shelving. Additional interior highlights include a designer powder room with a full statement tile wall, a well-appointed Jack-and-Jill bathroom with ample storage, and a generously sized laundry room complete with white oak cabinetry and a utility sink. A versatile bonusroom with charming dormers and a full bath offers endless possibilities — ideal as a guest suite, executive office, or media retreat. Step outside to a large covered back porch overlooking an expansive backyard, perfectly suited for hosting gatherings or enjoying quiet evenings. Ideally located in highly desirable Spartanburg County District 6, this property offers convenient access to both downtown Spartanburg and Greenville, along with premier shopping, dining, and employment centers. With close proximity to I-26 and I-85, connectivity is effortless. This home presents a rare opportunity to own a beautifully crafted residence in a prime location. Listing agent is related to the seller....
Contact an agent
Home facts
- Year built:2025
- Subdivision & Development:Other
- Listing ID #:1607604
- Added:1 day(s) ago
- Updated:October 23, 2026 at 10:51 PM
Rooms and interior
- Bedrooms:3
- Total bathrooms:4
- Full bathrooms:3
- Half bathrooms:1
- Flooring:Ceramic Tile
- Kitchen Description:Dishwasher, Disposal, Microwave, Refrigerator
Heating and cooling
- Cooling:Electric
- Heating:Electric
Structure and exterior
- Roof:Architectural
- Year built:2025
- Lot Features:1/2 - Acre, Few Trees
- Construction Materials:Brick Veneer, Hardboard Siding, Vinyl Siding
- Exterior Features:Front Porch, Patio, Rear Porch
- Foundation Description:Slab
- Levels:1 Story, 1 Story + Bonus
Schools
- High school:Dorman
- Middle school:Fairforest
- Elementary school:Fairfield Elementary School
Utilities
- Water:Public
- Sewer:Septic Tank
Finances and disclosures
- Price:$619,000
- Tax amount:$11
Features and amenities
- Appliances:Dishwasher, Electric Cooktop, Electric Oven, Electric Water Heater, Microwave, Range Hood, Refrigerator
- Laundry features:1st Floor, Laundry Room, Sink, Walk-in
- Amenities:int_feat_Ceiling Fan(s), int_feat_Ceiling Smooth, int_feat_Countertops Quartz, int_feat_High Ceilings, int_feat_Open Floorplan, int_feat_Pantry, int_feat_Tray Ceiling(s), int_feat_Walk-In Closet(s)
Parking
- Total parking spaces:2
- Parking description:Attached, Combination, Concrete, Driveway, Parking Pad
- Garage:Yes
- Garage spaces:2
New listings near 1076 John Dodd Road
- New
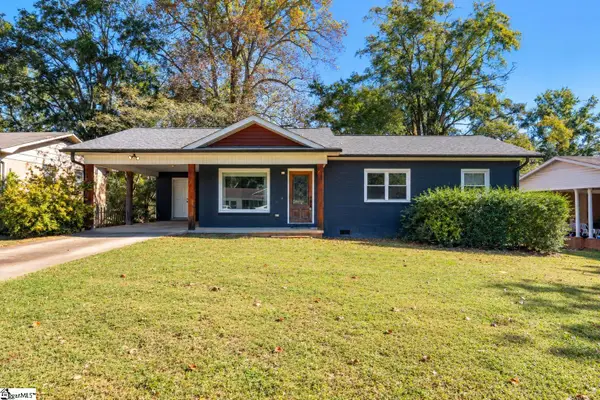 $185,000Active3 beds 2 baths
256 High Street, Spartanburg, SC 29306
MLS# 1607654Listed by: BHHS C DAN JOYNER - MIDTOWN - New
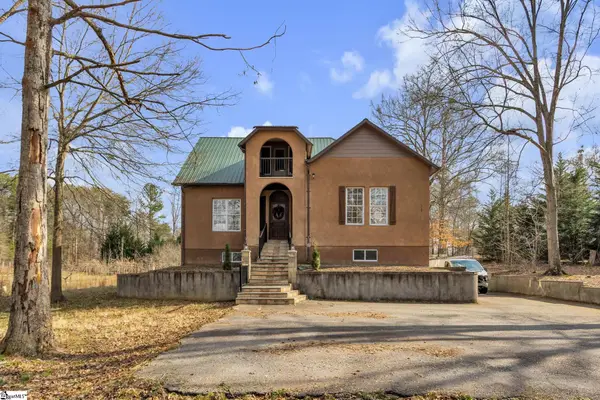 $379,900Active4 beds 4 baths
318 Saranac Drive, Spartanburg, SC 29307
MLS# 1607633Listed by: KELLER WILLIAMS REALTY - WESTS - New
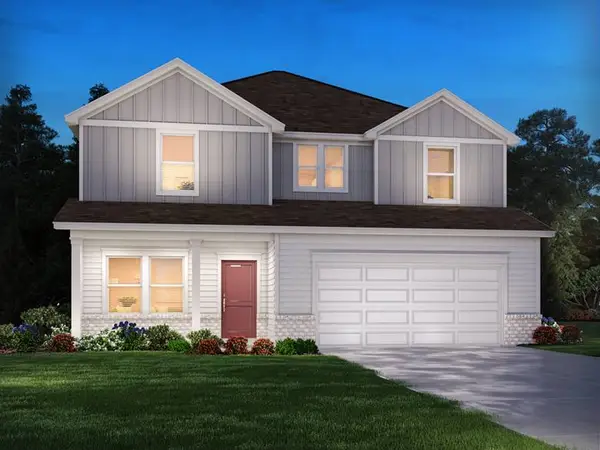 $304,910Active4 beds 3 baths
100 Matilda Street, Spartanburg, SC 29306
MLS# 20307247Listed by: MERITAGE HOMES OF SOUTH CAROLINA, INC - New
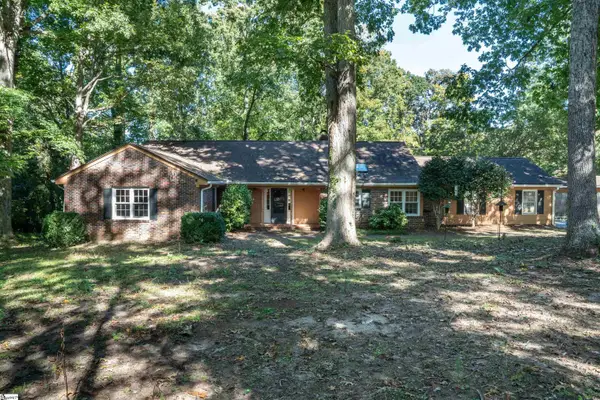 $650,000Active4 beds 4 baths
1510 Barberry Lane, Spartanburg, SC 29302
MLS# 1607606Listed by: COLDWELL BANKER CAINE REAL EST - New
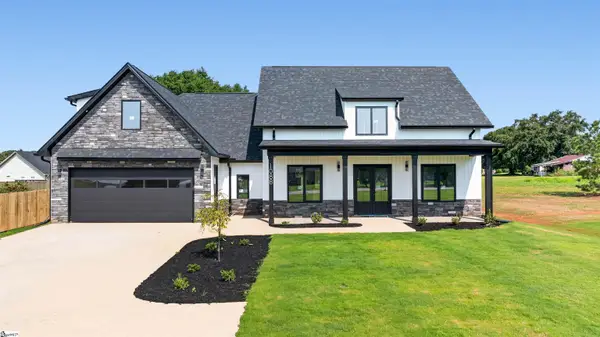 $619,000Active3 beds 4 baths
1088 John Dodd Road, Spartanburg, SC 29303
MLS# 1607601Listed by: BLACKSTREAM INTERNATIONAL RE - New
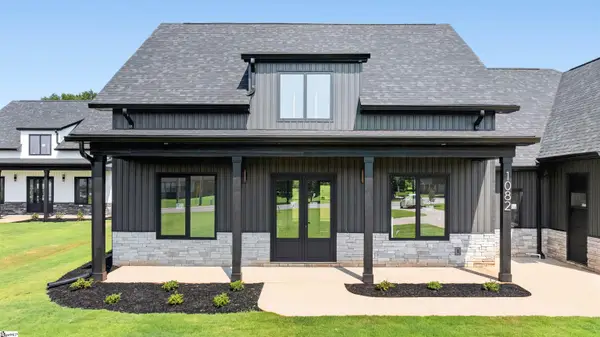 $619,000Active3 beds 4 baths
1082 John Dodd Road, Spartanburg, SC 29303
MLS# 1607603Listed by: BLACKSTREAM INTERNATIONAL RE - New
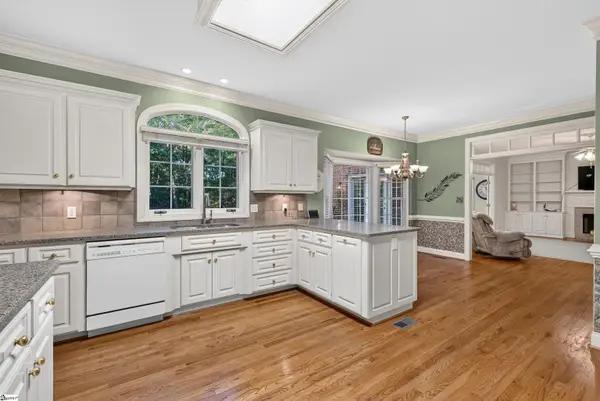 $775,000Active4 beds 4 baths
833 Oakcrest Road, Spartanburg, SC 29301
MLS# 1607536Listed by: COLDWELL BANKER CAINE REAL EST - New
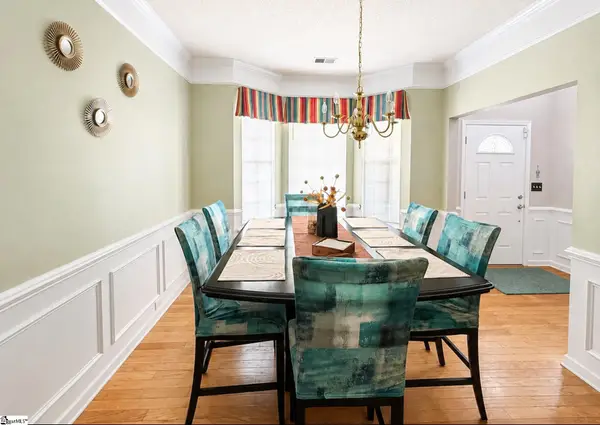 $289,900Active4 beds 3 baths
549 E Abington Way, Spartanburg, SC 29301
MLS# 1607526Listed by: EXP REALTY LLC - Open Sat, 10am to 5pmNew
 $271,740Active3 beds 3 baths
7026 Stiles Way #Lot 75, Spartanburg, SC 29303
MLS# 1607515Listed by: PULTE HOME COMPANY


Protect your home and budget from life's surprises with an Assurant Home Warranty, backed by a partner that supports you through every step of homeownership. Explore Plans.
© 2023 - 2026 ERA Franchise Systems LLC. All rights reserved. ERA Franchise Systems LLC fully supports the principles of the Fair Housing Act and the Equal Opportunity Act. ERA, ERA Real Estate powered, and their respective logos are registered service marks of ERA Franchise Systems LLC. Each office is independently owned and operated.