
833 Oakcrest Road, Spartanburg, SC 29301
Local realty services provided by:ERA Live Moore
833 Oakcrest Road,Spartanburg, SC 29301
$775,000
- 4 Beds
- 4 Baths
- - sq. ft.
- Single family
- Active
Listed by: annette m starnes
Office: coldwell banker caine real est
MLS#:1607536
Source:SC_GGAR
Price summary
- Price:$775,000
- Monthly HOA dues:$25
About this home
Imagine waking up to the peaceful sound of water trickling through your backyard, knowing the pulse of the town is just around the corner. Set on 1.25 private, sunlit acres in an established Woodridge community, this 3,800-square-foot, two-story residence offers a rare blend of secluded natural beauty and modern everyday convenience. Located just minutes from the neighborhood park, YMCA, Target, Costco, and bustling downtown dining and entertainment. From the moment you walk through the front door, the open-concept floor plan invites you in with light, space, and effortless warmth. The main living area flows seamlessly for hosting holiday gatherings or quiet weeknight dinners, while 4 spacious bedrooms and 3.5 baths provide sanctuary for family and guests alike. Below, an expansive unfinished basement awaits your vision to build equity and tailor the space to your exact lifestyle. Beyond the walls, the property delivers unmatched comfort and tranquility. A Generac generator guarantees you'll never worry about power outages, while the vast, tree-lined yard leads down to a private, running creek along the back perimeter. Whether you’re hosting summer barbecues on the lawn or exploring nearby downtown on the weekends, this property is ready for its next chapter. Your story starts here....
Contact an agent
Home facts
- Year built:2000
- Subdivision & Development:Woodridge
- Listing ID #:1607536
- Added:1 day(s) ago
- Updated:October 25, 2026 at 10:37 AM
Rooms and interior
- Bedrooms:4
- Total bathrooms:4
- Full bathrooms:3
- Half bathrooms:1
- Flooring:Carpet, Ceramic Tile, Wood
- Kitchen Description:Dishwasher, Disposal, Double Oven, Microwave, Refrigerator
- Basement Description:Unfinished, Walk-Out Access
Heating and cooling
- Cooling:Electric
- Heating:Electric, Forced Air, Natural Gas
- Central air:Yes
Structure and exterior
- Roof:Architectural
- Year built:2000
- Lot Features:1 - 2 Acres, Few Trees, Sloped, Wooded
- Architectural Style:Traditional
- Construction Materials:Brick Veneer
- Exterior Features:Deck, Patio
- Foundation Description:Basement
- Levels:2 Story, 2 Story + Basement
Schools
- High school:Dorman
- Middle school:RP Dawkins
- Elementary school:West View
Utilities
- Water:Public
- Sewer:Septic Tank
Finances and disclosures
- Price:$775,000
- Tax amount:$3,204
Features and amenities
- Appliances:Dishwasher, Double Oven, Electric Cooktop, Electric Oven, Gas Water Heater, Microwave, Refrigerator, Self Cleaning Oven, Washer
- Laundry features:1st Floor, Dryer, Electric Dryer Hookup, Laundry Room, Sink, Walk-in, Washer, Washer Hookup
- Amenities:int_feat_2nd Stair Case, int_feat_Bookcases, int_feat_Ceiling Fan(s), int_feat_Ceiling Smooth, int_feat_Countertops-Solid Surface, int_feat_High Ceilings, int_feat_Open Floorplan, int_feat_Pantry, int_feat_Walk-In Closet(s)
Parking
- Total parking spaces:2
- Parking description:Attached, Concrete, Garage Door Opener, Key Pad Entry, Side/Rear Entry, Yard Door
- Garage:Yes
- Garage spaces:2
New listings near 833 Oakcrest Road
- New
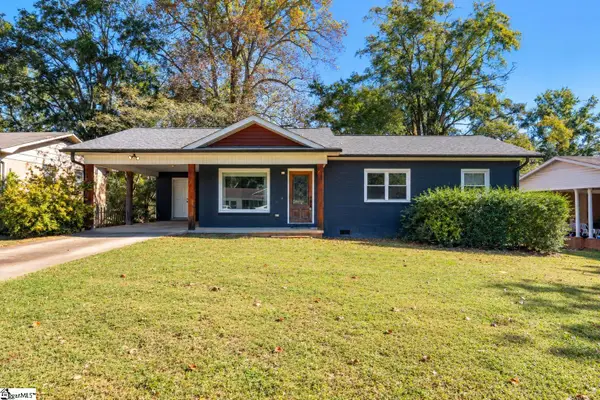 $185,000Active3 beds 2 baths
256 High Street, Spartanburg, SC 29306
MLS# 1607654Listed by: BHHS C DAN JOYNER - MIDTOWN - New
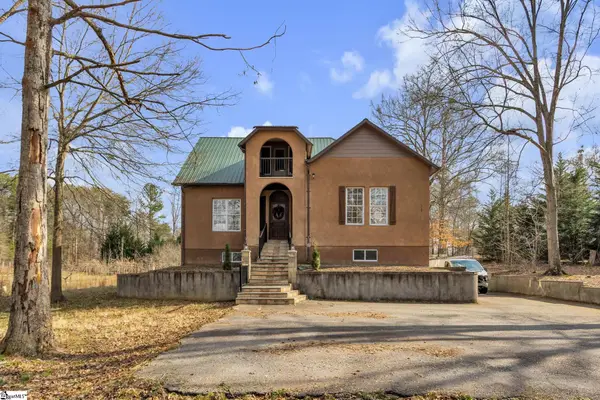 $379,900Active4 beds 4 baths
318 Saranac Drive, Spartanburg, SC 29307
MLS# 1607633Listed by: KELLER WILLIAMS REALTY - WESTS - New
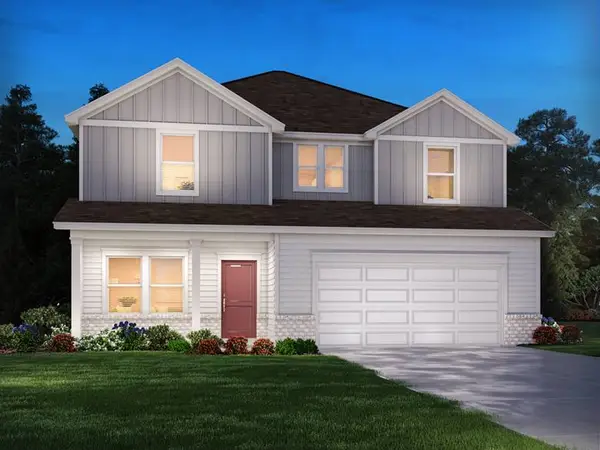 $304,910Active4 beds 3 baths
100 Matilda Street, Spartanburg, SC 29306
MLS# 20307247Listed by: MERITAGE HOMES OF SOUTH CAROLINA, INC - New
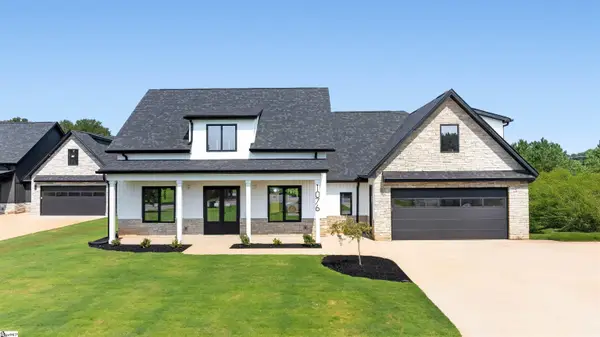 $619,000Active3 beds 4 baths
1076 John Dodd Road, Spartanburg, SC 29303
MLS# 1607604Listed by: BLACKSTREAM INTERNATIONAL RE - New
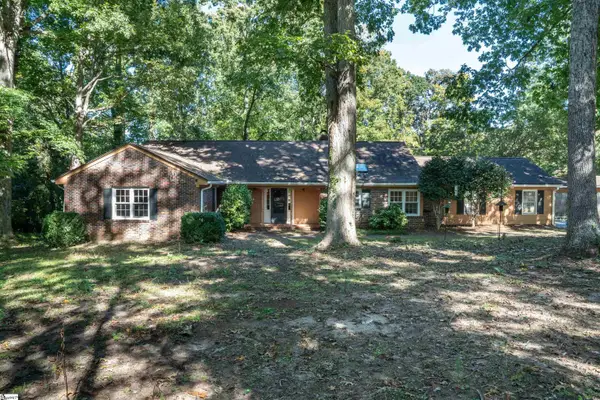 $650,000Active4 beds 4 baths
1510 Barberry Lane, Spartanburg, SC 29302
MLS# 1607606Listed by: COLDWELL BANKER CAINE REAL EST - New
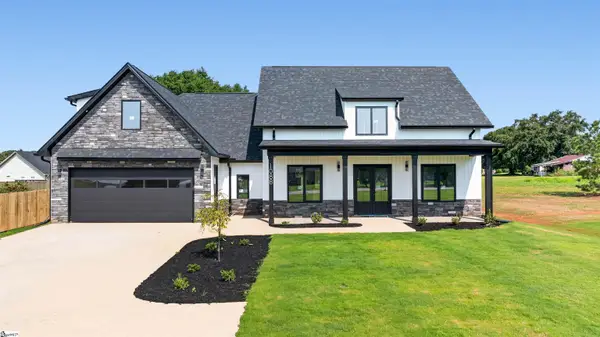 $619,000Active3 beds 4 baths
1088 John Dodd Road, Spartanburg, SC 29303
MLS# 1607601Listed by: BLACKSTREAM INTERNATIONAL RE - New
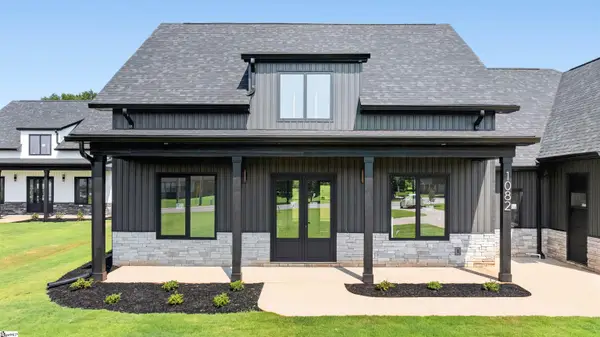 $619,000Active3 beds 4 baths
1082 John Dodd Road, Spartanburg, SC 29303
MLS# 1607603Listed by: BLACKSTREAM INTERNATIONAL RE - New
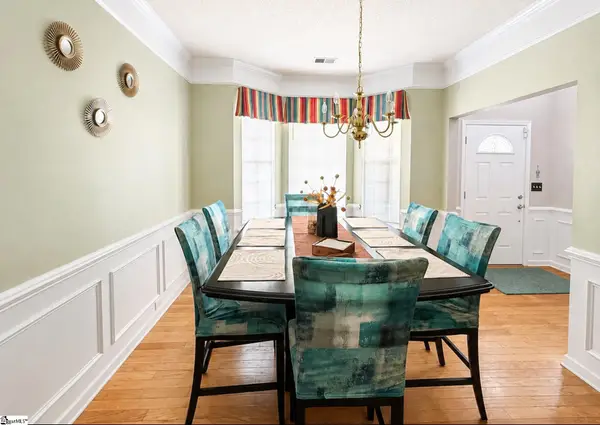 $289,900Active4 beds 3 baths
549 E Abington Way, Spartanburg, SC 29301
MLS# 1607526Listed by: EXP REALTY LLC - Open Sat, 10am to 5pmNew
 $271,740Active3 beds 3 baths
7026 Stiles Way #Lot 75, Spartanburg, SC 29303
MLS# 1607515Listed by: PULTE HOME COMPANY


Protect your home and budget from life's surprises with an Assurant Home Warranty, backed by a partner that supports you through every step of homeownership. Explore Plans.
© 2023 - 2026 ERA Franchise Systems LLC. All rights reserved. ERA Franchise Systems LLC fully supports the principles of the Fair Housing Act and the Equal Opportunity Act. ERA, ERA Real Estate powered, and their respective logos are registered service marks of ERA Franchise Systems LLC. Each office is independently owned and operated.