
216 Muirfield Drive, Spartanburg, SC 29306
Local realty services provided by:ERA Sunburst Realty
Listed by: jeff brockelman
Office: exp realty llc. ballantyne
MLS#:4407725
Source:CH
216 Muirfield Drive,Spartanburg, SC 29306
$589,000
- 3 Beds
- 3 Baths
- 2,595 sq. ft.
- Single family
- Pending
Price summary
- Price:$589,000
- Price per sq. ft.:$226.97
- Monthly HOA dues:$175
About this home
There comes a season in life when home becomes less about maintaining it and more about truly living in it. A place where mornings begin with coffee in a beautifully renovated kitchen, afternoons are spent with friends on the golf course or enjoying lunch at the club, and evenings end surrounded by comfort, peace, and the people who matter most.
Welcome to 216 Muirfield Drive, where every detail has been reimagined to create a home that feels as effortless as it is beautiful. Nestled within the prestigious gated community of Carolina Country Club, this exceptional one-level residence offers the rare luxury of step-free living, allowing you to move throughout your home with ease today and for years to come.
The heart of the home is a completely remodeled designer kitchen, featuring stunning custom cabinetry, premium countertops, luxury Thermador appliances, updated fixtures, and inviting spaces where holiday meals, quiet breakfasts, and conversations long after dinner naturally unfold. Every bathroom has been beautifully renovated, while new flooring, fresh paint, and carefully selected finishes throughout create a home that feels crisp, timeless, and completely move-in ready.
The thoughtfully designed floor plan provides generous living spaces and convenient bathroom accessibility without a single interior or exterior step to interrupt everyday living. Whether you're welcoming family, hosting lifelong friends, or simply enjoying the quiet rhythm of home, every room has been designed for comfort without compromise.
Beyond your front door, a lifestyle awaits. Optional membership at Carolina Country Club opens the door to championship golf, tennis, swimming, fitness, exceptional dining, and a vibrant social community where neighbors quickly become friends and every season brings new opportunities to gather and celebrate.
Some homes simply check boxes. Others quietly capture your heart. 216 Muirfield Drive is the kind of home where life's next chapter feels a little simpler, a little more beautiful, and exactly where you're meant to be....
Contact an agent
Home facts
- Year built:1992
- Subdivision & Development:Carolina Country Club
- Listing ID #:4407725
- Updated:October 04, 2026 at 07:34 AM
Rooms and interior
- Bedrooms:3
- Total bathrooms:3
- Full bathrooms:3
- Flooring:Carpet, Tile, Wood
- Kitchen Description:Dishwasher, Gas Range, Microwave
- Living area:2,595 sq. ft.
Heating and cooling
- Cooling:Central Air
- Central air:Yes
Structure and exterior
- Year built:1992
- Building area:2,595 sq. ft.
- Lot area:1.2 Acres
- Lot Features:Corner Lot, Level
- Foundation Description:Crawl Space
Schools
- High school:Dorman
- Elementary school:Roebuck
Utilities
- Water:Public Water
- Sewer:Public Sewer
Finances and disclosures
- Price:$589,000
- Price per sq. ft.:$226.97
Features and amenities
- Laundry features:Main Level
- Amenities:Breakfast Bar, Walk-In Closet(s)
Parking
- Garage:Yes
- Garage spaces:2
 Listings courtesy of Canopy MLS as distributed by MLS GRID. Copyright 2021 Canopy MLS. All rights reserved. Canopy MLS, provides content displayed here (“provided content”) on an “as is” basis and makes no representations or warranties regarding the provided content, including, but not limited to those of non-infringement, timeliness, accuracy, or completeness. Individuals and companies using information presented are responsible for verification and validation of information they utilize and present to their customers and clients. Canopy MLS will not be liable for any damage or loss resulting from use of the provided content or the products available through Portals, IDX, VOW, and/or Syndication. Recipients of this information shall not resell, redistribute, reproduce, modify, or otherwise copy any portion thereof without the expressed written consent of Canopy MLS.
New listings near 216 Muirfield Drive
- New
 $240,000Active3 beds 2 baths
264 Fairforest Road, Spartanburg, SC 29301
MLS# 1605650Listed by: PONCE REALTY GROUP - New
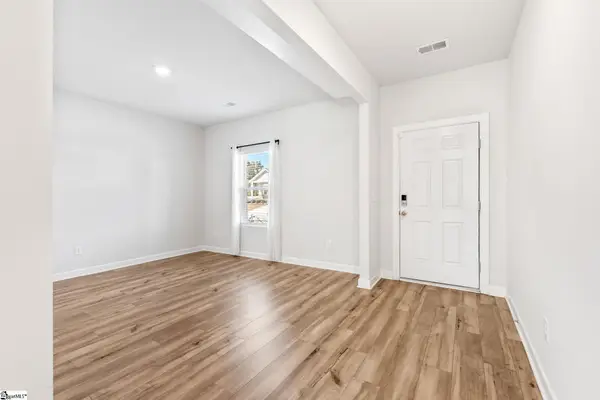 $325,000Active4 beds 3 baths
109 Mainsail Way, Spartanburg, SC 29306
MLS# 1605560Listed by: WILSON ASSOCIATES - New
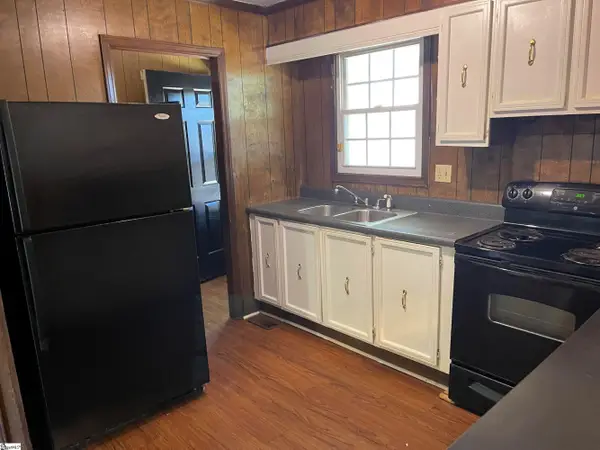 $139,900Active3 beds 2 baths
112 Nevada Street, Spartanburg, SC 29306
MLS# 1605550Listed by: BHHS C DAN JOYNER - SPTBG 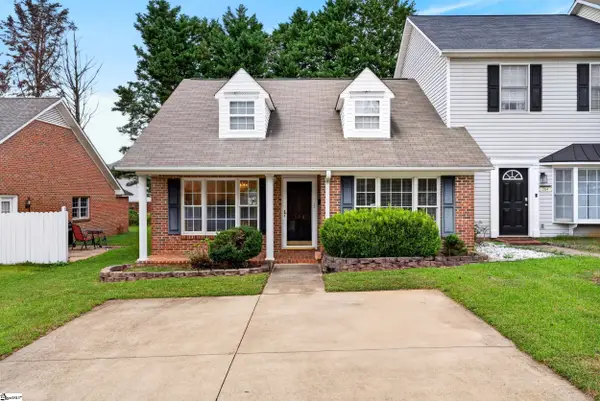 $159,900Pending2 beds 2 baths
366 W Pointe Drive, Spartanburg, SC 29301
MLS# 1605534Listed by: ELLISON REAL ESTATE COMPANY, LLC- Open Sun, 12 to 2pmNew
 $397,000Active4 beds 3 baths
287 Hunters Pointe Drive, Spartanburg, SC 29303
MLS# 1605497Listed by: COLDWELL BANKER CAINE REAL EST - New
 $235,000Active2 beds 1 baths
533 Alamo Street, Spartanburg, SC 29303
MLS# 1605484Listed by: KELLER WILLIAMS GREENVILLE CENTRAL - New
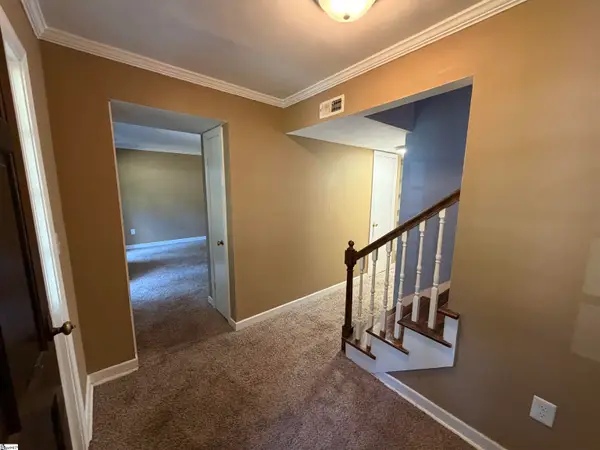 $165,000Active3 beds 3 baths
108 Birch Grove, Spartanburg, SC 29307
MLS# 1605463Listed by: KELLER WILLIAMS REALTY - New
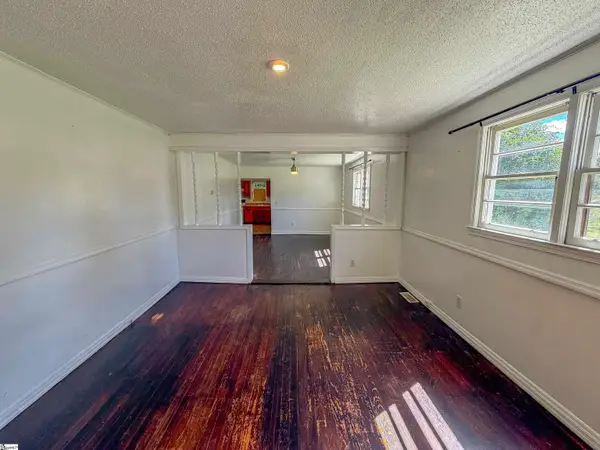 $125,000Active2 beds 2 baths
355 Farley Street, Spartanburg, SC 29303-3506
MLS# 1605442Listed by: LPT REALTY, LLC - New
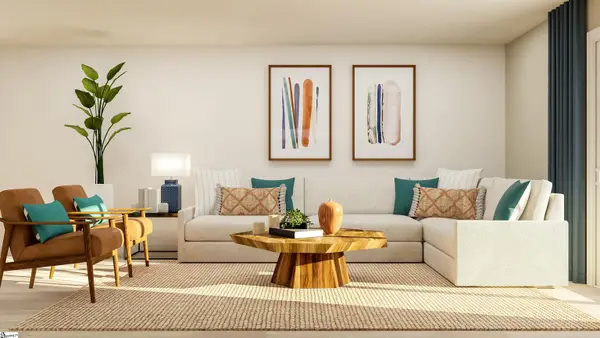 $296,499Active5 beds 3 baths
1435 Hugh Mack Court, Spartanburg, SC 29303
MLS# 1605431Listed by: LENNAR CAROLINAS LLC - Open Sun, 2 to 4pmNew
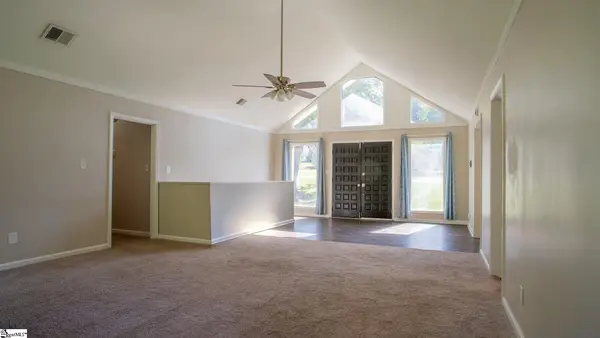 $350,000Active4 beds 3 baths
4721 Worden Drive, Spartanburg, SC 29301
MLS# 1605435Listed by: KELLER WILLIAMS DRIVE


Protect your home and budget from life's surprises with an Assurant Home Warranty, backed by a partner that supports you through every step of homeownership. Explore Plans.
© 2023 - 2026 ERA Franchise Systems LLC. All rights reserved. ERA Franchise Systems LLC fully supports the principles of the Fair Housing Act and the Equal Opportunity Act. ERA, ERA Real Estate powered, and their respective logos are registered service marks of ERA Franchise Systems LLC. Each office is independently owned and operated.