
221 Dairy Ridge Road, Spartanburg, SC 29302
Local realty services provided by:ERA Wilder Realty
221 Dairy Ridge Road,Spartanburg, SC 29302
$319,900
- 4 Beds
- 3 Baths
- - sq. ft.
- Single family
- Pending
Listed by: rhonda c porter
Office: coldwell banker caine real est
MLS#:1600806
Source:SC_GGAR
Price summary
- Price:$319,900
About this home
Nestled in the woods with lots of privacy and serenity! This home in District 3 is located near Croft State Park and Spartanburg. The location is just right. This home was built in the mid 1970’s and has the quality construction of that period. This home has a foyer, living room and dining. The family room has beamed ceilings, wood floors and a fireplace. The kitchen is equipped with appliances. The owner’s suite is on the main level, and it has a fireplace. The upper level had 3 bedrooms. The home has a 2-car carport with extra storage. The lot is .69 acres and has loads of trees. The laundry room is on the main level. With a few upgrades with make this a traditional showplace. Come see this home today. Your easy lifestyle awaits.
Contact an agent
Home facts
- Year built:1974
- Subdivision & Development:None
- Listing ID #:1600806
- Added:51 day(s) ago
- Updated:October 02, 2026 at 08:13 AM
Rooms and interior
- Bedrooms:4
- Total bathrooms:3
- Full bathrooms:2
- Half bathrooms:1
- Flooring:Carpet, Parquet, Vinyl, Wood
- Kitchen Description:Dishwasher, Microwave, Refrigerator
Heating and cooling
- Cooling:Electric
- Heating:Electric, Forced Air
- Central air:Yes
Structure and exterior
- Roof:Architectural
- Year built:1974
- Lot Features:1/2 - Acre, Wooded
- Architectural Style:Cape Cod
- Construction Materials:Brick Veneer, Masonite
- Exterior Features:Deck, Front Porch
- Foundation Description:Crawl Space
- Levels:2 Story
Schools
- High school:Gettys D Broome
- Middle school:Clifdale
- Elementary school:Pacolet
Utilities
- Water:Public
- Sewer:Septic Tank
Finances and disclosures
- Price:$319,900
- Tax amount:$1,008
Features and amenities
- Appliances:Dishwasher, Electric Oven, Electric Water Heater, Microwave, Refrigerator
- Laundry features:1st Floor, Walk-in
- Amenities:int_feat_2 Story Foyer, int_feat_Ceiling Blown, int_feat_Laminate Counters, int_feat_Pantry
Parking
- Total parking spaces:2
- Parking description:Asphalt, Attached Carport, Carport, Driveway
- Garage:Yes
- Garage spaces:2
New listings near 221 Dairy Ridge Road
- New
 $240,000Active3 beds 2 baths
264 Fairforest Road, Spartanburg, SC 29301
MLS# 1605650Listed by: PONCE REALTY GROUP - New
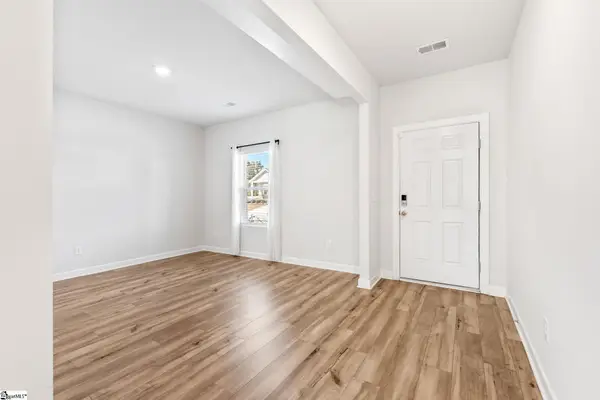 $325,000Active4 beds 3 baths
109 Mainsail Way, Spartanburg, SC 29306
MLS# 1605560Listed by: WILSON ASSOCIATES - New
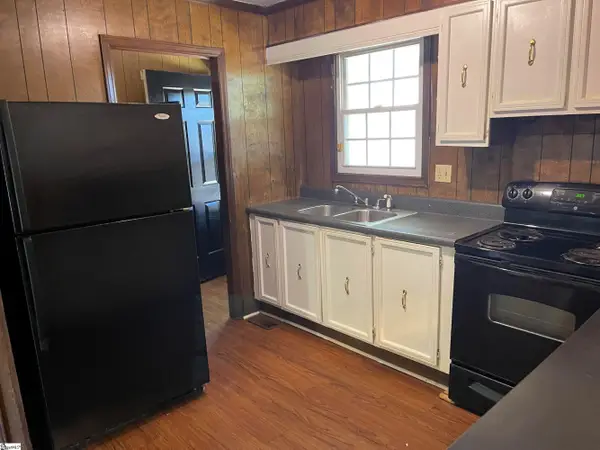 $139,900Active3 beds 2 baths
112 Nevada Street, Spartanburg, SC 29306
MLS# 1605550Listed by: BHHS C DAN JOYNER - SPTBG 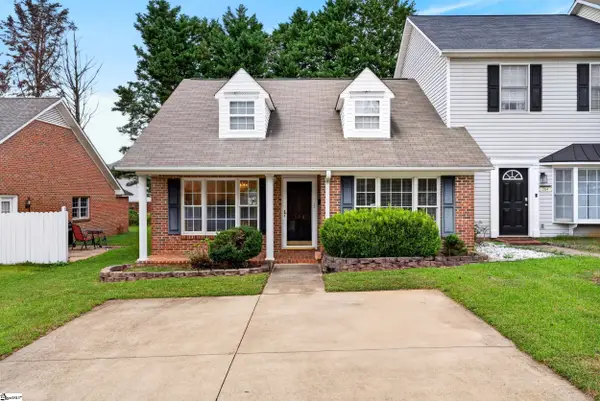 $159,900Pending2 beds 2 baths
366 W Pointe Drive, Spartanburg, SC 29301
MLS# 1605534Listed by: ELLISON REAL ESTATE COMPANY, LLC- Open Sun, 12 to 2pmNew
 $397,000Active4 beds 3 baths
287 Hunters Pointe Drive, Spartanburg, SC 29303
MLS# 1605497Listed by: COLDWELL BANKER CAINE REAL EST - New
 $235,000Active2 beds 1 baths
533 Alamo Street, Spartanburg, SC 29303
MLS# 1605484Listed by: KELLER WILLIAMS GREENVILLE CENTRAL - New
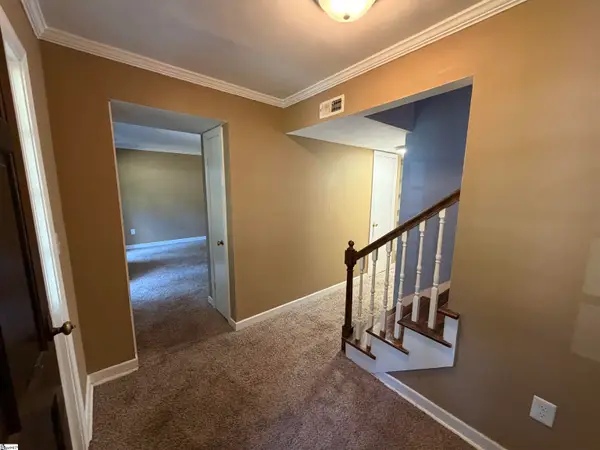 $165,000Active3 beds 3 baths
108 Birch Grove, Spartanburg, SC 29307
MLS# 1605463Listed by: KELLER WILLIAMS REALTY - New
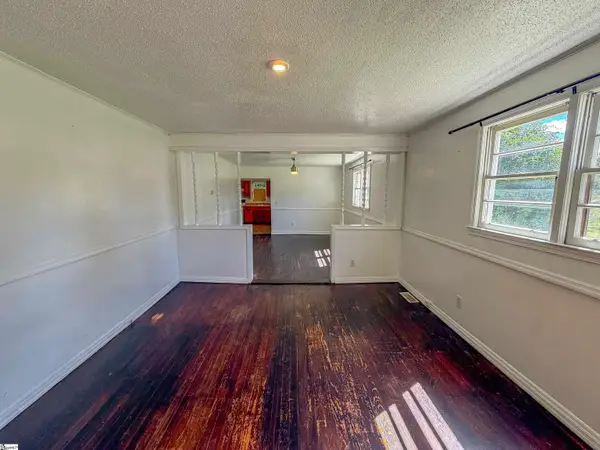 $125,000Active2 beds 2 baths
355 Farley Street, Spartanburg, SC 29303-3506
MLS# 1605442Listed by: LPT REALTY, LLC - New
 $296,499Active5 beds 3 baths
1435 Hugh Mack Court, Spartanburg, SC 29303
MLS# 1605431Listed by: LENNAR CAROLINAS LLC - Open Sun, 2 to 4pmNew
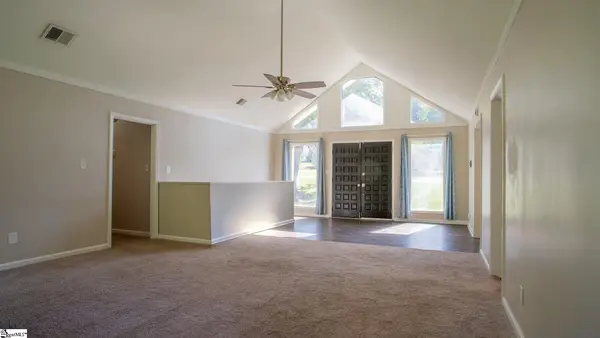 $350,000Active4 beds 3 baths
4721 Worden Drive, Spartanburg, SC 29301
MLS# 1605435Listed by: KELLER WILLIAMS DRIVE


Protect your home and budget from life's surprises with an Assurant Home Warranty, backed by a partner that supports you through every step of homeownership. Explore Plans.
© 2023 - 2026 ERA Franchise Systems LLC. All rights reserved. ERA Franchise Systems LLC fully supports the principles of the Fair Housing Act and the Equal Opportunity Act. ERA, ERA Real Estate powered, and their respective logos are registered service marks of ERA Franchise Systems LLC. Each office is independently owned and operated.