
228 Muirfield Drive, Spartanburg, SC 29306
Local realty services provided by:ERA Live Moore
228 Muirfield Drive,Spartanburg, SC 29306
$649,000
- 4 Beds
- 4 Baths
- - sq. ft.
- Single family
- Active
Listed by: karla robinson
Office: casey group real estate, llc.
MLS#:1592724
Source:SC_GGAR
Price summary
- Price:$649,000
- Monthly HOA dues:$216.67
About this home
**Motivated sellers!** Bring your clients to discover refined Southern living in this beautifully maintained 4,758 sq ft executive home located in the prestigious Carolina Country Club community. This spacious 4-bedroom, 3.5-bath residence blends comfort, craftsmanship, and an inviting open layout designed for both everyday living and elegant entertaining. Inside, you’ll find generous living spaces filled with natural light, including a grand great room with vaulted ceilings, exposed beams, and a warm, welcoming flow. The kitchen offers a practical, well-designed layout with ample cabinetry and functional workspace, making it easy to enjoy everyday meals and gatherings. The primary suite provides a comfortable retreat with an updated bathroom and thoughtful storage. Additional bedrooms are spacious and well-appointed, perfect for guests, children, or a home office. A standout feature of this home is the fully finished basement, offering a complete MIL retreat with private living space ideal for extended family, guests, or multi-generational living. Whether used as a second living area, guest suite, or independent quarters, this space adds tremendous flexibility and value. Upstairs bonus rooms provide even more options for media, recreation, hobbies, or work-from-home setups. Step outside to a private backyard designed for relaxation and outdoor enjoyment. Whether it’s quiet mornings, weekend cookouts, or unwinding after a long day, this peaceful setting enhances the home’s appeal. Located within the gated Carolina Country Club, residents enjoy access to world-class amenities including golf, tennis, swimming, dining, and social events — ideal for those seeking an elevated lifestyle with convenience and security. Key Features 4,758 sq ft of well-maintained living space 4 bedrooms, 3.5 baths Vaulted ceilings & exposed beams Functional, easy-to-love kitchen Comfortable primary suite with updated bath Finished basement with MIL retreat Multiple bonus rooms for flexible living 3-car garage Private backyard with deck Located in the gated Carolina Country Club community A rare opportunity to own a spacious, flexible home in one of Spartanburg’s most desirable neighborhoods. Move-in ready and priced to attract today’s buyers....
Contact an agent
Home facts
- Year built:1991
- Subdivision & Development:Carolina Country Club
- Listing ID #:1592724
- Added:102 day(s) ago
- Updated:September 03, 2026 at 12:33 PM
Rooms and interior
- Bedrooms:4
- Total bathrooms:4
- Full bathrooms:4
- Flooring:Carpet, Ceramic Tile, Wood
- Kitchen Description:Dishwasher, Disposal, Microwave, Refrigerator
- Basement Description:Finished
Heating and cooling
- Cooling:Attic Fan
- Heating:Forced Air, Natural Gas
- Central air:Yes
Structure and exterior
- Roof:Architectural
- Year built:1991
- Lot Features:1/2 - Acre, Cul-De-Sac, Sloped
- Architectural Style:Mobile, Traditional
- Construction Materials:Synthetic Stucco
- Exterior Features:Deck
- Foundation Description:Basement
- Levels:1 Story, 1 Story + Basement
Schools
- High school:Dorman
- Middle school:LE Gable
- Elementary school:Roebuck
Utilities
- Water:Public
- Sewer:Public Sewer
Finances and disclosures
- Price:$649,000
- Tax amount:$3,475
Features and amenities
- Appliances:Dishwasher, Gas Water Heater, Microwave, Refrigerator
- Laundry features:1st Floor
- Amenities:int_feat_Ceiling Fan(s), int_feat_Ceiling Smooth, int_feat_Granite Counters, int_feat_High Ceilings, int_feat_Tray Ceiling(s)
Parking
- Total parking spaces:3
- Parking description:Attached, Circular Driveway, Paved
- Garage:Yes
- Garage spaces:3
New listings near 228 Muirfield Drive
- New
 $294,499Active5 beds 3 baths
1039 Perth Drive, Spartanburg, SC 29301
MLS# 1602797Listed by: LENNAR CAROLINAS LLC - New
 $239,777Active3 beds 2 baths
105 Guilford Place, Spartanburg, SC 29302
MLS# 1602769Listed by: AGENT PROS REALTY - New
 $210,000Active3 beds 3 baths
557 Preakness Run, Spartanburg, SC 29301
MLS# 1602771Listed by: REAL BROKER GVL, LLC - New
 $362,900Active4 beds 4 baths
206 Oslo Drive, Spartanburg, SC 29302
MLS# 1602763Listed by: VANROCK REALTY - New
 $190,000Active3 beds 2 baths
9 Forest Mill Street, Spartanburg, SC 29301
MLS# 1602761Listed by: KELLER WILLIAMS GREENVILLE CENTRAL - New
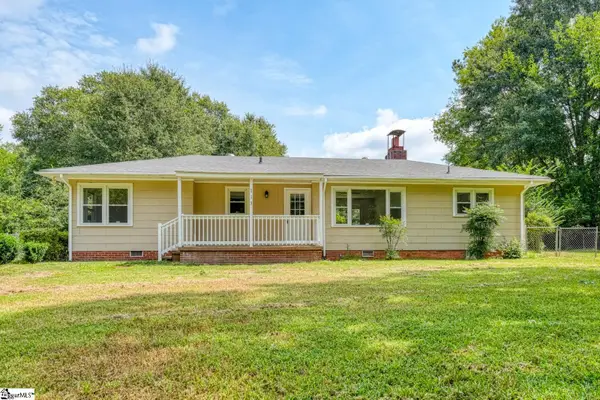 $225,000Active3 beds 1 baths
113 Merle Drive, Spartanburg, SC 29307-1242
MLS# 1602716Listed by: KELLER WILLIAMS REALTY - New
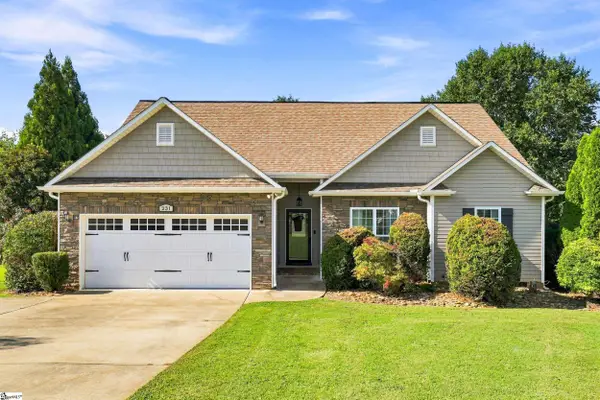 $305,000Active3 beds 2 baths
231 Metcalf Court, Spartanburg, SC 29306-6360
MLS# 1602689Listed by: JACK PROPERTIES, LLC - New
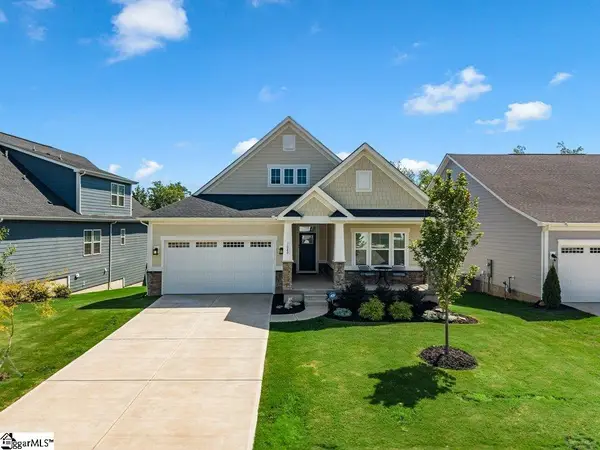 $444,900Active3 beds 2 baths
1080 Sousa Court, Spartanburg, SC 29302
MLS# 1602616Listed by: REAL BROKER GVL, LLC - New
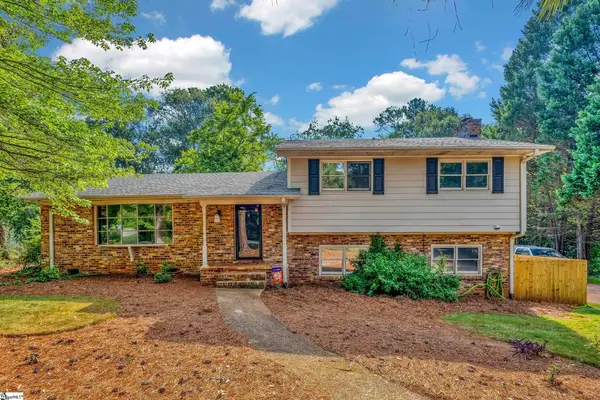 $399,500Active4 beds 3 baths
2209 Edgefield Road, Spartanburg, SC 29307
MLS# 1602614Listed by: COLDWELL BANKER CAINE REAL EST - New
 $199,000Active3 beds 2 baths
438 N Forest Street, Spartanburg, SC 29303
MLS# 1602522Listed by: JPAR MAGNOLIA GROUP GREENVILLE


Protect your home and budget from life's surprises with an Assurant Home Warranty, backed by a partner that supports you through every step of homeownership. Explore Plans.
© 2023 - 2026 ERA Franchise Systems LLC. All rights reserved. ERA Franchise Systems LLC fully supports the principles of the Fair Housing Act and the Equal Opportunity Act. ERA, ERA Real Estate powered, and their respective logos are registered service marks of ERA Franchise Systems LLC. Each office is independently owned and operated.